
Powered by 
- 0
- 13
- Overview
- Description
- Property Details
- Location
- Facts & Features
- Getting Around
- Nearby Homes


$1,999,999
Monthly Est:$9,955
 3 Beds
 3 Baths
2 full baths + 1 half bath
 2,893sqft
4541 N 43rd Street, Phoenix, AZ 85018
$1,999,999
$9,955/moEst:
Get Pre-Approved
Single Family Residence
Built in 2019
$-- HOA
8,821 sqft lot
$691/sq.ft
Description
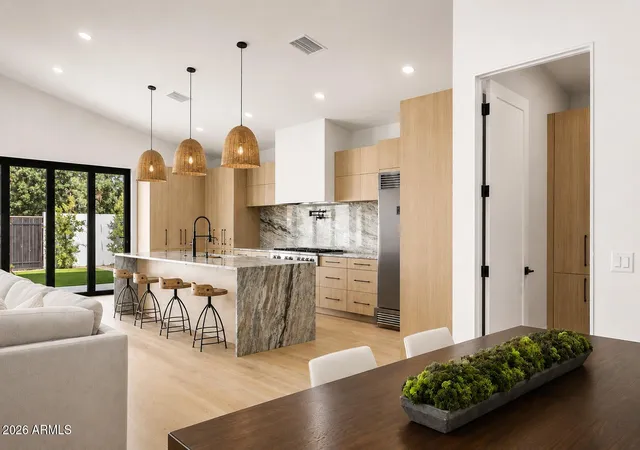
Experience Arcadia Lite living in this turnkey home featuring 3 bedrooms and 2.5 bathrooms, completely rebuilt in 2019 and situated on an expansive lot in the coveted Hopi Elementary boundary. Blending refined designer finishes with thoughtful modern conveniences, this home offers seamless indoor-outdoor living with no HOA.
Step inside to an open-concept great room filled with natural light, featuring rich wood and tile flooring, fresh interior paint, and a renovated fireplace accented with custom masonry and mantel work. The main living space is enhanced by built-in custom cabinetry, dedicated storage drawers, and whisper-quiet electric shades. The gourmet kitchen has been re-imagined with a reconfigured center island, new quartz countertops, artisan backsplash tile updated lighting, a built-in G.E. Café microwave, and a generous walk-in pantry.
The primary suite serves as a true private retreat, showcasing a completely remodeled spa-inspired bathroom with a custom steam shower, freestanding soaking tub, new quartz vanities, designer lighting, and new medicine cabinets. The additional bathrooms have also been thoughtfully updated with new flooring, mirrors, and lighting fixtures.
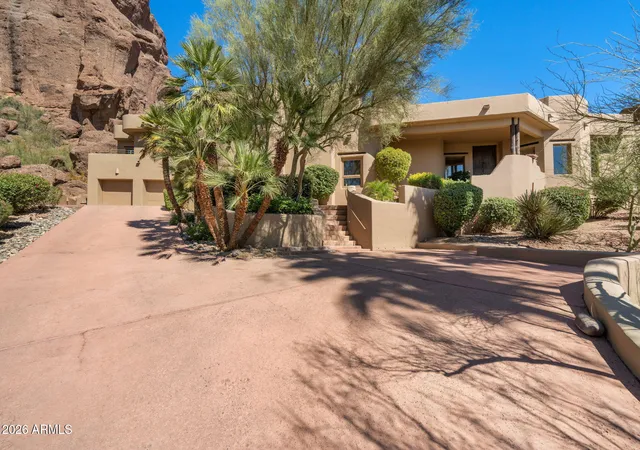
Outside, enjoy a private backyard complete with a sparkling swimming pool equipped with a newer pump and cleaning systems, a covered patio, a freshly resurfaced perimeter privacy wall, an exterior storage shed, and newly installed landscape and driveway lighting and room for a 450 SF casita. Complete with a 2-car garage featuring a dedicated 50-amp Tesla EV charging station. Just minutes to neighborhood favorites including LGO, Postino, Ingo's, and Kachina Park. Don't miss this rare Arcadia Lite gem!
- Houzeo last checked: 12 hours ago
- Listing updated: October 18, 2026 at 6:58 am
- Listing Provided by: Jeffrey R Walker (480) 600-2657 | ProSmart Realty (480) 540-2213
- Source: Arizona Regional Multiple Listing Service-AZ | MLS#: 7093972

Property Details
Status
Active
Type
Single Family Residence
No. of Stories
1
County
City
Neighborhood
Year Built
2019
HOA Fees
-
Finished Area
2,893 sqft
Lot Size
8,821 sqft lot
Basement Area
- sqft
MLS Name
Arizona Regional Multiple Listing Service
MLS Number
7093972
MLS Status
Active
Days on Market
9

Continue Your Journey in App
Find your dream home, receive real-time updates, and many more!
Download App
Continue Your Journey in App
Find your dream home, receive real-time updates, and many more!
Location
Facts & Features
Rooms
Bedrooms & bathrooms
Bedrooms: 3
Bathrooms: 3
Interior
Heating
Natural Gas
Flooring
Tile, Wood
Window Features
Dual Pane
Sewer
Public Sewer
Cooling
Ceiling Fan(s), Programmable Thmstat
Interior Features
Full Bth Master Bdrm, Separate Shwr & Tub, Double Vanity, Eat In Kitchen, Breakfast Bar, Kitchen Island, Walk In Pantry, Quartz Countertops, High Speed Internet, 9+ Flat Ceilings, No Interior Steps
Appliances
Dishwasher, Disposal, Refrigerator, Microwave, Gas Range, Electric Range, Washer, Dryer
Construction
Year Built
Year Built: 2019
Home type
Single Family Residence
Roof
Composition
Architectural Style
Ranch
Construction Materials
Block, Wood Frame, Painted, Stucco, Brick Veneer
Utilities & Energy
Fireplace Features
Living Room
Water Source
Public
Laundry Features
Washer Hookup, Inside
Pool Features
Outdoor
Parking Features
Rv Gated, Garage Door Opener, Direct Access, Attached Garage
Other Features
Community Features
Playground, Biking/walking Path
Patio And Porch Features
Covered Patio(s)
Disclosures
Seller Discl Avail, Agency Discl Req
Subdivision Name
Hacienda Granada 3
Lot Features
East/west Exposure, Gravel/stone Front, Gravel/stone Back, Grass Front, Grass Back, Synthetic Grass Back
Price History
| Date | Event | Price |
|---|---|---|
10/15/2026 Source: | Listed for Sale | $1,999,999 $691/sqft |

Nearby Homes



Find Homes by Property Features in Phoenix, AZ
Nearby New Homes For Sale

Based on information from the Arizona Regional Multiple Listing Service through Oct 23, 2026, 01:30PM. All information should be verified by the recipient and none is guaranteed as accurate by ARMLS. Listing Information presented by local MLS brokerage: Sell Your Home Services, local REALTOR®- Dan Demers (774) 265-0879. Information is provided exclusively for personal, non-commercial use. It may not be used for any purpose other than to identify prospective properties consumers may be interested in purchasing. This website may not include listings or property addresses of sellers who have directed their listing brokers to withhold their listing or their property address from display on the Internet. © 2026 Arizona Regional Multiple Listing Service, Inc. All rights reserved.
 Advertising Broker: Daniel Demers (267) 341-8337 | Sell Your Home Services
