- Overview
- Description
- Property Details
- Location
- HOA Management
- Facts & Features
- Getting Around
- Nearby Homes



$685,000
Monthly Est:$3,409
 5 Beds
 4 Baths
4 full baths
 3,120sqft
4541 Seventeen Lakes Ct, Roanoke, TX 76262
$685,000
$3,409/moEst:
Get Pre-Approved
Single Family Residence
Built in 2010
$70.83/mo HOA
0.18 acre lot
$220/sq.ft
Description
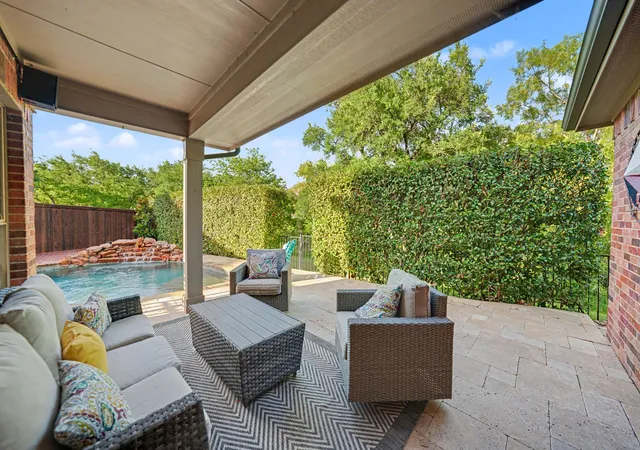
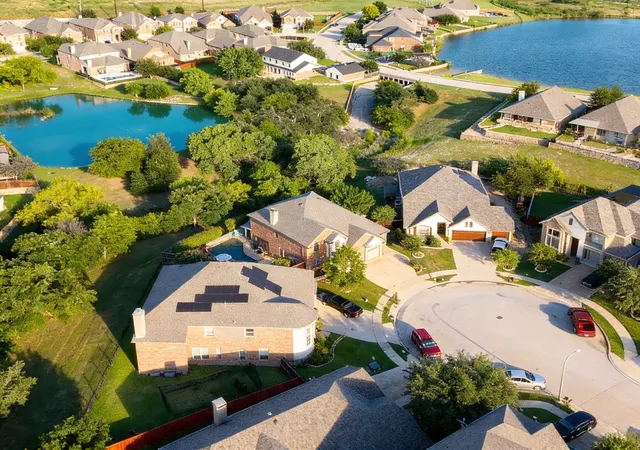
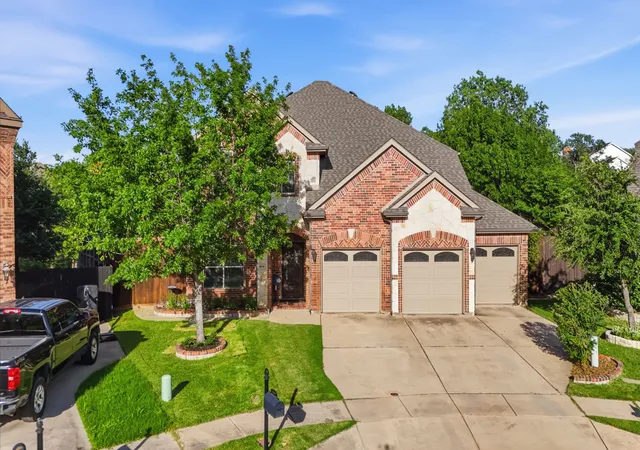
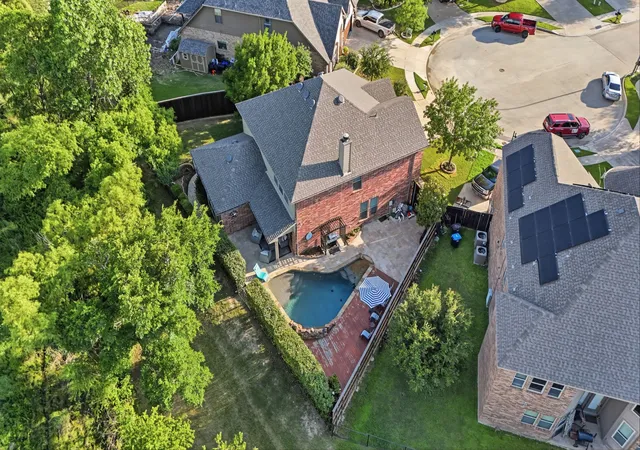
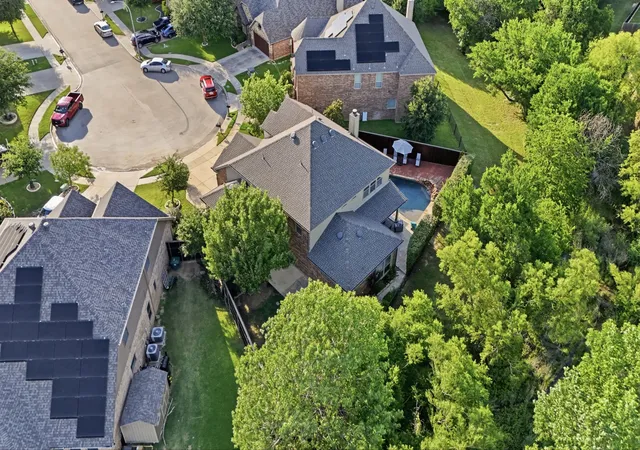
HUGE PRICE REDUCTION and check out what this AMAZING home has to offer. UNBELIEVABLE RARE FIND in the Seventeen Lakes Community. WOW! The 3rd CAR GARAGE can ALSO be a 4th because you can DRIVE ALL THE WAY through the back to another private parking space OPENING! Exceptional Drees-built ENERGY STAR home nestled on a quiet cul-de-sac, won't disappoint offering private backyard oasis with waterfall feature on a serene private greenbelt, floral walkway to side yard with shed, gentle stream, and lake view from the second story. Spacious 5 bed, 4 bath combines luxury, comfort, & functionality with over the top storage & an incredible floor plan. Step through the custom decorative solid wrought iron front door which also opens to reveal a screened ventilation panel offering sophistication. Bright & natural light open-concept layout featuring a private study with french glass doors, dining room, and an expansive living room anchored by a stunning stone wood burning fireplace & showcasing the stone brick entry to the kitchen. Gourmet kitchen showcases granite counter tops, abundant cabinetry, dual ovens, & a sunny breakfast nook. Private first floor primary retreat offers serene water and greenbelt views, a tray ceiling, window seat, walk-in shower, separate vanities, custom built closet, & a heavy solid WINCHESTER SAFE for all your special belongings. Upstairs features four over sized bedrooms, 2 full baths, media & flex game rm with built in shelving. Head back downstairs & exit the other custom decorative solid wrought iron door to your OWN PIECE OF PRIVATE PARADISE. Morning & evening swims while also just unplugging from busy days will bring total relaxation especially while you sit & listen to the waterfall feature & take in the nature lover's dream with the sounds of birds chirping, butterflies fluttering, dragonfly visits, ducks & geese fly above to the lake, & the hummingbirds enjoying the sweet nectar from the flowers and feeders.
- Houzeo last checked: 12 minutes ago
- Listing updated: October 1, 2026 at 3:51 pm
- Listing Provided by: Loraine Balcar (210) 324-5038 | Ebby Halliday, REALTORS (817) 481-5882
- Source: NTREIS MLS-TX | MLS#: 21287342

Property Details
Status
Active
Type
Single Family Residence
No. of Stories
2
County
City
Neighborhood
--
Year Built
2010
HOA Fees
$70.83/mo
Finished Area
3,120 sqft
Lot Size
0.18 acre lot
Basement Area
- sqft
MLS Name
NTREIS MLS
MLS Number
21287342
MLS Status
Active
Cumulative Days on Market
121

Continue Your Journey in App
Find your dream home, receive real-time updates, and many more!
Download App
Continue Your Journey in App
Find your dream home, receive real-time updates, and many more!
Location
HOA Management
Insight Association Management
HOA Fees
$850/ Annually
Amenities
 Amenities and services may be covered by one or multiple associations and service providers.
 Maintenance
 AssociationManagement
AllFacilities
Disclaimer: Amenities are based on third-party information and may vary; buyers must independently verify all amenities, as information is deemed reliable but not guaranteed.
Facts & Features
Rooms
Bedrooms & bathrooms
Bedrooms: 5
Bathrooms: 4
PrimaryBedroom
Level: First
Area: 238.00 Square Feet
Dimensions: 17 x 14
PrimaryBathroom
Level: First
Area: 96.00 Square Feet
Dimensions: 12 x 8
Bedroom
Level: Second
Area: 154.00 Square Feet
Dimensions: 14 x 11
Bedroom
Level: Second
Area: 154.00 Square Feet
Dimensions: 14 x 11
Bedroom
Level: Second
Area: 154.00 Square Feet
Dimensions: 14 x 11
Bedroom
Level: Second
Area: 176.00 Square Feet
Dimensions: 16 x 11
Kitchen
Level: First
Area: 210.00 Square Feet
Dimensions: 15 x 14
BreakfastRoomNook
Level: First
Area: 126.00 Square Feet
Dimensions: 14 x 9
LivingRoom
Level: First
Area: 304.00 Square Feet
Dimensions: 19 x 16
DiningRoom
Level: First
Area: 121.00 Square Feet
Dimensions: 11 x 11
Office
Level: First
Area: 132.00 Square Feet
Dimensions: 12 x 11
Laundry
Level: First
Area: 48.00 Square Feet
Dimensions: 8 x 6
FullBath
Level: First
Area: 48.00 Square Feet
Dimensions: 8 x 6
FullBath
Level: Second
Area: 55.00 Square Feet
Dimensions: 11 x 5
FullBath
Level: Second
Area: 40.00 Square Feet
Dimensions: 8 x 5
GameRoom
Level: Second
Area: 240.00 Square Feet
Dimensions: 20 x 12
MediaRoom
Level: Second
Area: 234.00 Square Feet
Dimensions: 18 x 13
Interior
Appliances
Double Oven, Dishwasher, Electric Range, Electric Water Heater, Disposal, Microwave, Vented Exhaust Fan
Flooring
Carpet, Ceramic Tile, Wood
Exterior Features
Garden, Lighting, Other, Private Yard, Rain Gutters, Storage
Interior Features
Built In Features, Chandelier, Cathedral Ceilings, Decorative Designer Lighting Fixtures, Double Vanity, Eat In Kitchen, Granite Counters, High Speed Internet, Kitchen Island, Open Floorplan, Other, Pantry, Cable Tv, Vaulted Ceilings, Wired For Data, Walk In Closets, Wired For Sound
Heating
Central, Electric, Energy Star Qualified Equipment, Fireplaces
Sewer
Public Sewer
Cooling
Central Air, Ceiling Fans, Electric, Energy Star Qualified Equipment
Window Features
Bay Windows, Window Coverings
Construction
Year Built
Year Built: 2010
Home type
Single Family Residence
Roof
Composition, Shingle
Property Condition
Resale
Construction Materials
Brick, Radiant Barrier, Rock, Stone
Architectural Style
Traditional, Detached
Foundation Details
Slab
Utilities & Energy
Laundry Features
Dryer Hookup, Electric Dryer Hookup, Laundry In Utility Room
Utilities
Electricity Connected, Sewer Available, Separate Meters, Water Available, Cable Available
Parking Features
Additional Parking, Boat, Concrete, Covered, Drive Through, Driveway, Enclosed, Garage Faces Front, Garage, Golf Cart Garage, Garage Door Opener, Inside Entrance, Oversized
Security Features
Prewired, Security System Owned, Security System, Carbon Monoxide Detectors, Smoke Detectors, Security Lights, Wireless
Pool Features
Gunite, In Ground, Other, Pool, Pool Sweep, Waterfall, Water Feature, Community
Water Source
Public
Fireplace Features
Living Room, Masonry, Other, Stone, Wood Burning
Other Features
Community Features
Fishing, Lake, Other, Playground, Park, Pool, Trails Paths, Curbs, Sidewalks
Patio And Porch Features
Deck, Other, Patio, See Remarks, Covered
Lot Features
Cul De Sac, Greenbelt, Interior Lot, Irregular Lot, Landscaped, Other, Many Trees, Subdivision, Sprinkler System
Subdivision Name
Seventeen Lakes Add
Price History
| Date | Event | Price |
|---|---|---|
09/17/2026 Source: | Price Decreased | $685,000 -1.44% $220/sqft |
08/28/2026 Source: | Price Decreased | $695,000 -4.14% $223/sqft |
07/28/2026 Source: | Price Decreased | $725,000 -3.27% $232/sqft |
07/09/2026 Source: | Price Decreased | $749,500 -3.29% $240/sqft |
06/19/2026 Source: | Price Decreased | $775,000 -6.06% $248/sqft |

Show more
Nearby Homes


Find Homes by Property Features in Roanoke, TX
Nearby New Homes For Sale

Based on information from the North Texas Real Estate Information Systems, Inc., through Oct 11, 2026, 03:00AM. Information is provided exclusively for consumers’ personal, non-commercial use. It may not be used for any purpose other than to identify prospective properties consumers may be interested in purchasing. Data is deemed reliable but is not guaranteed accurate. This website may not include listings or property addresses of sellers who have directed their listing brokers to withhold their listing or their property address from display on the Internet. ©2026 North Texas Real Estate Information Systems, Inc. All Rights Reserved.
 Advertising Broker: Michelle Brecker | Pathway To Home Realty