Realty Solution
Powered by 
- 10
- Overview
- Description
- Property Details
- Location
- HOA Management
- Facts & Features
- Getting Around
- Nearby Homes
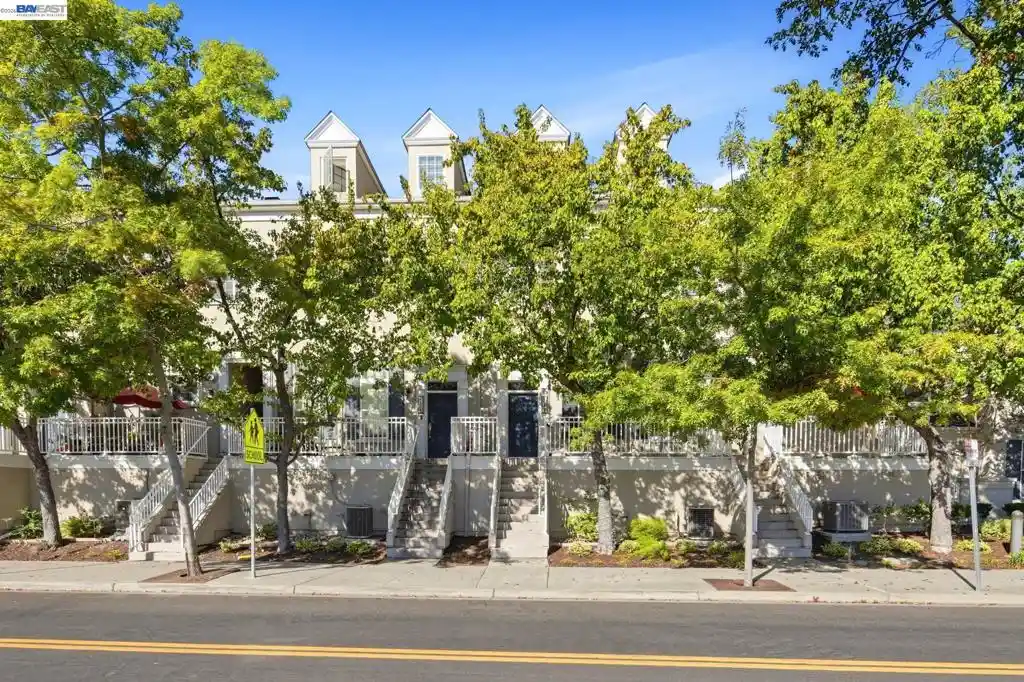


Street View
Listed by: Lemerick Bonifacio (925) 961-7335 DRE #01788354 | 1 Percent Lists Smart Rate Realty (888) 806-6061
$975,000
Monthly Est:$4,853
 3 Beds
 3 Baths
2 full baths + 1 half bath
 2,112sqft
4542 Chancery Ln, Dublin, CA 94568
$975,000
$4,853/moEst:
Get Pre-Approved
Condominium
Built in 2005
$310/mo HOA
-- sqft lot
$462/sq.ft
Description
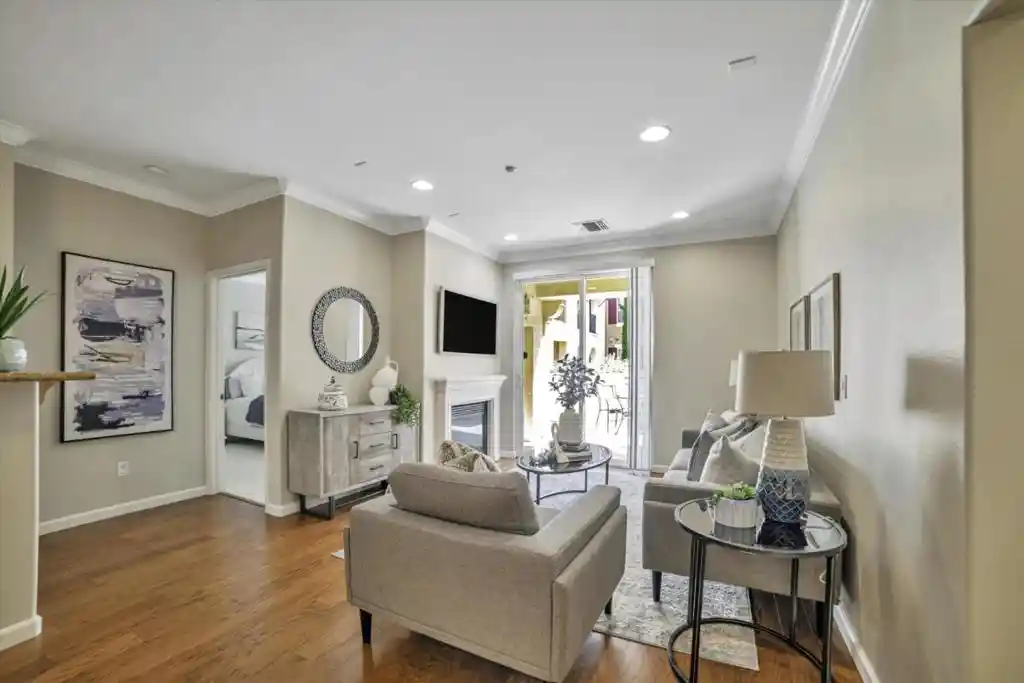
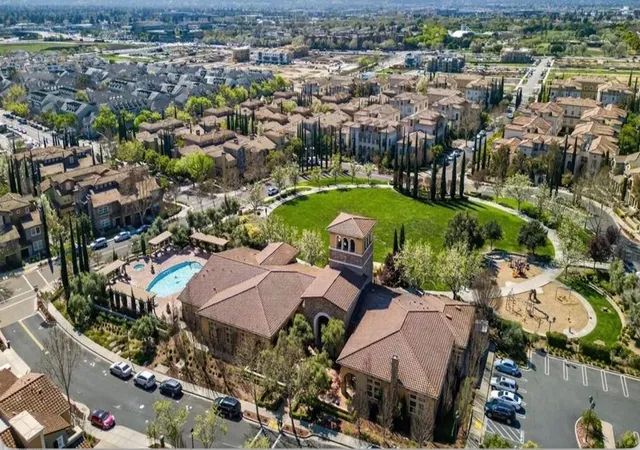
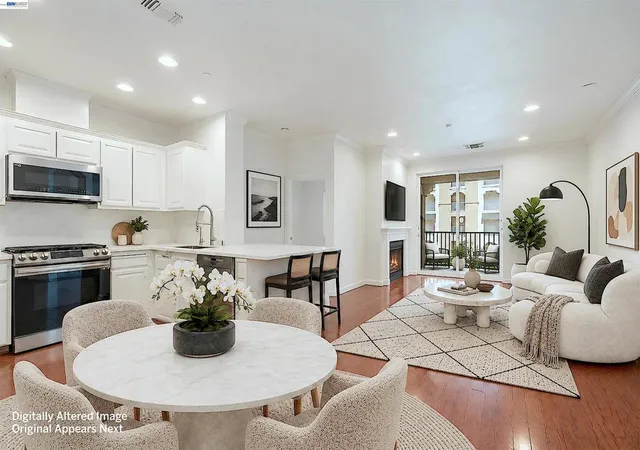
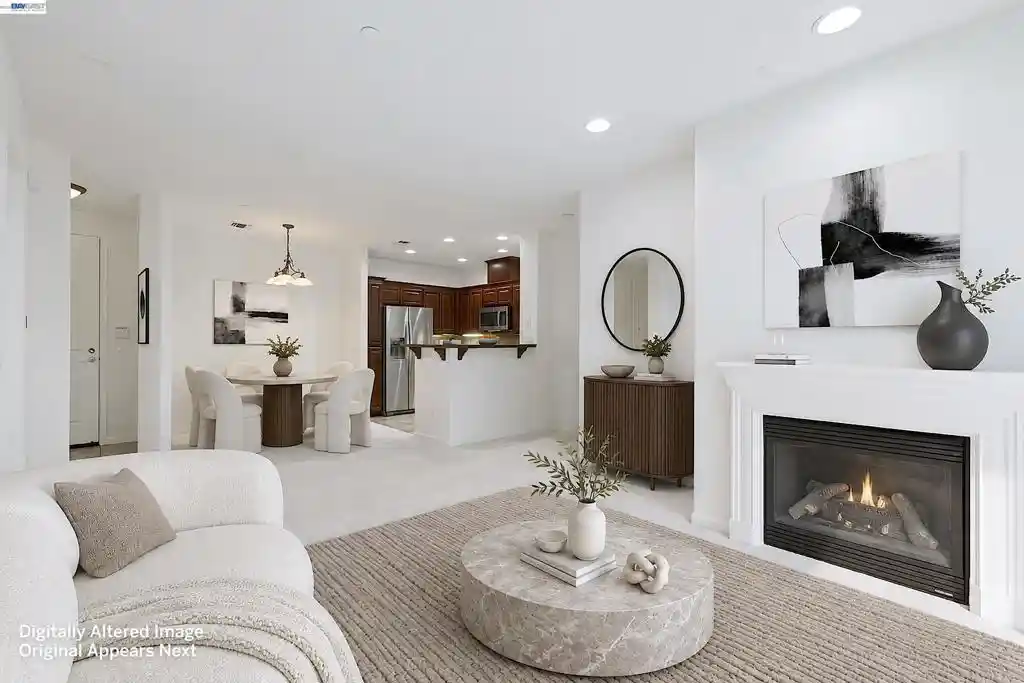
Welcome home to 4542 Chancery Lane, an inviting residence in the Cottages at Dublin Ranch offering approximately 2,112 square feet of comfortable living space, three full bathrooms, and one powder room. Conveniently located near Emerald High School, this home blends elegant style with everyday practicality. A formal living room welcomes you off the entry, where vaulted ceilings create an airy, spacious setting for gathering and entertaining. The kitchen connects to a generous family room and breakfast nook, providing a comfortable hub for meal preparation, casual dining, and relaxing evenings at home. Separate living areas offer flexibility for both entertaining and daily living. The third floor features an expansive additional family room—even larger than the primary bedroom—with potential to convert into one oversized bedroom, subject to applicable requirements. This versatile space offers ample room for relaxing, entertaining, or creating a spacious private retreat. Recent updates include new carpet, fresh interior paint, refaced kitchen cabinets and rails, and a brand-new refrigerator. A new epoxy coating refreshes the garage floor, while replaced flooring in the laundry room and beneath the kitchen sink cabinet adds to the home’s thoughtful improvements. The expansive primary suite provides a private retreat with a walk-in closet and an en suite bathroom. Garage parking adds convenience, while the community pool and spa offer an inviting place to unwind. Enjoy nearby shopping and dining at Grafton Station and The Shops at Waterford, along with convenient access to schools, BART, and major commute routes. Generous living spaces, recent updates, and desirable community amenities make this Dublin Ranch home an exceptional opportunity.
- Houzeo last checked: 11 minutes ago
- Listing updated: October 19, 2026 at 8:30 am
- Source: California Regional MLS-CA | MLS#: 41150780

This condo is in:
 Clubhouse
 Swimming Pool
Property Details
Status
Active
Type
Condominium
No. of Stories
-
County
City
Neighborhood
--
Year Built
2005
HOA Fees
$310/mo
Finished Area
2,112 sqft
Lot Size
-- sqft lot
Basement Area
- sqft
MLS Name
California Regional MLS
MLS Number
41150780
MLS Status
Active
Days on Market
23
Cumulative Days on Market
10

Continue Your Journey in App
Find your dream home, receive real-time updates, and many more!
Continue Your Journey in App
Find your dream home, receive real-time updates, and many more!
Location
HOA Management
NOT LISTED
HOA Fees
$310/ Monthly
Amenities
 Amenities and services may be covered by one or multiple associations and service providers.
 Pool
 Club House
Disclaimer: Amenities are based on third-party information and may vary; buyers must independently verify all amenities, as information is deemed reliable but not guaranteed.
Facts & Features
Rooms
Bedrooms & bathrooms
Bedrooms: 3
Bathrooms: 3
Interior
Flooring
Carpet, Laminate, Tile
Heating
Forced Air
Cooling
Central Air
Construction
Year Built
Year Built: 2005
Home type
Condominium
Construction Materials
Stucco
Roof
Tile
Utilities & Energy
Fireplace Features
Living Room
Parking Features
Garage, Garage Door Opener
Association Amenities
Clubhouse, Pool
Pool Features
Association
Price History
| Date | Event | Price |
|---|---|---|
10/11/2026 Source: | Listed for Sale | $975,000 $462/sqft |

Nearby Homes

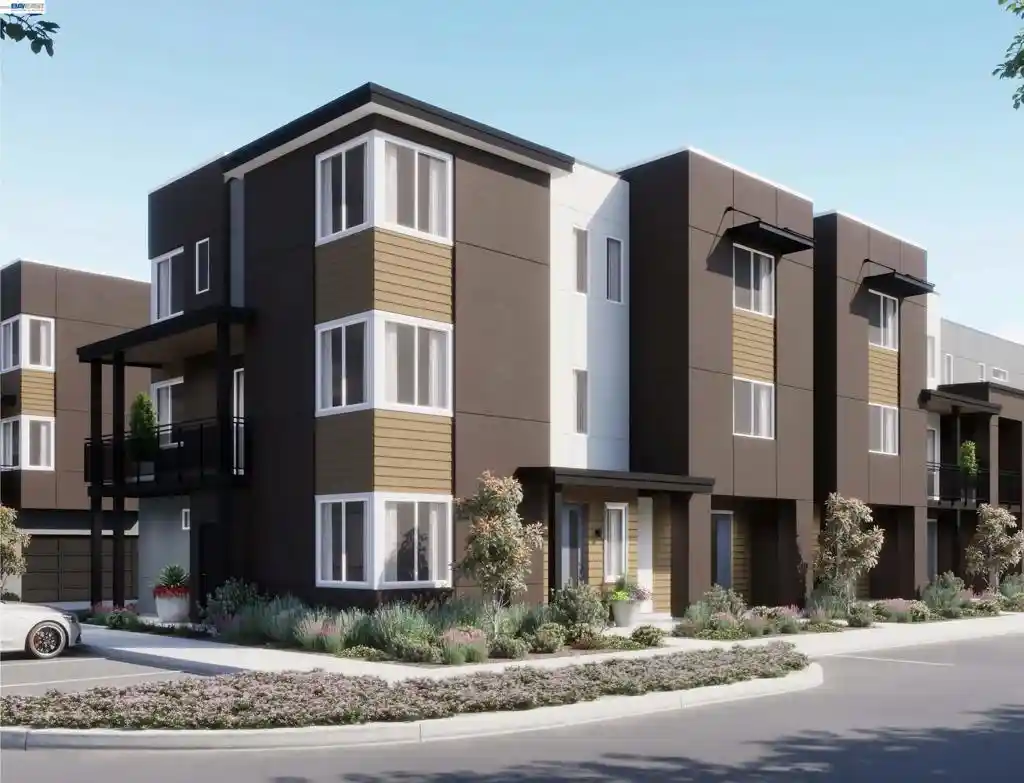
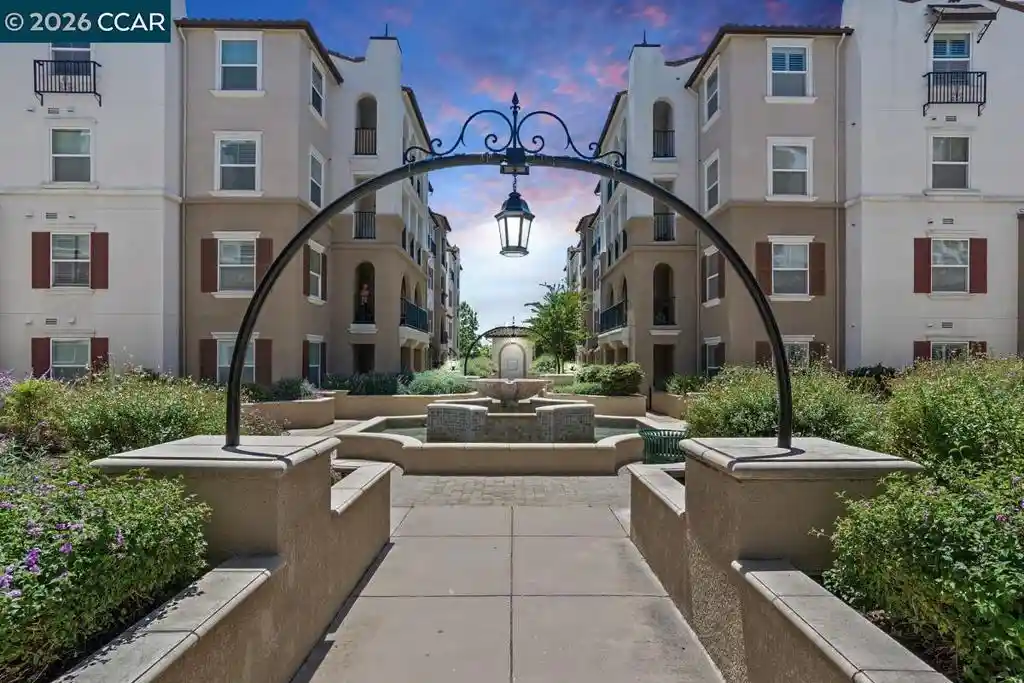
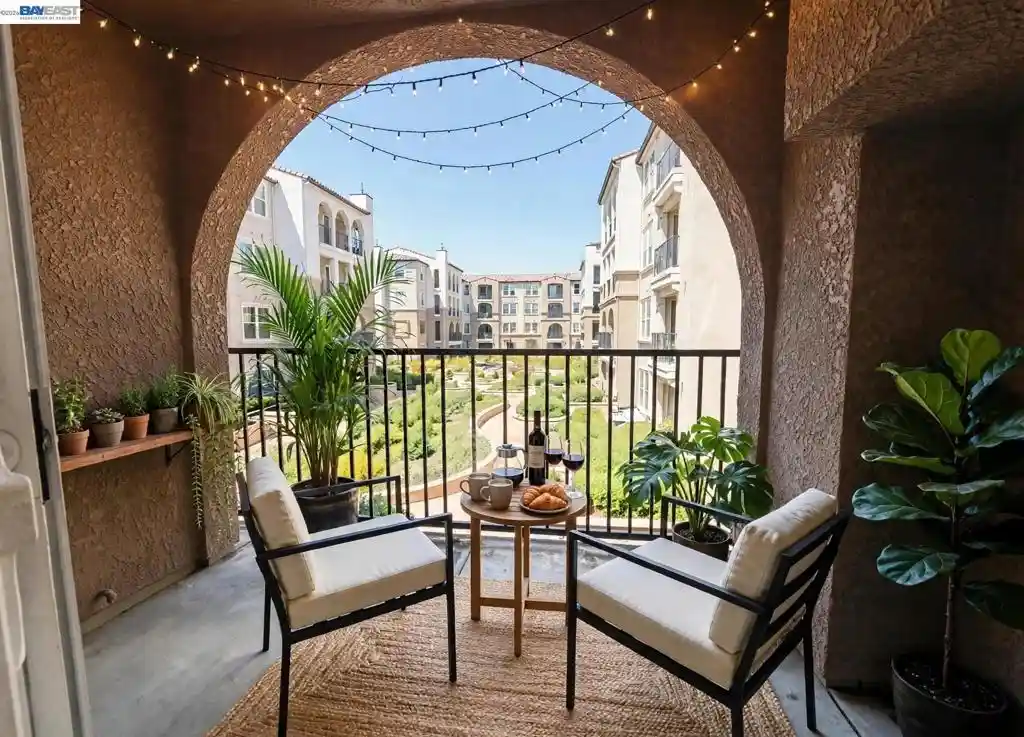
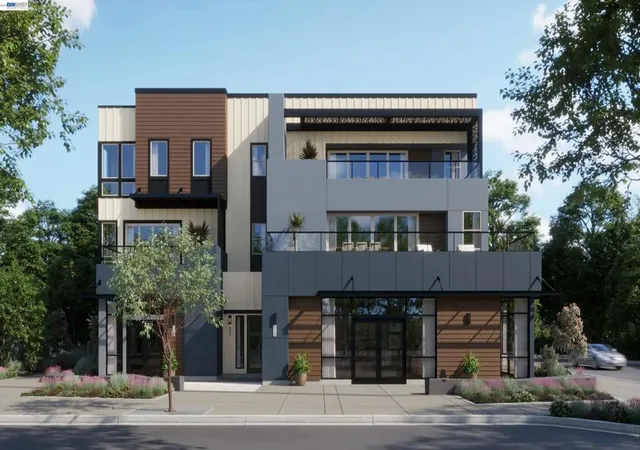
Find Homes by Property Features in Dublin, CA
Nearby New Homes For Sale


Based on information from California Regional Multiple Listing Service, Inc. as of Nov 05, 2026, 04:15AM and /or other sources. All data, including all measurements and calculations of area, is obtained from various sources and has not been, and will not be, verified by broker or MLS. All information should be independently reviewed and verified for accuracy. Properties may or may not be listed by the office/agent presenting the information. Information being provided is for consumers’ personal, non-commercial use and may not be used for any purpose other than to identify prospective properties consumers may be interested in purchasing. This website may not include listings or property addresses of sellers who have directed their listing brokers to withhold their listing or their property address from display on the Internet. © 2026 California Regional Multiple Listing Service. All Rights Reserved.
 Advertising Broker: William Johnson DRE #01463271 | William Johnson Brokerage
