- Overview
- Description
- Property Details
- Location
- HOA Management
- Facts & Features
- Getting Around
- Nearby Homes
 No HOA
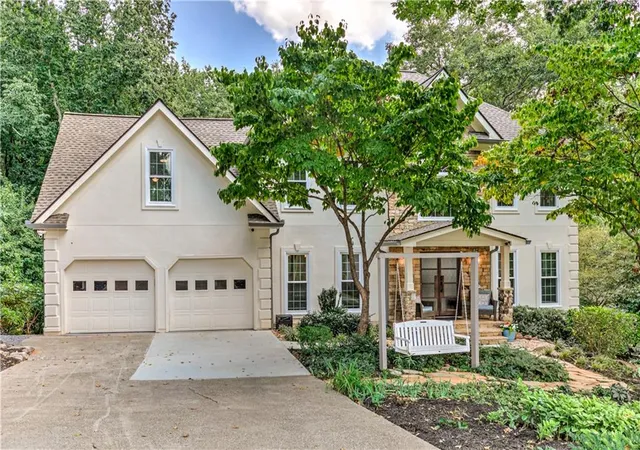
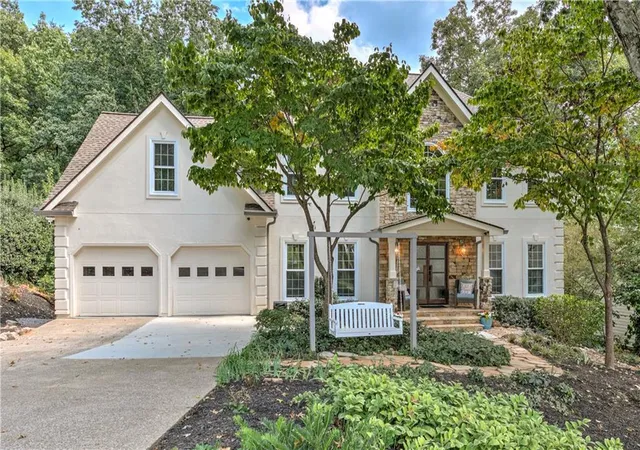
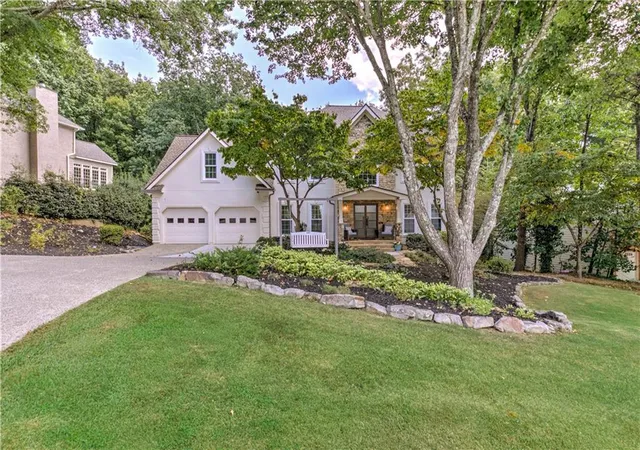
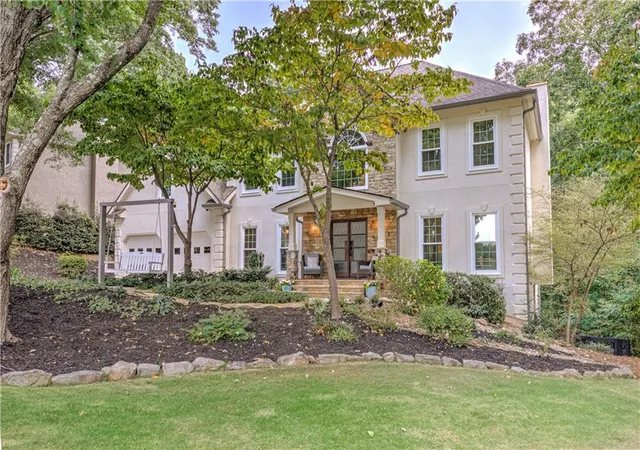
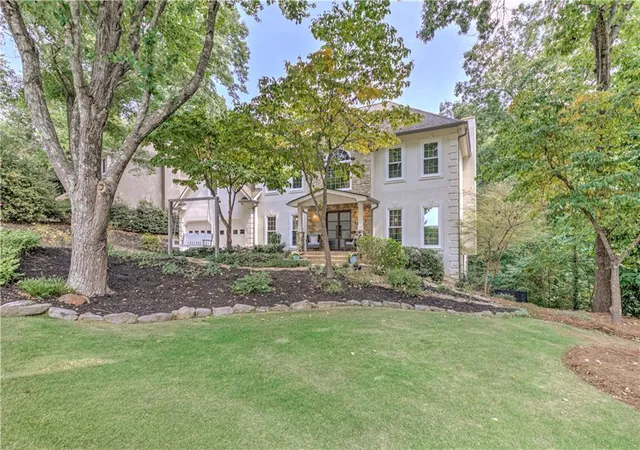

Street View
$729,000
Monthly Est:$3,628
 5 Beds
 4 Baths
3 full baths + 1 half bath
 4,042sqft
4543 Ashmore Cir NE, Marietta, GA 30066
$729,000
$3,628/moEst:
Get Pre-Approved
Single Family Residence
Built in 1988
$64.17/mo HOA
23,953.64 sqft lot
$180/sq.ft
Description
Perched near the top of Sweat Mountain in the heart of East Cobb, this beautifully updated home offers an incredible combination of space, privacy and convenience, with generous living areas and natural light throughout. Surrounded by mature trees with gorgeous sunset views, the setting feels peaceful and tucked away while still being just minutes from shopping, dining, parks and everything East Cobb has to offer.
The main level welcomes you through a striking designer front door into a light-filled interior with hardwood floors and beautiful architectural details. The updated kitchen features crisp white cabinetry, stainless steel appliances, abundant storage, a center island and hands-free faucet, opening to a sun-filled breakfast area surrounded by windows and skylights. The spacious family room features a stacked-stone fireplace, built-in cabinetry and views of the wooded backyard. A formal living room and separate dining room provide additional space for entertaining, while an updated powder room, laundry room, garage access and direct access to the back deck complete the main level.
Upstairs, the oversized primary suite is a true retreat with a beautifully renovated en suite bath featuring dual vanities, a freestanding soaking tub and oversized glass-enclosed shower. Two additional bedrooms share another updated full bath. One of the home’s standout features is the expansive bonus room with a separate office area, offering tremendous flexibility as a fifth bedroom, home office, playroom, media room or combination of uses. New upstairs carpet was installed in 2026.
The finished terrace level adds another impressive layer of living space with a large open recreation/media room, additional sleeping area and full bath—perfect for guests, teens, extended stays, a home gym or entertainment space. You’ll also find a storage closet, dedicated workshop and convenient exterior access.
And then there’s the backyard. Beautifully landscaped and surrounded by mature woods, this outdoor space was designed to be enjoyed. The completely rebuilt and painted expansive deck (2025/2026) provides plenty of room for outdoor dining and entertaining, while steps lead to the fenced play area, playground and fire pit gathering space. Continue beyond to your own wooded trail leading toward the creek, creating a private natural escape right in your backyard. Whether you’re enjoying morning coffee on the deck, watching the kids play, gathering around the fire pit or catching a sunset through the trees, the setting is something special.
The home has benefited from numerous significant updates and improvements, including Apex windows (2025), water heater (2025), new upstairs carpet (2026), renovated bathrooms, updated kitchen features, a whole-house water filtration system, completely rebuilt and painted deck (2025/2026), extensive landscaping and outdoor improvements, exterior painting, keyless entry and more.
Located in sought-after Hampton Ridge, an established East Cobb community of approximately 144 homes surrounded by mature trees and landscaping. Neighborhood amenities include an Olympic-size swimming pool, pavilion, tennis courts, basketball, playground and nature trail, along with an active calendar of neighborhood gatherings and events.
Conveniently positioned between Downtown Roswell and Downtown Woodstock, with easy access to shopping, restaurants, parks, Crabapple, Alpharetta, Avalon, The Battery and Truist Park.
Beautifully updated, filled with natural light, incredibly versatile and surrounded by nature—this Sweat Mountain home offers exceptional space and the privacy of a retreat with the convenience of East Cobb living
- Houzeo last checked: 12 minutes ago
- Listing updated: October 3, 2026 at 8:11 pm
- Listing Provided by: WEBB REAL ESTATE TEAM (678) 445-7369 , Melissa Whitehouse | Drake Realty of GA, Inc. (770) 565-2044
- Source: First Multiple Listing Service-GA | MLS#: 7832710

Property Details
Status
Active
Type
Single Family Residence
No. of Stories
-
County
City
Neighborhood
--
Year Built
1988
HOA Fees
$64.17/mo
Finished Area
4,042 sqft
Lot Size
23,953.64 sqft lot
Basement Area
- sqft
MLS Name
First Multiple Listing Service
MLS Number
7832710
MLS Status
Active
Days on Market
62

Continue Your Journey in App
Find your dream home, receive real-time updates, and many more!
Continue Your Journey in App
Find your dream home, receive real-time updates, and many more!
Location
HOA Management
N/A
HOA Fees
$770/ Annually
Amenities
 Amenities and services may be covered by one or multiple associations and service providers.
 Tennis
 Swim
Disclaimer: Amenities are based on third-party information and may vary; buyers must independently verify all amenities, as information is deemed reliable but not guaranteed.
Facts & Features
Rooms
Bedrooms & bathrooms
Bedrooms: 5
Bathrooms: 4
Interior
Interior Features
Bookcases, Double Vanity, Entrance Foyer, High Speed Internet, Walk In Closet(s)
Flooring
Hardwood
Cooling
Central Air
Appliances
Dishwasher, Disposal, Electric Cooktop
Heating
Central
Sewer
Public Sewer
Window Features
Double Pane Windows
Exterior Features
Lighting, Private Yard, Rain Gutters, Rear Stairs
Construction
Year Built
Year Built: 1988
Home type
Single Family Residence
Architectural Style
European, Traditional
Foundation Details
None
Construction Materials
Stucco
Roof
Composition
Property Condition
Resale
Utilities & Energy
Utilities
Cable Available, Electricity Available, Natural Gas Available, Phone Available, Sewer Available, Underground Utilities, Water Available
Pool Features
None
Parking Features
Garage
Basement
Daylight, Finished Bath, Full, Walk Out Access
Electric
None
Fireplace Features
Factory Built
Laundry Features
Laundry Room, Main Level, Mud Room
Water Source
Public
Security Features
Smoke Detector(s)
Other Features
Community Features
Homeowners Assoc, Near Schools
Lot Features
Back Yard, Creek On Lot, Front Yard, Landscaped, Wooded
Patio And Porch Features
Deck, Front Porch, Rear Porch
Subdivision Name
Hampton Ridge
Price History
| Date | Event | Price |
|---|---|---|
09/04/2026 Source: | Listed for Sale | $749,000 +2.74% $185/sqft |
09/04/2026 Source: | Price Increased | $729,000 +45.80% $180/sqft |
09/01/2020 Source: | Price Increased | $500,000 +70.07% $124/sqft |
01/24/2019 Source: | Sold | $294,000 $73/sqft |

Nearby Homes

Find Homes by Property Features in Marietta, GA
Nearby New Homes For Sale

Listings identified with the FMLS IDX logo come from FMLS and are held by brokerage firms other than the owner of this website. The listing brokerage is identified in any listing details. Information is deemed reliable but is not guaranteed. If you believe any FMLS listing contains material that infringes your copyrighted work, please click here to review our DMCA policy and learn how to submit a takedown request. © 2026 First Multiple Listing Service, Inc.
The listing broker’s offer of compensation is made only to participants of the MLS where the listing is filed.
 Advertising Broker: Fred McGill | Simple Showing, Inc
