- Overview
- Description
- Property Details
- Location
- Facts & Features
- Getting Around
- Nearby Homes
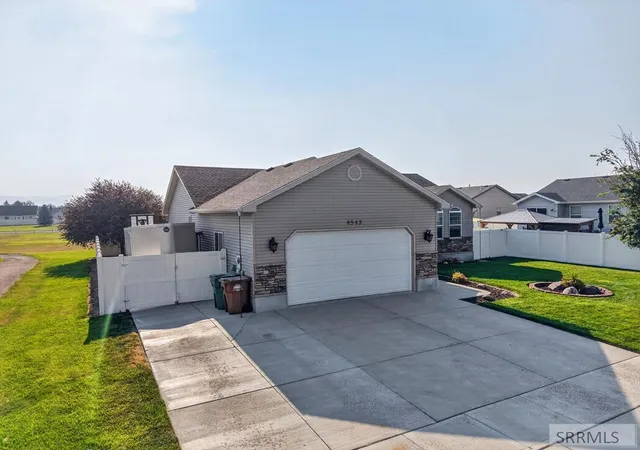

Street View
$419,900
Monthly Est:$2,090
 5 Beds
 3 Baths
3 full baths
 2,482sqft
4543 Hershey Loop, Pocatello, ID 83202
$419,900
$2,090/moEst:
Get Pre-Approved
Single Family Residence
Built in 2007
$-- HOA
7,840.8 sqft lot
$169/sq.ft
Description
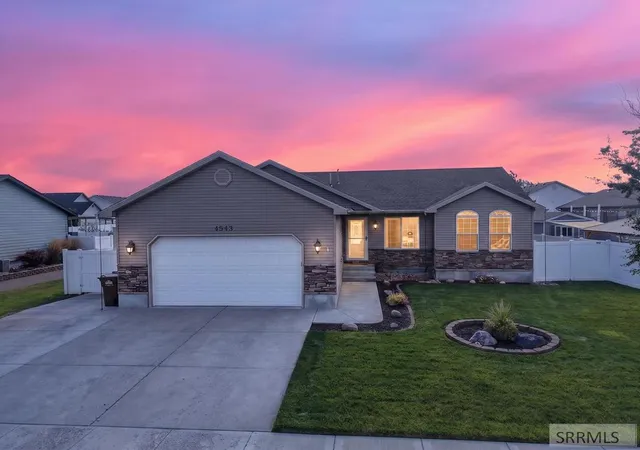
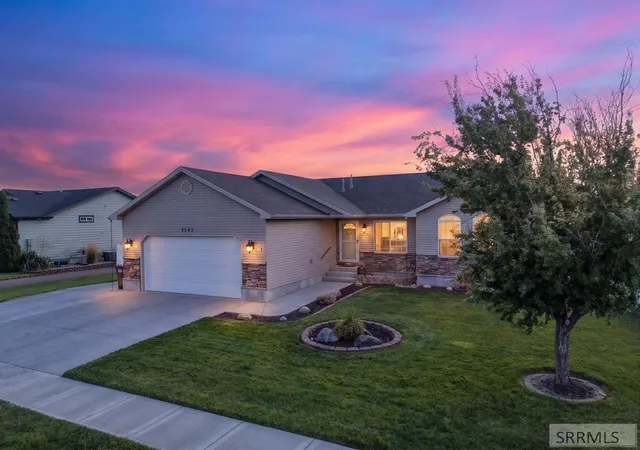
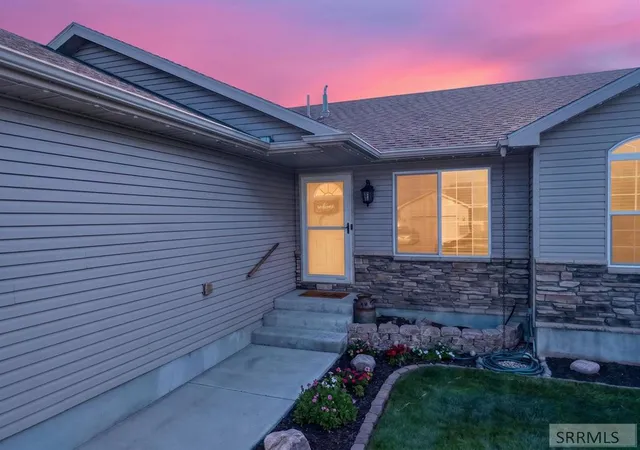
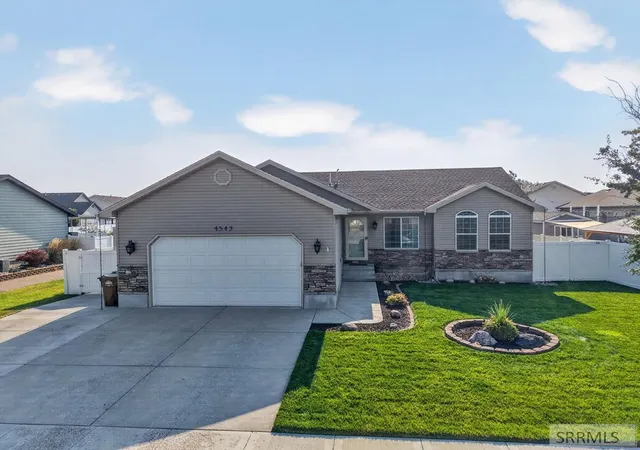
Discover your dream home! This beautiful 5-bedroom, 3-bath property is perfect for families of all sizes. The main level split bedroom floor plan ensures privacy, with the primary suite featuring its own luxurious bath on one side, and two additional bedrooms on the other. You'll love the modern kitchen, complete with a breakfast bar, a pantry, and plenty of cupboards for all your storage needs. All appliances stay, making your move easier! Family room, bath and 2 bedrooms in the basement with daylight windows. LVP and tile flooring throughout. The home boasts an extra deep 2-car garage with additional RV parking and a widened concrete driveway perfect for a third vehicle. The vinyl-fenced backyard includes a relaxing patio, ideal for outdoor entertaining. Other features include gas heating, central air, an on-demand water heater, and a spacious layout perfect for modern living. This is the home you've been waiting for—Call the Listing agent today for your private showing!!
- Houzeo last checked: 12 hours ago
- Listing updated: October 3, 2026 at 1:20 am
- Listing Provided by: Helen Misner (208) 234-4444 | RE/MAX Country Real Estate (208) 234-4444
- Source: Snake River MLS-ID | MLS#: 2188299

Property Details
Status
Active
Type
Single Family Residence
No. of Stories
-
County
City
Neighborhood
--
Year Built
2007
HOA Fees
-
Finished Area
2,482 sqft
Lot Size
7,840.8 sqft lot
Basement Area
- sqft
MLS Name
Snake River MLS
MLS Number
2188299
MLS Status
Active
Days on Market
66

Continue Your Journey in App
Find your dream home, receive real-time updates, and many more!
Download App
Continue Your Journey in App
Find your dream home, receive real-time updates, and many more!
Location
Facts & Features
Rooms
Bedrooms & bathrooms
Bedrooms: 5
Bathrooms: 3
Interior
Cooling
Central Air
Appliances
Plumbed For Water Softener, Dishwasher, Dryer, Microwave, Electric Range, Refrigerator, Washer, Water Softener Owned
Interior Features
Attic, Master Downstairs, Master Bath, Pantry, Garage Door Opener, Vaulted Ceiling(s), Walk In Closet(s)
Flooring
Carpet, Plank
Sewer
Public Sewer
Heating
Natural Gas, Forced Air
Construction
Year Built
Year Built: 2007
Home type
Single Family Residence
Foundation Details
Concrete Perimeter
Construction Materials
Frame, Stone, Vinyl Siding
Roof
Asphalt Shingle
Architectural Style
Ranch
Utilities & Energy
Association Amenities
None
Electric
Idaho Power
Laundry Features
Main Level
Fireplace Features
None
Basement
Daylight, Partially Finished
Parking Features
2 Stalls, Attached, Garage Door Opener, Rv Carport, Rv Access/parking, Concrete
Water Source
Public
Other Features
Lot Features
Established Lawn, Many Trees, Sprinkler System Full, Level, Low Traffic, Near Mall/shop, Near Park, Near Site Bus Stop
Patio And Porch Features
2, Covered, Patio, Porch
Subdivision Name
Park Meadows Subdivision Ban
Price History
| Date | Event | Price |
|---|---|---|
10/03/2026 Source: | Listed for Sale | $419,900 +3.68% $169/sqft |
10/09/2024 Source: | Sold | $405,000 $163/sqft |

Nearby Homes





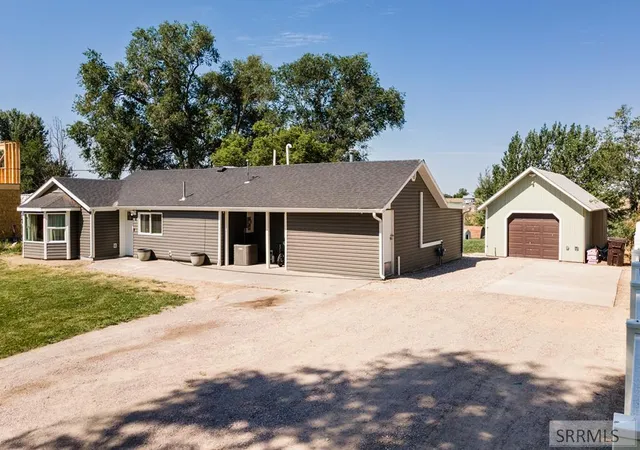
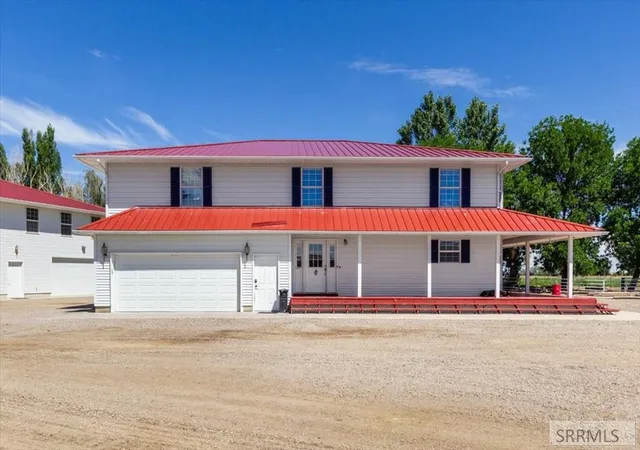
Find Homes by Property Features in Pocatello, ID


Based on information from the Snake River Regional MLS through Oct 09, 2026, 02:30PM. IDX information is provided exclusively for consumers(U+0027) personal, non-commercial use and may not be used for any purpose other than to identify prospective properties consumers may be interested in purchasing. While the data is considered reliable, it is not guaranteed by the MLS and should be independently verified for accuracy. © 2026 Snake River Regional Multiple Listing Service (owned and operated by the Greater Idaho Falls Association of REALTORS®, the Greater Blackfoot Association of REALTORS®, and the Upper Valley Association of REALTORS® . All Rights Reserved.
 Advertising Broker: Michael Heslop | Jupidoor LLC