- Overview
- Description
- Property Details
- Location
- Facts & Features
- Getting Around
- Nearby Homes
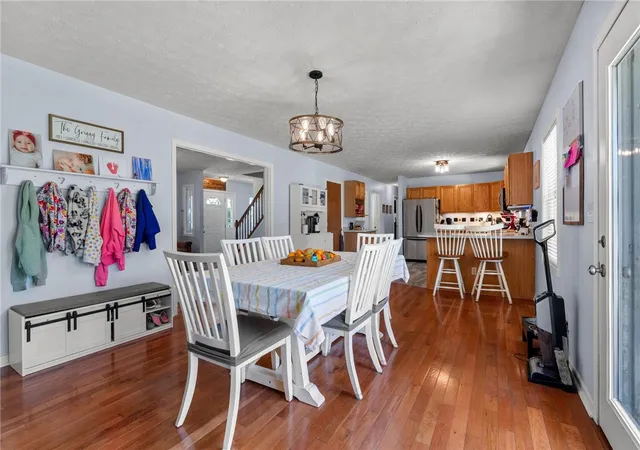

Street View
$400,000
Monthly Est:$1,991
 4 Beds
 3 Baths
3 full baths
 2,142sqft
4545 Paint Creek Rd, Eaton, OH 45320
$400,000
$1,991/moEst:
Get Pre-Approved
Single Family Residence
Built in 2000
$-- HOA
3.38 acres lot
$187/sq.ft
Description
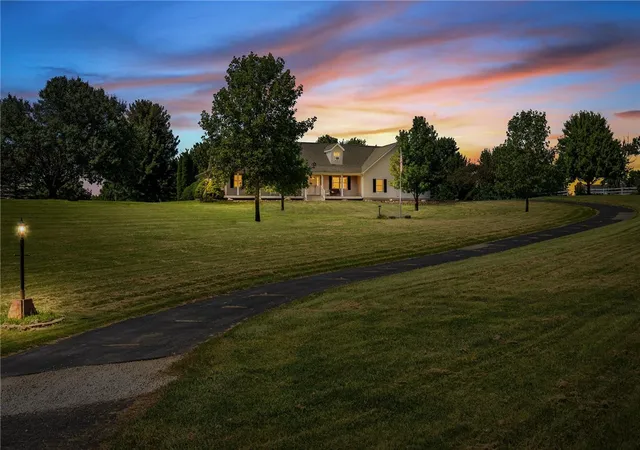
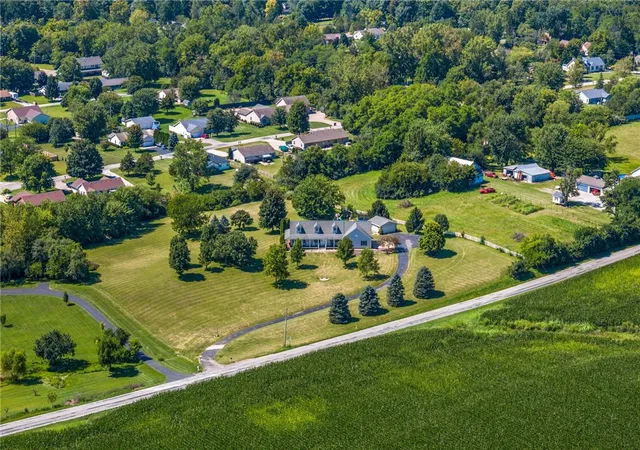
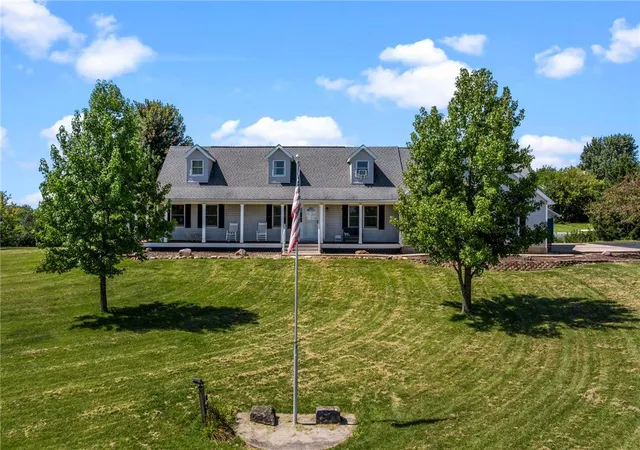
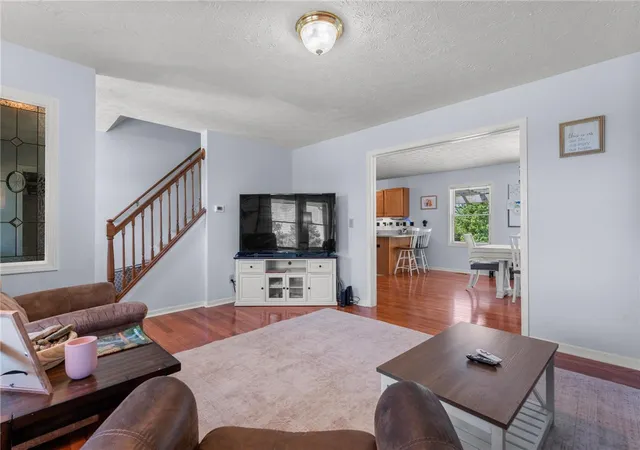
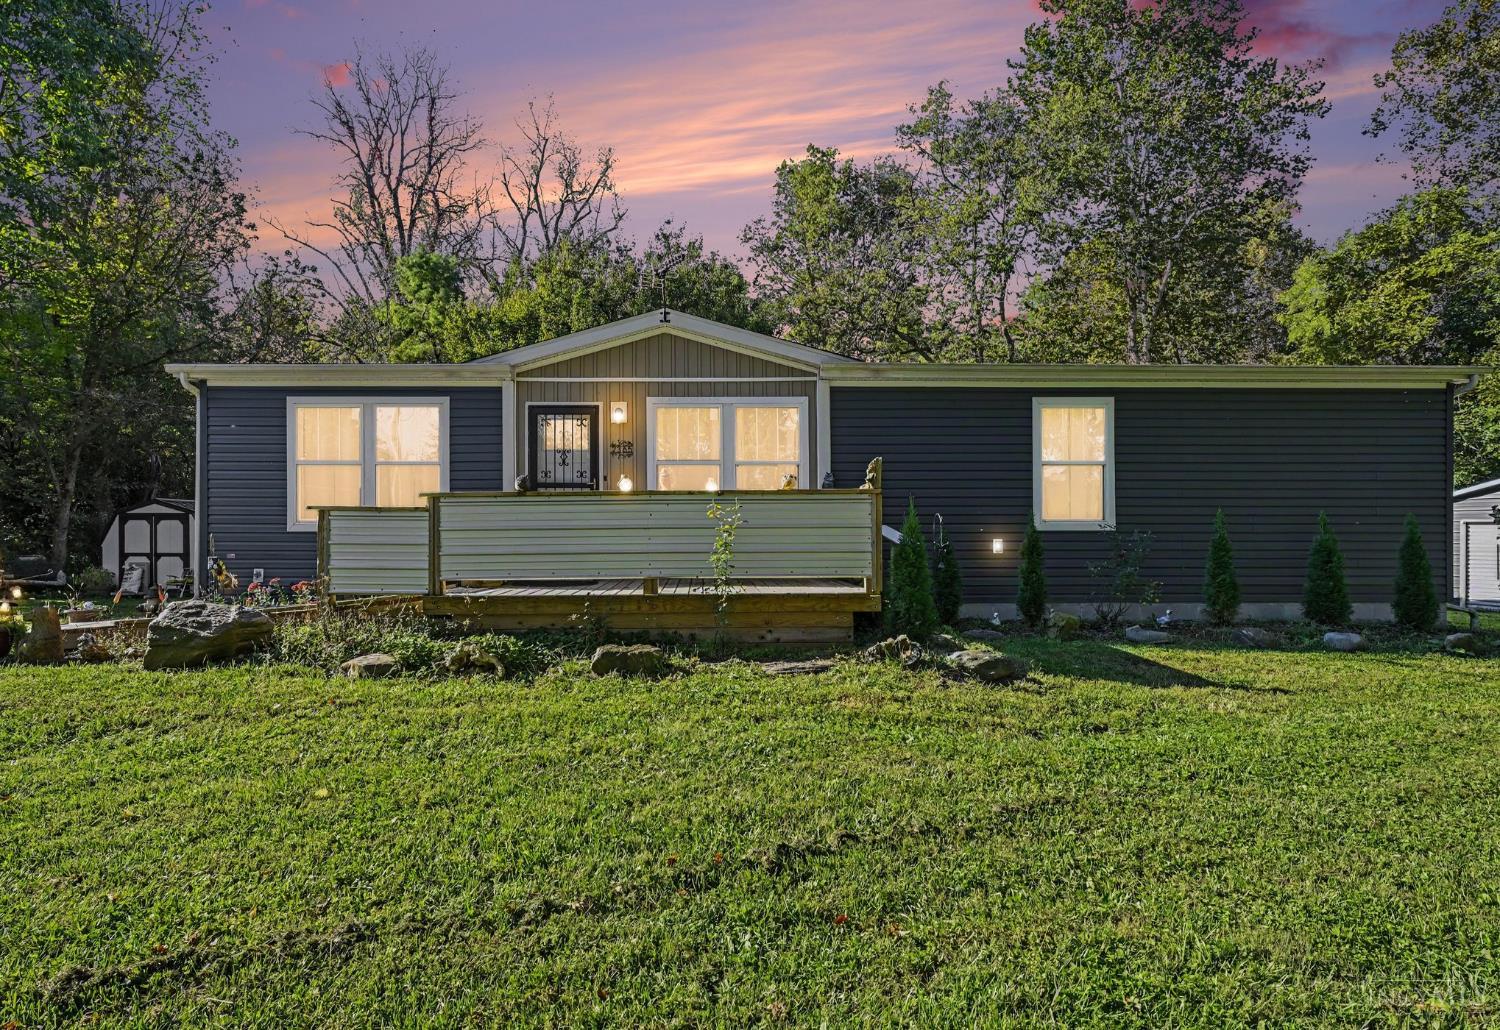
Embrace the country lifestyle on this picturesque property at 4545 Paint Creek Road. Set against a beautiful, expansive landscape, this home offers peaceful country living with plenty of space to enjoy it on over 3.3 acres! Start your mornings with coffee on the porch while watching the sunrise, then unwind in the evening as the sun sets over the vast countryside. Inside, the home offers a warm and inviting layout with spacious living areas and comfortable spaces for everyday living. The primary bath was remodeled in 2023, adding a fresh, updated touch. With 4 bedrooms and 3 full baths, this has the perfect amount of space for large households but easy enough to maintain. The lower level also offers a finished basement area for hanging out and would make a great sports cave, home gym and rec room. Outside, the private pool stays with the property and creates the perfect spot for summer days and entertaining. An attached garage provides everyday convenience, while the detached garage/workshop offers incredible flexibility for hobbyists, projects, equipment, or storage. With beautiful land, peaceful views, a pool, and room to pursue your hobbies, this is the kind of property that makes you want to slow down and enjoy the country life.
- Houzeo last checked: 3 minutes ago
- Listing updated: August 30, 2026 at 1:54 pm
- Listing Provided by: Renee Lincoln (937) 272-2626 | RE/MAX Victory + Affiliates (937) 458-0385
- Source: Dayton Realtors MLS-OH | MLS#: 967542

Property Details
Status
Active Under Contract
Type
Single Family Residence
No. of Stories
2
County
City
Neighborhood
--
Year Built
2000
HOA Fees
-
Finished Area
2,142 sqft
Lot Size
3.38 acres lot
Basement Area
- sqft
MLS Name
Dayton Realtors MLS
MLS Number
967542
MLS Status
ActiveUnderContract
Days on Market
45

Continue Your Journey in App
Find your dream home, receive real-time updates, and many more!
Download App
Continue Your Journey in App
Find your dream home, receive real-time updates, and many more!
Location
Facts & Features
Rooms
Bedrooms & bathrooms
Bedrooms: 4
Bathrooms: 3
Bedroom
Level: Second
Area: 216.00 Square Feet
Dimensions: 12 x 18
BonusRoom
Level: Basement
Area: 324.00 Square Feet
Dimensions: 18 x 18
Bedroom
Level: Second
Area: 378.00 Square Feet
Dimensions: 21 x 18
Bedroom
Level: Main
Area: 165.00 Square Feet
Dimensions: 15 x 11
PrimaryBedroom
Level: Main
Area: 100.00 Square Feet
Dimensions: 10 x 10
LivingRoom
Level: Main
Area: 208.00 Square Feet
Dimensions: 16 x 13
DiningRoom
Level: Main
Area: 208.00 Square Feet
Dimensions: 13 x 16
Kitchen
Level: Main
Area: 110.00 Square Feet
Dimensions: 11 x 10
Interior
Cooling
Central Air
Heating
Forced Air, Propane
Construction
Year Built
Year Built: 2000
Home type
Single Family Residence
Architectural Style
Cape Cod
Construction Materials
Frame, Shingle Siding, Vinyl Siding
Utilities & Energy
Basement
Full, Partially Finished
Parking Features
Attached, Barn, Garage, Two Car Garage
Electric
Volts220in Garage
Other Features
Subdivision Name
Twin Meadows
Price History
| Date | Event | Price |
|---|---|---|
08/30/2026 Source: | Contingent (Active Under Contract) | $400,000 $187/sqft |
08/27/2026 Source: | Listed for Sale | $400,000 +11.11% $187/sqft |
11/06/2024 Source: | Price Increased | $360,000 +89.47% $168/sqft |
08/21/2014 Source: | Price Decreased | $190,000 -7.32% $89/sqft |
08/21/2014 Source: | Sold | $205,000 $96/sqft |

Nearby Homes




Find Homes by Property Features in Eaton, OH
Nearby New Homes For Sale
Nearby Pre-Owned Homes For Sale

Based on information from Dayton Realtors® MLS through Oct 12, 2026, 03:15AM. Information is provided exclusively for consumers’ personal, non-commercial use, that it may not be used for any purpose other than to identify prospective properties consumers may be interested in purchasing. The data is deemed reliable but is not guaranteed accurate by the MLS. The MLS may, at its discretion, require use of other disclaimers as necessary to protect participants and/or the MLS from liability. This website may not include listings or property addresses of sellers who have directed their listing brokers to withhold their listing or their property address from display on the Internet. © 2026 Dayton Area Board of Realtors®, Inc. All rights reserved.
 Advertising Broker: Nicholas Huscroft | Chosen Realty