- Overview
- Description
- Property Details
- Location
- HOA Management
- Facts & Features
- Getting Around
- Nearby Homes




$3,795,000
Monthly Est:$18,889
 3 Beds
 4 Baths
3 full baths + 1 half bath
 3,847sqft
4545 S Lake Dr, Boynton Beach, FL 33436
$3,795,000
$18,889/moEst:
Get Pre-Approved
Single Family Residence
Built in 2024
$354/mo HOA
13,068 sqft lot
$986/sq.ft
Description
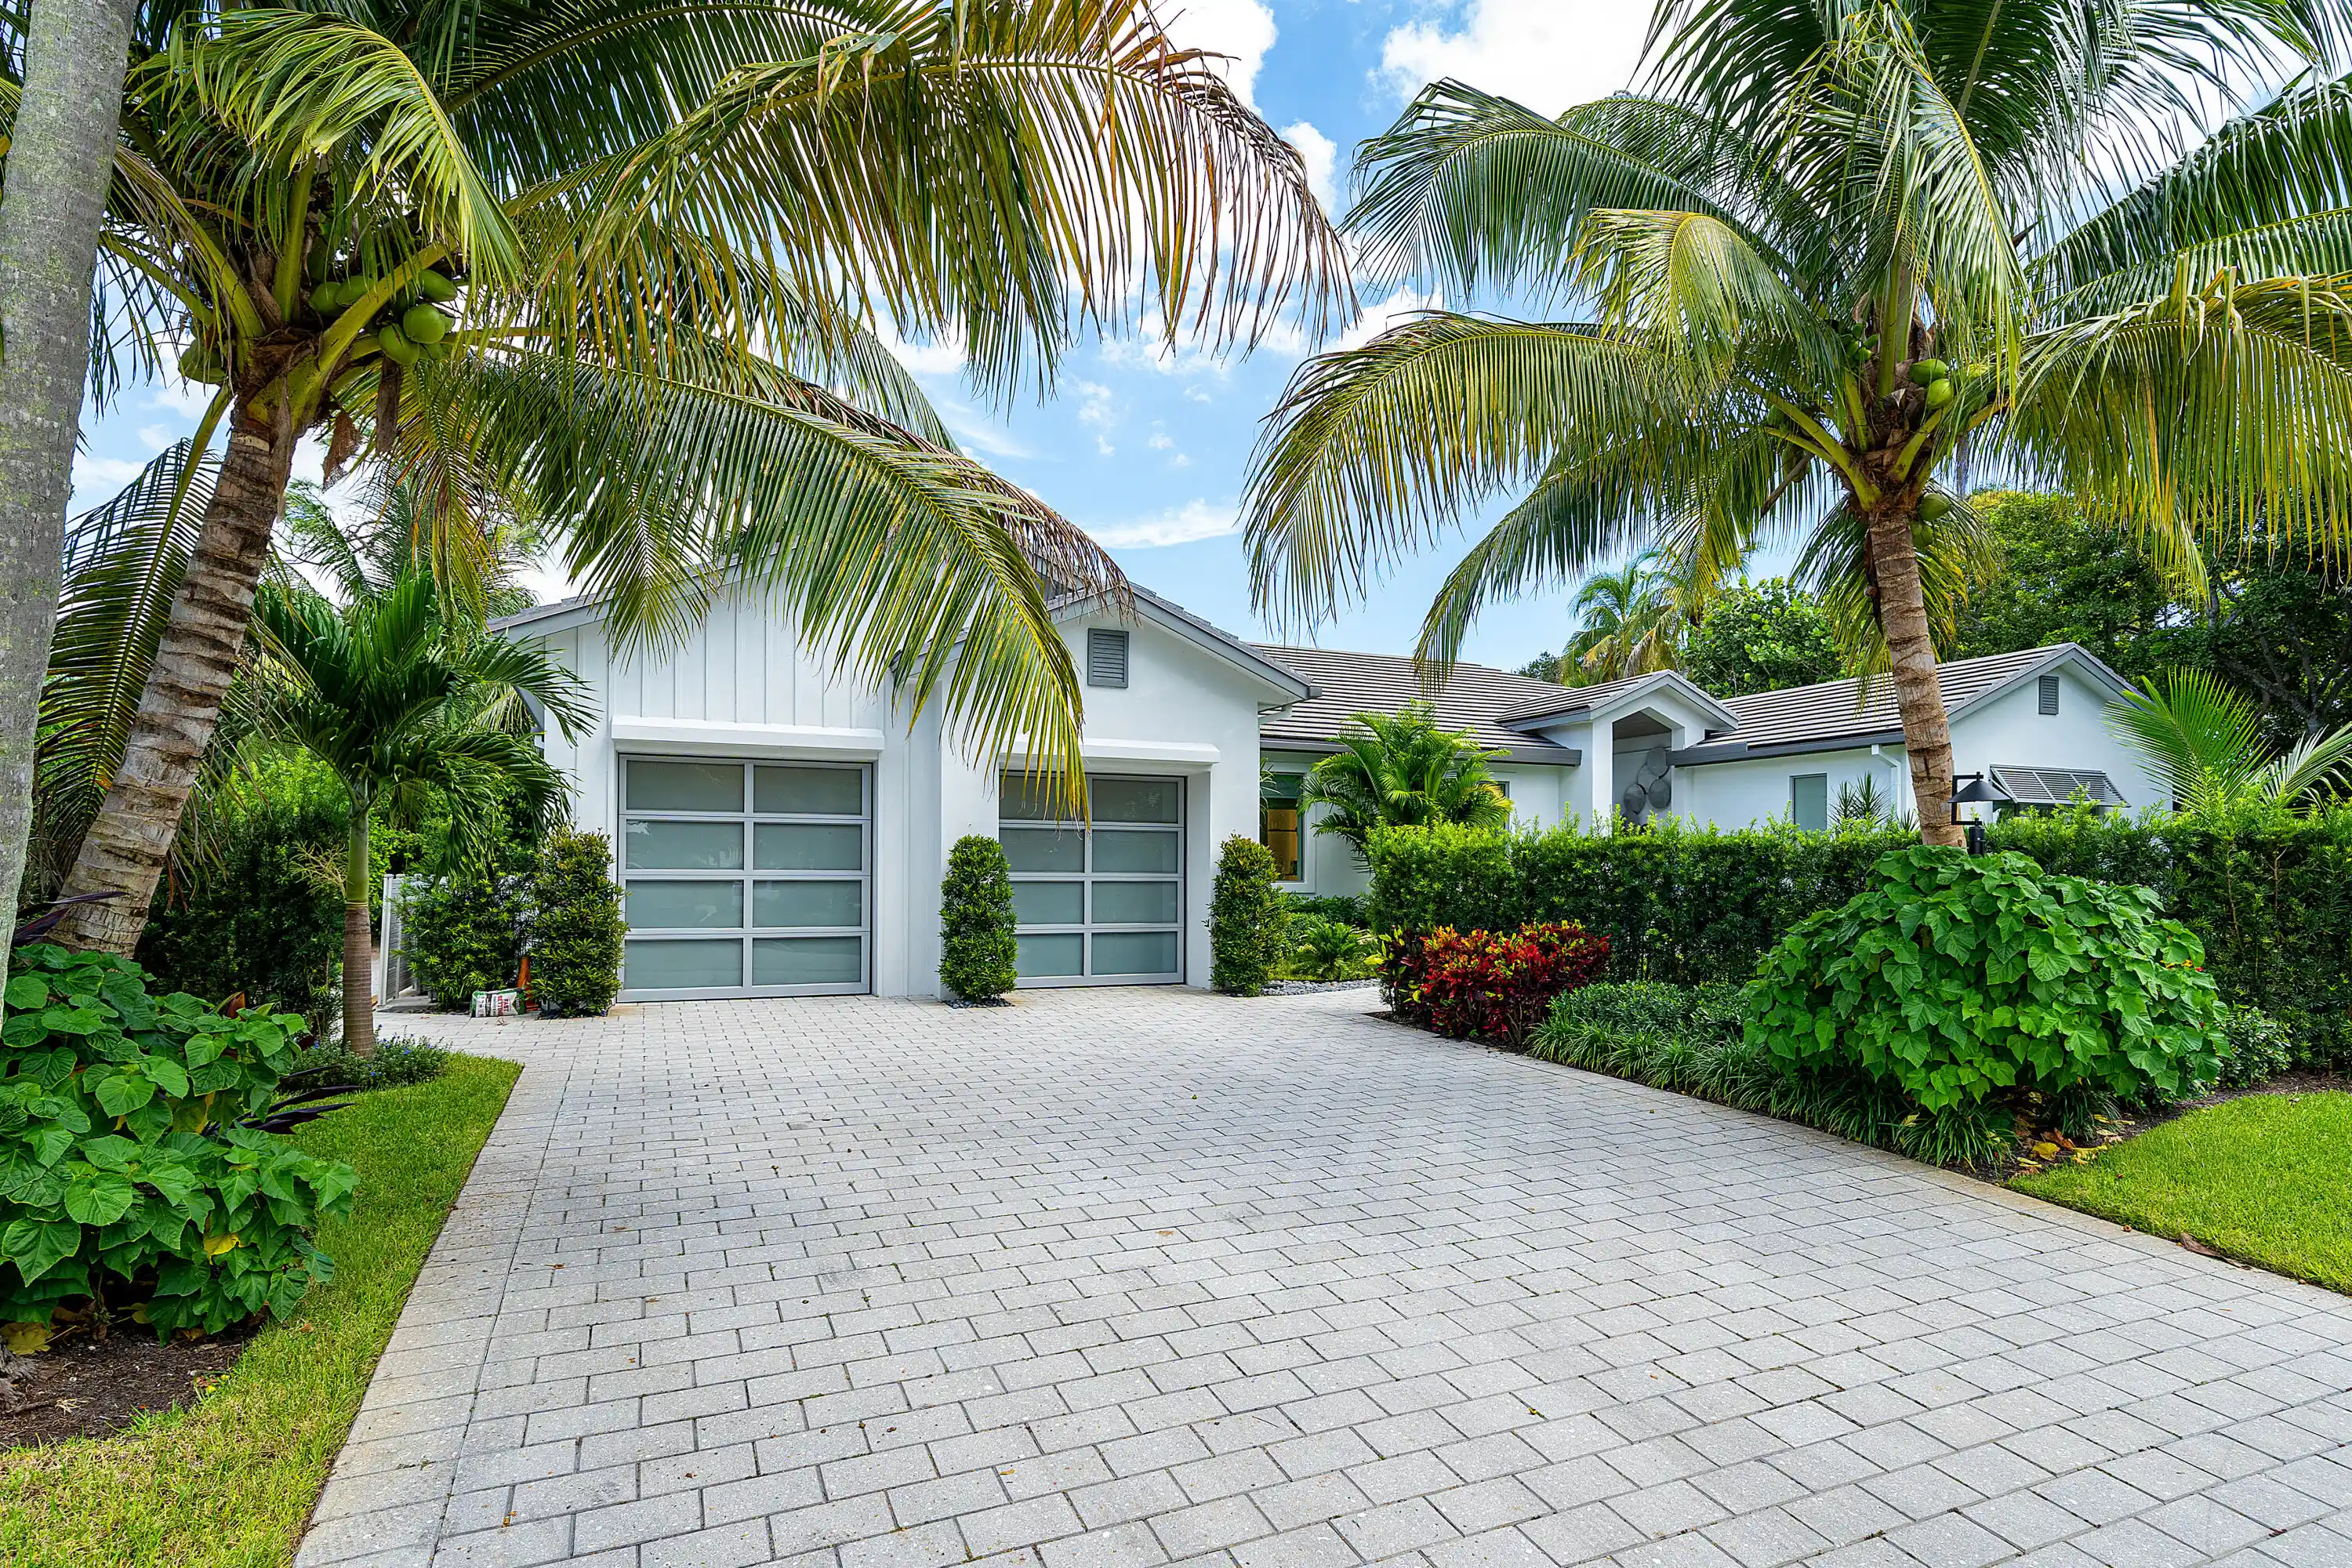
Experience a new benchmark of luxury in Delray Dunes with this striking contemporary estate, where visionary architecture and flawless craftsmanship redefine modern living. This exceptional new construction residence showcases thoughtful architecture. sophisticated interior finishes and the quality craftsmanship expected of a true custom home. Offering 4 bedrooms, 3 1/2 baths and a distinguished private office, this home delivers both modern elegance and functional design. Set on an oversized corner lot with mature landscaping, the property is enhanced by custom landscape lighting that highlights the lush tropical foliage. The home commands a premier position overlooking the 18th fairway and its tranquil water feature, creating a dramatic and serene backdrop from the main living spaces. The outdoor living area in equally impressive with Cypress ceilings, fully screened and power storm shutters overlooking a heated pool surrounded by tropical landscaping for year-round enjoyment. Every room reflects elevated style through curated finishes, clean lines, and a seamless indoor-outdoor flow. This home embodies the finest in Delray Dunes luxury- new construction, exceptional craftmanship, premier location and resort-style amenities.
- Houzeo last checked: 5 minutes ago
- Listing updated: October 28, 2026 at 4:33 am
- Listing Provided by: Erik Ring DRE #3051179, Daryl G Bush (561) 715-0040 DRE #349645 | The Corcoran Group (561) 278-0433
- Source: Beaches MLS-FL | MLS#: B26092617

Property Details
Status
Active
Type
Single Family Residence
No. of Stories
1
County
City
Neighborhood
Year Built
2024
HOA Fees
$354/mo
Finished Area
3,847 sqft
Lot Size
13,068 sqft lot
Basement Area
- sqft
MLS Name
Beaches MLS
MLS Number
B26092617
MLS Status
Active
Days on Market
1
Cumulative Days on Market
1

Continue Your Journey in App
Find your dream home, receive real-time updates, and many more!
Continue Your Journey in App
Find your dream home, receive real-time updates, and many more!
Location
HOA Management
Delray Dunes HOA
HOA Fees
$354/ Monthly
Amenities
 Amenities and services may be covered by one or multiple associations and service providers.
 Security Guard
 Pool
 Club House
 Cable TV
 Security Gate
 Park Playground
 Tennis
 Golf
 Internet
 Gym
 Maintenance
 Restaurant
Management
CommonAreas
PuttingGreens
ReserveFund
RecreationFacilities
Disclaimer: Amenities are based on third-party information and may vary; buyers must independently verify all amenities, as information is deemed reliable but not guaranteed.
Facts & Features
Rooms
Bedrooms & bathrooms
Bedrooms: 3
Bathrooms: 4
Den
Level: Main
Area: 63.00 Square Feet
Dimensions: 9 X 7
UtilityRoom
Level: Main
Area: 120.00 Square Feet
Dimensions: 12 X 10
FamilyRoom
Level: Main
Area: 480.00 Square Feet
Dimensions: 20 X 24
DiningRoom
Level: Main
Area: 210.00 Square Feet
Dimensions: 14 X 15
Bedroom4
Level: Main
Area: 99.00 Square Feet
Dimensions: 11 X 9
Bedroom3
Level: Main
Area: 196.00 Square Feet
Dimensions: 14 X 14
Bedroom2
Level: Main
Area: 224.00 Square Feet
Dimensions: 16 X 14
PrimaryBedroom
Level: Main
Area: 330.00 Square Feet
Dimensions: 22 X 15
Kitchen
Level: Main
Area: 240.00 Square Feet
Dimensions: 20 X 12
LivingRoom
Level: Main
Area: 240.00 Square Feet
Dimensions: 16 X 15
Interior
Sewer
Public Sewer
Exterior Features
Garden, Lighting, Outdoor Living Area, Outdoor Shower, Propane Tank Owned, Porch
Cooling
Central Air, Ceiling Fans, Electric, Humidity Control, Zoned
Appliances
Dryer, Dishwasher, Electric Range, Free Standing Freezer, Disposal, Gas Water Heater, Ice Maker, Microwave, Refrigerator, Water Heater, Wine Refrigerator, Washer
Interior Features
Wet Bar, Built In Features, Breakfast Area, Bathtub, Closet Cabinetry, Cathedral Ceilings, Dining Area, Separate Formal Dining Room, Dual Sinks, Entrance Foyer, Family Dining Room, High Ceilings, Kitchen Island, Custom Mirrors, Main Level Primary, Other, Split Bedrooms, Storage, Soaking Tub, Separate Shower, Vaulted Ceilings
Heating
Central, Heat Strip, Zoned
Window Features
Blinds, Casement Windows, Other, Sliding, Storm Windows, Tinted Windows
Flooring
Carpet, Marble, Wood
Construction
Year Built
Year Built: 2024
Home type
Single Family Residence
Property Condition
New Construction
Architectural Style
Colonial, Ranch
Construction Materials
Cbs Concrete Block Structure, Block, Stucco
Roof
Concrete, Tile
Utilities & Energy
Pool Features
In Ground, Salt Water, Association, Heated
Association Amenities
Clubhouse, Fitness Center, Golf Course, Gated, Management, Maintenance, Playground, Pool, Putting Greens, Recreation Facilities, Restaurant, Security, Tennis Courts
Security Features
Security System Owned, Security System, Fire Alarm, Gated With Guard, Gated Community, Motion Detectors, Smoke Detectors, Security Guard
Utilities
Cable Available, Sewer Available, Water Available
Water Source
Public
Laundry Features
Inside, Laundry Tub
Parking Features
Attached, Driveway, Garage, Garage Door Opener
Electric
Phases3
Other Features
Patio And Porch Features
Covered, Patio, Porch, Screened
Lot Features
Corner Lot, On Golf Course, Quarter To Half Acre Lot, Many Trees, Sprinklers Automatic, Sprinkler System
Subdivision Name
Delray Dunes 2nd Sec
Community Features
Home Owners Association, Gated, Property Manager On Site, Street Lights
Price History
| Date | Event | Price |
|---|---|---|
10/26/2026 Source: | Price Decreased | $3,795,000 -1.43% $986/sqft |
01/27/2026 Source: | Off Market | $3,850,000 $1,001/sqft |
01/27/2026 Source: | Listed for Sale | $3,850,000 $1,001/sqft |
03/09/2025 Source: | Price Increased | $3,850,000 +4.19% $1,001/sqft |
03/09/2025 Source: | Price Decreased | $3,695,000 -4.03% $960/sqft |

Show more
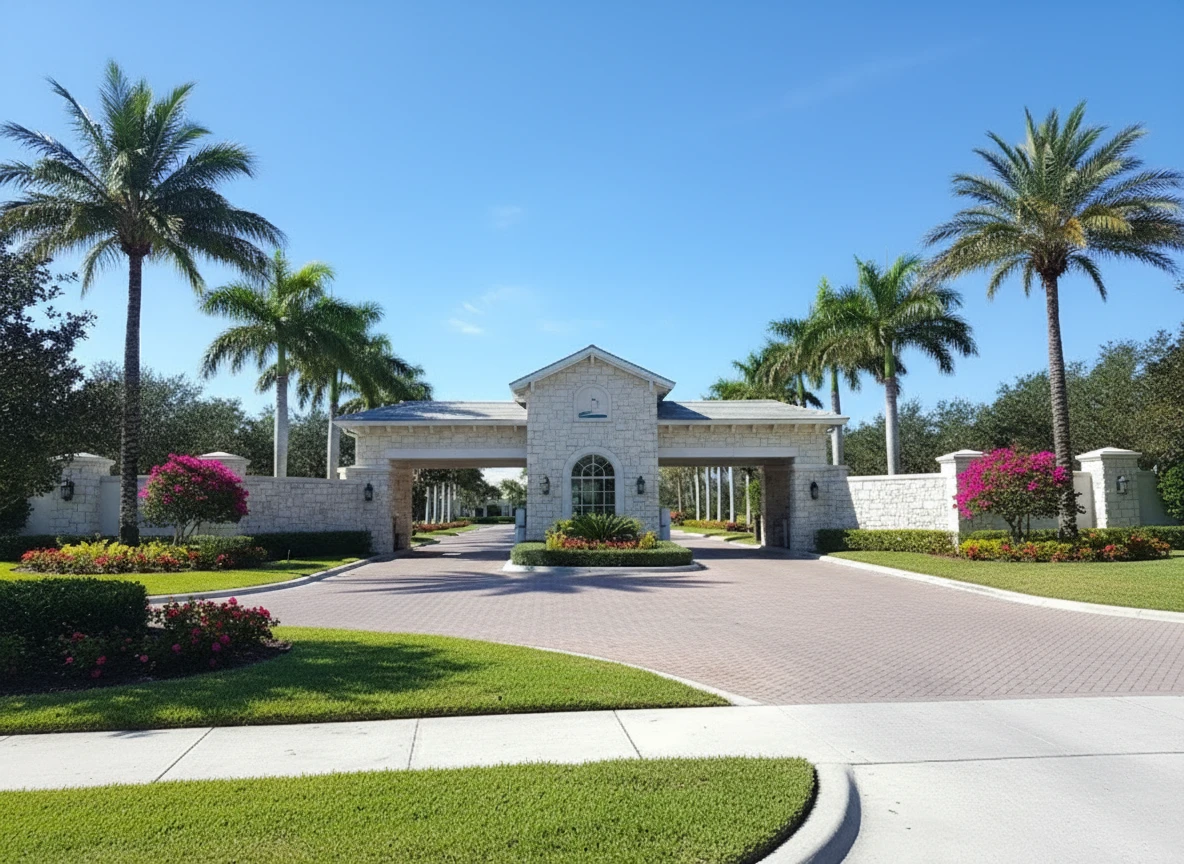
Delray Dunes Ranks #2 in Boynton Beach, FL

Homes

Rental Prices

Median Home Price
Nearby Homes



Find Homes by Property Features in Boynton Beach, FL
Nearby New Homes For Sale


IDX information is provided exclusively for consumers’ personal, non-commercial use, that it may not be used for any purpose other than to identify prospective properties consumers may be interested in purchasing, and that the data is deemed reliable but is not guaranteed accurate by BeachesMLS. All listings featuring the BMLS logo are provided by BeachesMLS, Inc. This data is not verified for authenticity or accuracy and may not reflect all real estate activity in the market. Based on information © 2026 BeachesMLS, Inc. All Rights Reserved.
 Advertising Broker: Moe Mossa (Savvy Avenue) | Savvy Avenue, LLC
