- Overview
- Description
- Property Details
- Location
- HOA Management
- Facts & Features
- Getting Around
- Nearby Homes

Street View
$210,000
Monthly Est:$1,045
 2 Beds
 2 Baths
2 full baths
 1,109sqft
4545 Wornall Rd #310, Kansas City, MO 64111
$210,000
$1,045/moEst:
Get Pre-Approved
Condominium
Built in 1965
$1,051/mo HOA
1,153 sqft lot
$189/sq.ft
Description
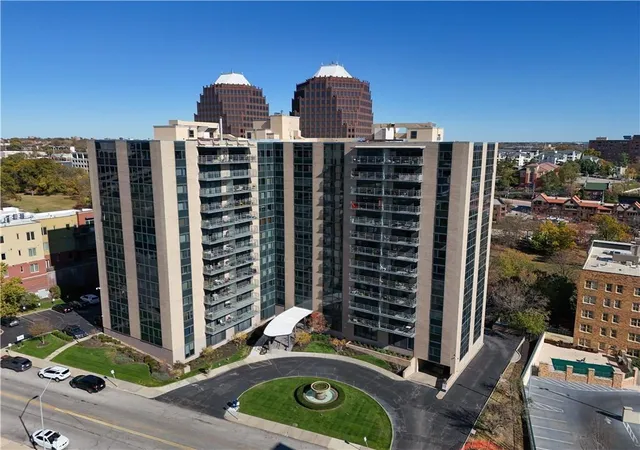
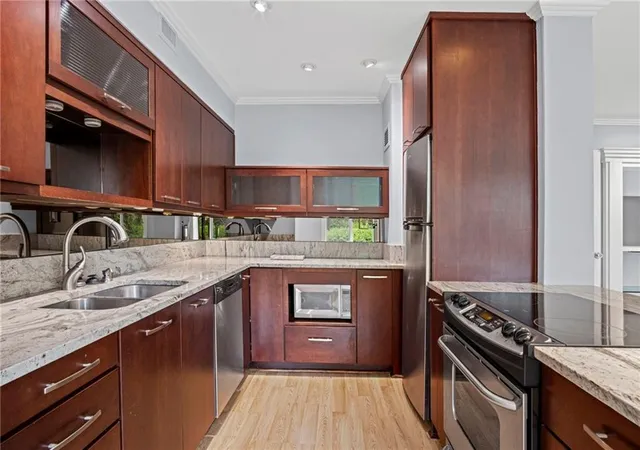
Opportunity knocks in this 2 bedroom 2 bath plan that offers 2 primary suite options- perfect for so many living
situations! The bright and open corner unit with its neutral decor is a blank canvas, allowing you to move right in or
remodel for quick equity! Check out the prices on the units that have been redone! It offers plenty of living space, loads
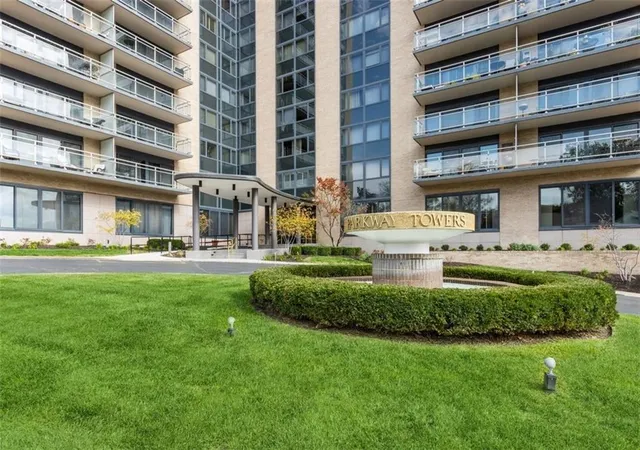
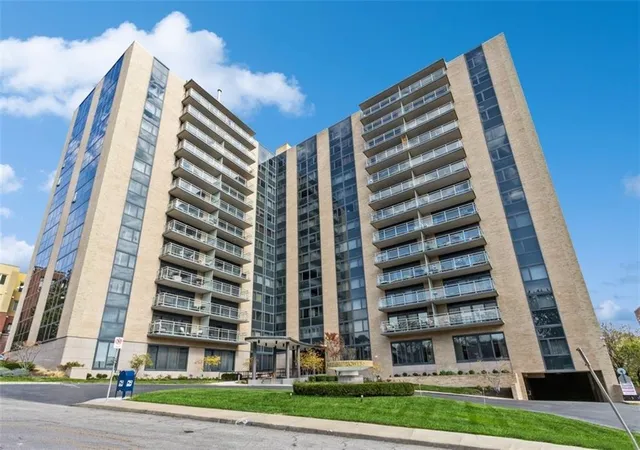
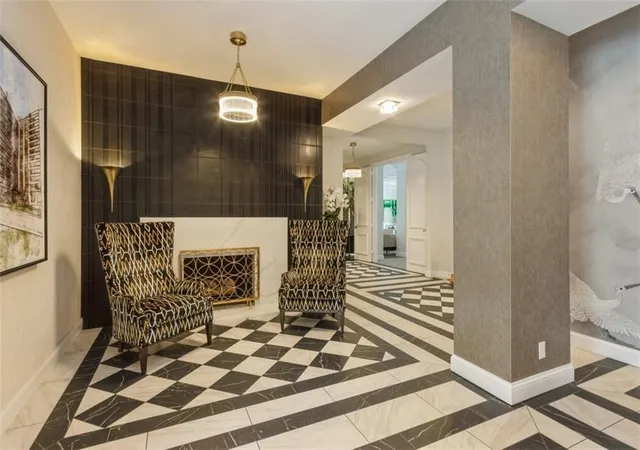
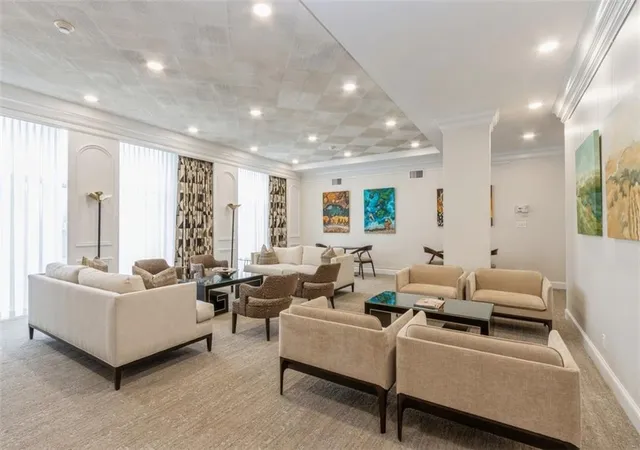
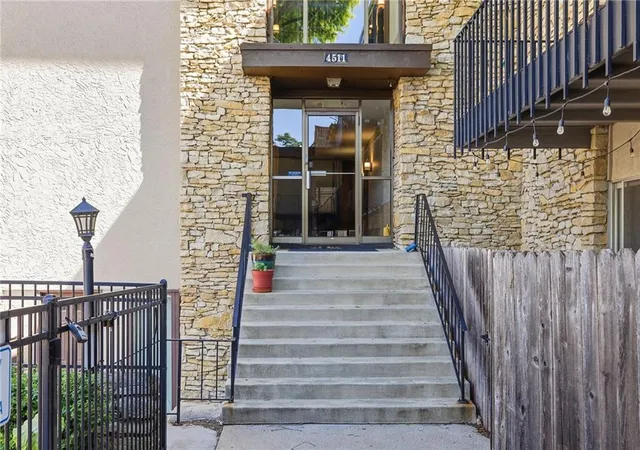
of closets, and the Northern and Western views. Come see the incredible $1.2 million renovation of the building,
providing luxurious common areas on the lobby level. Enjoy the historic Country Club Plaza and all the excitement the
new owners are bringing to this Kansas City staple of dining, entertainment and shopping! And don't forget beautiful Mill
Creek park with its iconic fountain and the street car expansion just one block away! Building amenities include 24/7
doorman concierge service, laundry room, a well-equipped newly remodeled gym, a party room with bar and pool table,
patio, and package receiving services. The HOA covers all amenities plus individual unit climatized heating, cooling,
water, and trash, making for a hassle-free living experience. The unit comes with an extra storage space in the basement
PLUS a bonus storage closet right off the unit! All furniture can stay with an acceptable offer. Parking spot #15 in back of
building goes with unit. ($39 per month)
- Houzeo last checked: 2 minutes ago
- Listing updated: September 1, 2026 at 4:43 pm
- Listing Provided by: Sandy Murphy (816) 668-7107 | ReeceNichols - Country Club Plaza (816) 709-4900
- Source: Heartland MLS-KS | MLS#: 2635184

Part of

Property Details
Status
Active
Type
Condominium
No. of Stories
-
County
City
Neighborhood
Year Built
1965
HOA Fees
$1051/mo
Finished Area
1,109 sqft
Lot Size
1,153 sqft lot
Basement Area
- sqft
MLS Name
Heartland MLS
MLS Number
2635184
MLS Status
Active
Days on Market
65

Continue Your Journey in App
Find your dream home, receive real-time updates, and many more!
Download App
Continue Your Journey in App
Find your dream home, receive real-time updates, and many more!
Location
HOA Management
Parkway Towers
HOA Fees
$1,051/ Monthly
Amenities
 Amenities and services may be covered by one or multiple associations and service providers.
 Water
Water
 Snow Removal
 Parking
 Electricity
 Insurance
 Storage
 Health Club
 Laundry
 Club House
 Trash Pickup
 Gas
Gas
 Building Maint
Maintenance Free
HVAC
Roof Replace
All Amenities
Roof Repair
Management
Lawn Service
Disclaimer: Amenities are based on third-party information and may vary; buyers must independently verify all amenities, as information is deemed reliable but not guaranteed.
Facts & Features
Rooms
Bedrooms & bathrooms
Bedrooms: 2
Bathrooms: 2
Interior
Flooring
Ceramic Floor, Luxury Vinyl
Heating
Natural Gas
Appliances
Dishwasher, Disposal, Exhaust Fan, Refrigerator, Electric Range
Cooling
Central Gas
Window Features
Window Coverings
Exterior Features
Outdoor Kitchen
Interior Features
Ceiling Fan(s), Elevator, Pantry
Sewer
Public Sewer
Construction
Year Built
Year Built: 1965
Home type
Condominium
Construction Materials
Brick/mortar
Architectural Style
Contemporary, Traditional
Roof
Tar/gravel
Utilities & Energy
Water Source
Public
Basement
Concrete
Parking Features
Off Street, Other
Association Amenities
Clubhouse, Laundry, Exercise Room, Storage, Party Room
Laundry Features
In Basement
Other Features
Subdivision Name
Parkway Towers
Price History
| Date | Event | Price |
|---|---|---|
09/01/2026 Source: | Listed for Sale | $210,000 $189/sqft |
04/07/2026 Source: | Listing Removed | $210,000 +68.00% $189/sqft |
08/29/2023 Source: | Sold | $125,000 $113/sqft |

Getting Around 4545 Wornall Rd
Bike Score®

Somewhat Bikeable
44/100
Walk Score®

Very Walkable
87/100
Transit Score®

Good Transit
55/100
Data provided by Redfin
Nearby Homes

Find Homes by Property Features in Kansas City, MO


Based on information from the Kansas City Regional Association of REALTORS® or Heartland MLS through Oct 09, 2026, 12:46AM. The information displayed on this page is confidential, proprietary, and copyrighted information of Heartland Multiple Listing Service, Inc. (“Heartland MLS”). Heartland MLS does not make any warranty or representation concerning the timeliness or accuracy of the information displayed herein. In consideration for the receipt of the information on this page, the recipient agrees to use the information solely for the private non- commercial purpose of identifying a property in which the recipient has a good faith interest in acquiring. Some IDX listings have been excluded from this website. The data relating to real estate displayed on this website comes in part from the Heartland Multiple Listing Service database compilation. The properties displayed on this website may not be all of the properties in the Heartland MLS database compilation, or all of the properties listed with other brokers participating in the Heartland MLS IDX program. Detailed information about the properties displayed on this website includes the name of the listing company. © 2026 Heartland Multiple Listing Service, Inc. All Rights Reserved.
 Advertising Broker: Nicholas Huscroft | Chosen Realty