Savvy Avenue
Powered by 
- 0
- 18
- Overview
- Description
- Property Details
- Location
- Facts & Features
- Getting Around
- Nearby Homes




$745,900
Monthly Est:$3,713
 2 Beds
 2 Baths
 1,978sqft
4549 Lunsman Dr, Danbury, WI 54830
$745,900
$3,713/moEst:
Get Pre-Approved
Single Family Residence
Built in 1985
$-- HOA
1.67 acres lot
$377/sq.ft
Description
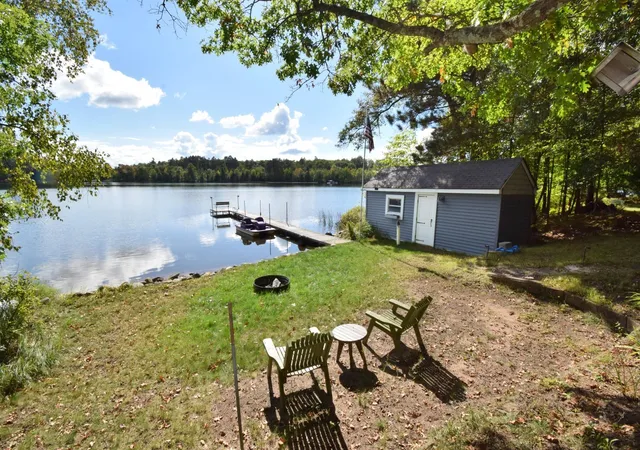
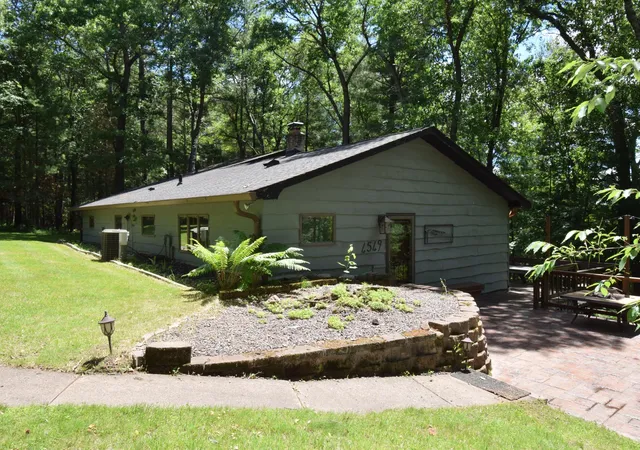
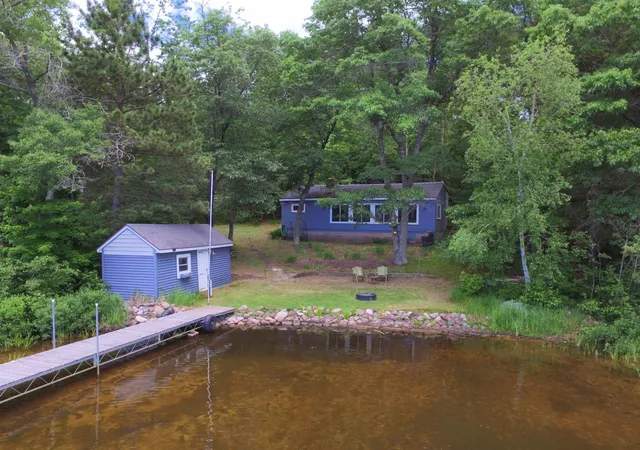
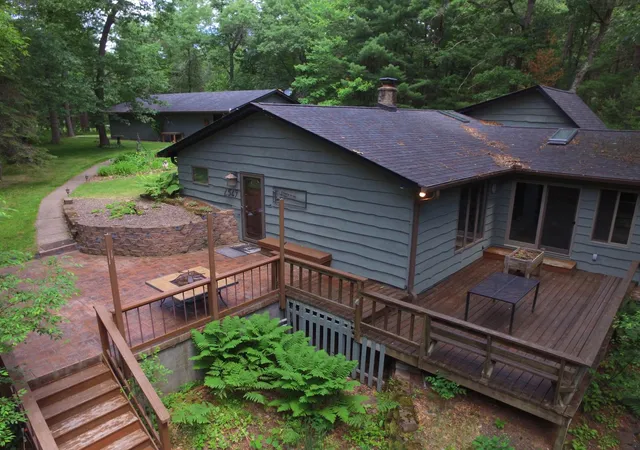
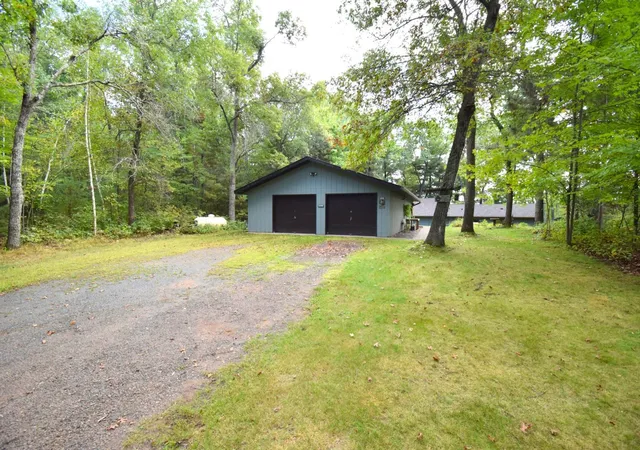
This stunning Lake 26 property offers the perfect setup for a multi-generational family retreat or vacation rental, featuring a charming year-round 2 BR, 2 BA main home PLUS a cozy seasonal 3 BR, 1 BA lakeside cabin! 1.67 private acres with 158' of gorgeous sand frontage on highly sought after Lake 26, this one-of-a-kind property delivers the ultimate Northwoods lake experience. The year-round home offers easy one-level living with several updates, including a lakeside primary suite with pine accent walls, a walk-in cedar closet, and a fully remodeled 3/4 bath with tiled shower and hickory vanity. The spacious kitchen features light, bright cabinetry, newer stainless-steel appliances, island, breakfast counter, ceramic flooring, and new wood floors throughout the living area. A wood-burning freestanding stove adds warmth and charm, while the cozy lakeside four-season room steals the show with vaulted character-grade pine ceilings, walls of windows, and skylights that fill the space with natural light. Step outside to the deck and stamped concrete patio—perfect for entertaining, relaxing, and soaking up those beautiful summer days. Guests will love the quaint three-season cottage right at the water's edge, complete with its own wood-burning fireplace and plenty of space to enjoy their privacy. The outdoor amenities are just as impressive, with an 8x22 boathouse for storage, oversized 28x48 garage with room for the included pontoon, gorgeous landscaping, garden, irrigation system, firepit area, rip rap shoreline, and excellent usable space for gathering with family and friends. Walk right into the crystal-clear water from the sandy shoreline and enjoy everything Lake 26 has to offer. With trails galore and county land right out your back door, there's endless opportunity for outdoor adventure. Properties offering two separate living spaces, gorgeous sand frontage, privacy, and this much flexibility are a rare find, one you won't want to wait to see!
- Houzeo last checked: 11 minutes ago
- Listing updated: September 30, 2026 at 9:23 pm
- Listing Provided by: Christina Widiker Team (715) 781-2999 | Edina Realty, Inc. (715) 349-7035
- Source: Northstar MLS-MN | MLS#: 7016769

Property Details
Status
Active
Type
Single Family Residence
No. of Stories
-
County
City
Neighborhood
--
Year Built
1985
HOA Fees
-
Finished Area
1,978 sqft
Lot Size
1.67 acres lot
Basement Area
- sqft
MLS Name
Northstar MLS
MLS Number
7016769
Days on Market
245
Cumulative Days on Market
1

Continue Your Journey in App
Find your dream home, receive real-time updates, and many more!
Download App
Continue Your Journey in App
Find your dream home, receive real-time updates, and many more!
Location
Facts & Features
Rooms
Bedrooms & bathrooms
Bedrooms: 2
Bathrooms: 2
Bathroom
Level: Main
Area: 45.00 Square Feet
Dimensions: 9x5
Bathroom
Level: Main
Area: 42.00 Square Feet
Dimensions: 6x7
Dining Room
Level: Main
Area: 156.00 Square Feet
Dimensions: 12x13
Bedroom
Level: Main
Area: 224.00 Square Feet
Dimensions: 14x16
Four Season Porch
Level: Main
Area: 320.00 Square Feet
Dimensions: 16x20
Foyer
Level: Main
Area: 42.00 Square Feet
Dimensions: 14x3
Kitchen
Level: Main
Area: 168.00 Square Feet
Dimensions: 12x14
Laundry
Level: Main
Area: 25.00 Square Feet
Dimensions: 5x5
Living Room
Level: Main
Area: 252.00 Square Feet
Dimensions: 14x18
Recreation Room
Level: Lower
Area: 88.00 Square Feet
Dimensions: 8x11
Bedroom 2
Level: Main
Area: 96.00 Square Feet
Dimensions: 8x12
Storage
Level: Lower
Area: 154.00 Square Feet
Dimensions: 7x22
Utility Room
Level: Lower
Area: 154.00 Square Feet
Dimensions: 7x22
Walk-In Closet
Level: Main
Area: 42.00 Square Feet
Dimensions: 6x7
Workshop
Level: Lower
Area: 195.00 Square Feet
Dimensions: 15x13
Interior
Exterior Features
Vinyl, Wood
Appliances
Dishwasher, Double Oven, Dryer, Fuel Tank Rented, Gas Water Heater, Range, Stainless Steel Appliances, Washer
Sewer
Tank With Drainage Field
Heating
Baseboard, Forced Air
Cooling
Central Air
Construction
Year Built
Year Built: 1985
Home type
Single Family Residence
Foundation Details
8 Ft+ Pour
Utilities & Energy
Basement
Full, Partially Finished
Pool Features
None
Parking Features
Detached Garage, Gravel
Fireplace Features
Wood Burning Stove
Electric
Circuit Breakers
Laundry Features
Laundry Room, Main Level
Water Source
Drilled, Private, Well
Other Features
Lot Features
Tree Coverage Heavy
Price History
| Date | Event | Price |
|---|---|---|
09/30/2026 Source: | Price Decreased | $745,900 -3.00% $377/sqft |
06/17/2026 Source: | Price Decreased | $769,000 -0.77% $389/sqft |
05/04/2026 Source: | Listed for Sale | $775,000 $392/sqft |

Nearby Homes




Find Homes by Property Features in Danbury, WI

Based on information submitted to the MLS GRID from the REGIONAL MULTIPLE LISTING SERVICE OF MINNESOTA, INC through Oct 09, 2026, 07:15AM. IDX information is provided exclusively for consumers’ personal, non-commercial use. It may not be used for any purpose other than to identify prospective properties consumers may be interested in purchasing. The data is deemed reliable but is not guaranteed by MLS GRID. The use of the MLS GRID Data may be subject to an end-user license agreement prescribed by the Member Participant’s applicable MLS, if any and as amended from time to time. All data is obtained from various sources and may not have been verified by the broker or MLS GRID. Supplied Open House Information is subject to change without notice. All information should be independently reviewed and verified for accuracy. Properties may or may not be listed by the office/agent presenting the information.
Information deemed reliable but not guaranteed. The property data presented reflects information otherwise available from public records. The real estate broker participating in MLS and providing this information may not have represented the buyer or seller in some or all of the transactions. Listings courtesy of Northstar MLS as distributed by MLS GRID. © 2026 Regional Multiple Listing Service of Minnesota, Inc. All Rights Reserved.
 Advertising Broker: Moe Mossa (Savvy Avenue) (612) 490-1268 | Savvy Avenue, LLC