- Overview
- Description
- Property Details
- Location
- HOA Management
- Facts & Features
- Getting Around
- Nearby Homes



$532,125
Monthly Est:$2,649
 4 Beds
 3 Baths
2 full baths + 1 half bath
 2,476sqft
455 Beauly Dr, Richmond Hill, GA 31324
$532,125
$2,649/moEst:
Get Pre-Approved
Single Family Residence
Built in 2007
$55/mo HOA
0.52 acre lot
$215/sq.ft
Description
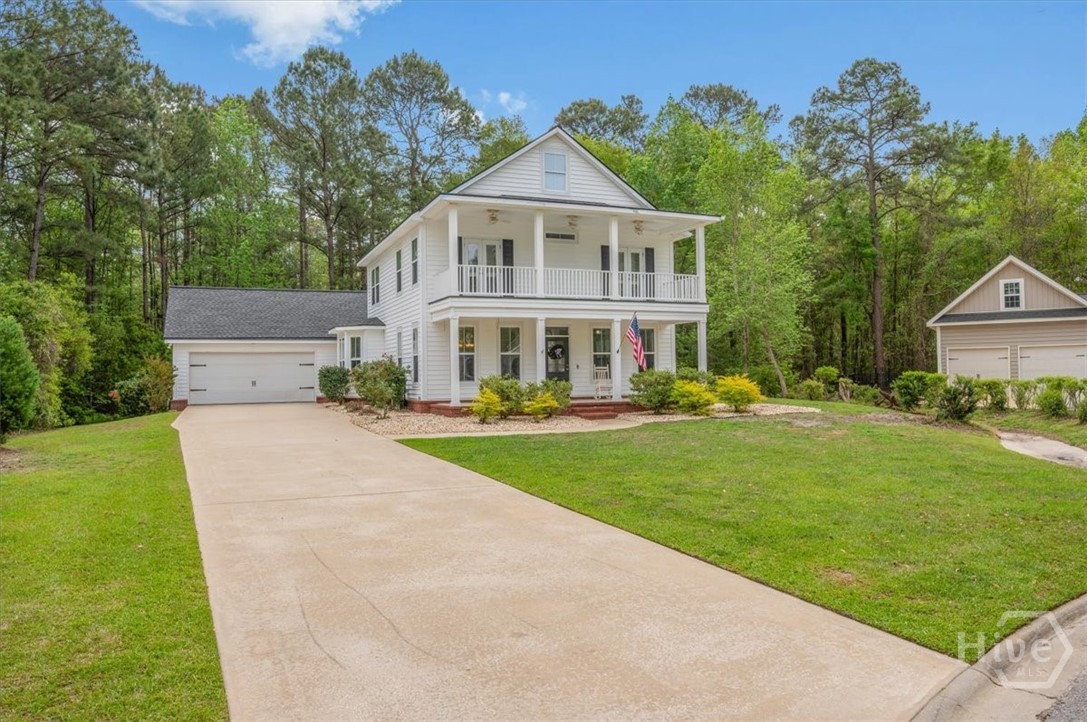
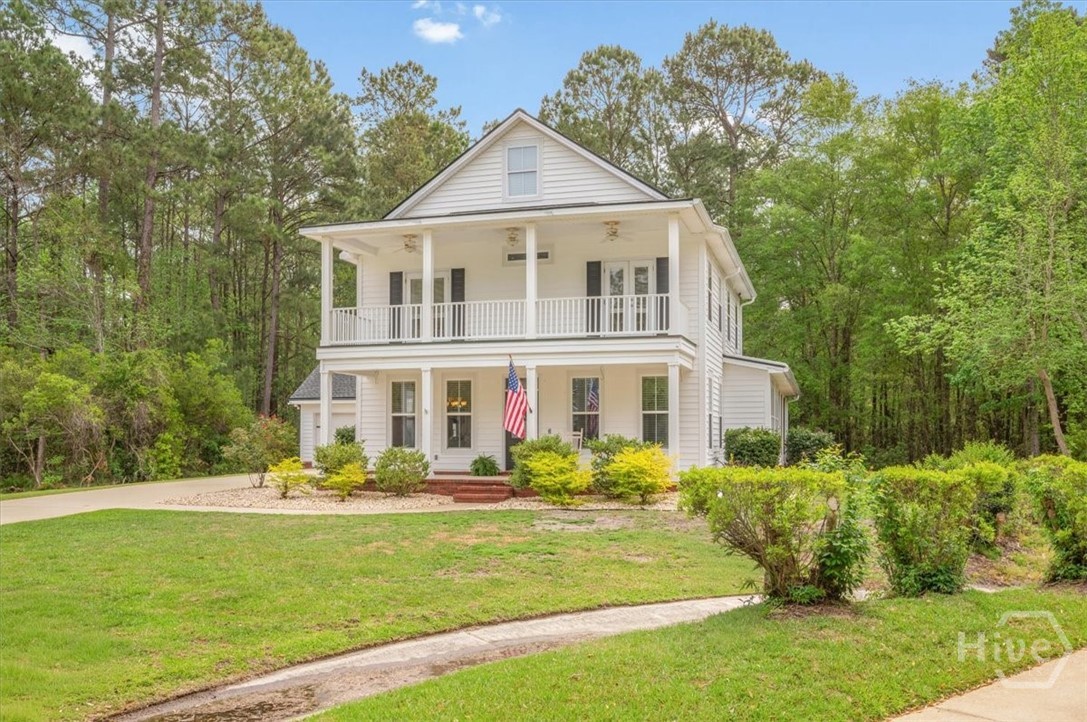
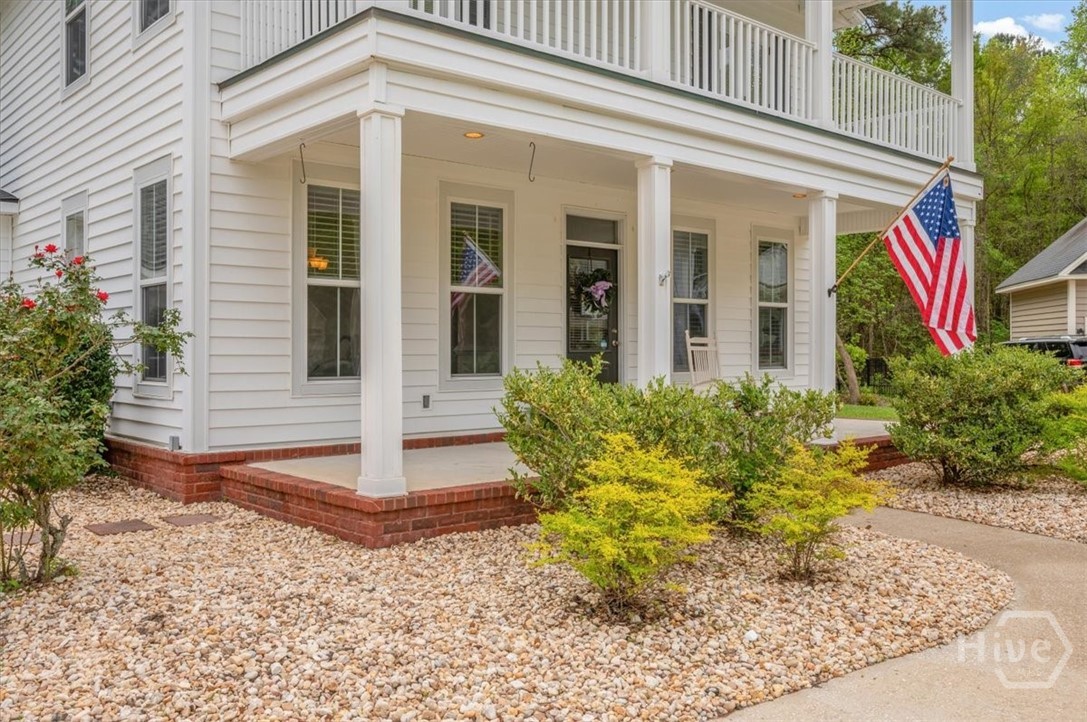
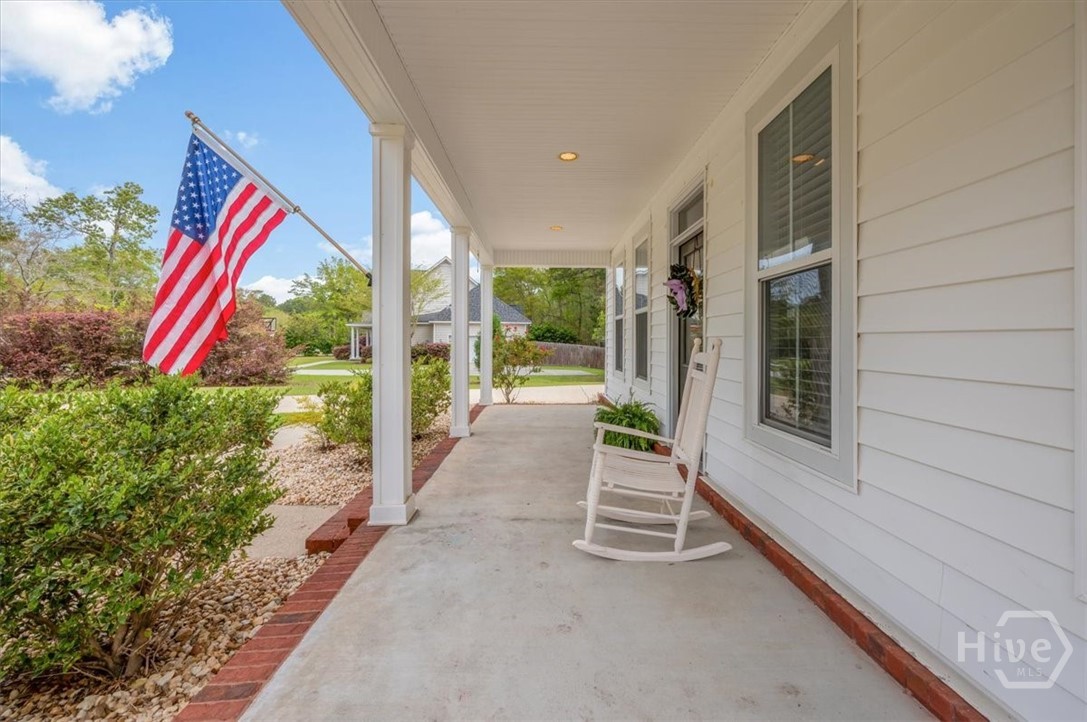
Classic Savannah charm meets smart, modern living in this beautifully updated custom home on one of the most sought-after cul-de-sacs in South Buckhead. With its iconic double front porches, this home delivers that timeless Southern style, only now with all the big-ticket updates already done for you.
Inside, you’ll find a light-filled layout with both a formal living room and dining room, plus a stunning two-story great room that truly anchors the home. The open flow makes everyday living easy and entertaining even better.
The primary suite on the main level offers convenience and privacy, while three additional bedrooms upstairs give plenty of space for family or guests. Updated flooring, a newer HVAC system, and a brand-new roof mean peace of mind from day one.
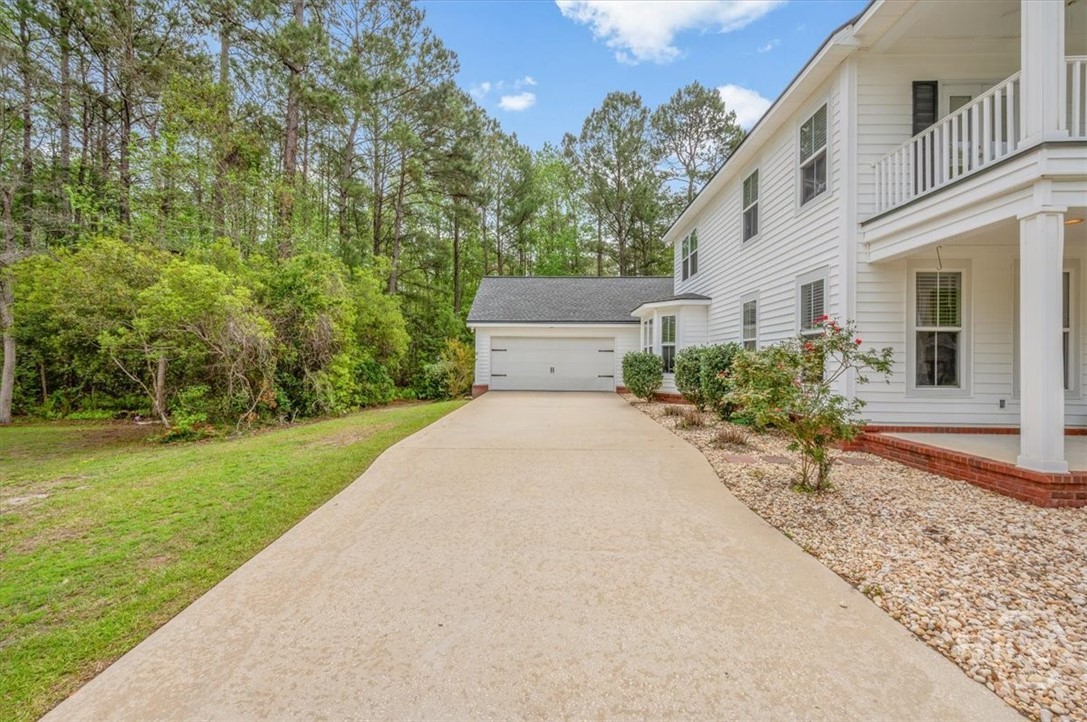
And here’s where it gets even better, solar panels for energy efficiency and a built-in car charger in the spacious garage. Because yes, this home is as practical as it is pretty.
Set on a quiet cul-de-sac with fantastic community amenities, this home checks the boxes buyers are tired of hoping for and rarely finding, character, condition, and location all in one.
- Houzeo last checked: 2 hours ago
- Listing updated: October 9, 2026 at 1:26 pm
- Listing Provided by: Rebecca S. Wayman (912) 596-9375 DRE #360518 | Realty One Group Inclusion (912) 298-7200
- Source: Hive MLS-NC | MLS#: SA352764

Property Details
Status
Active Under Contract
Type
Single Family Residence
No. of Stories
2
County
City
Neighborhood
--
Year Built
2007
HOA Fees
$55/mo
Finished Area
2,476 sqft
Lot Size
0.52 acre lot
Basement Area
- sqft
MLS Name
Hive MLS
MLS Number
SA352764
MLS Status
Active Under Contract
Days on Market
188

Continue Your Journey in App
Find your dream home, receive real-time updates, and many more!
Download App
Continue Your Journey in App
Find your dream home, receive real-time updates, and many more!
Location
HOA Management
N/A
HOA Fees
$660/ Annually
Disclaimer: Amenities are based on third-party information and may vary; buyers must independently verify all amenities, as information is deemed reliable but not guaranteed.
Facts & Features
Rooms
Bedrooms & bathrooms
Bedrooms: 4
Bathrooms: 3
Bathroom 3
Level: Upper
Area: 49.29 Square Feet
Dimensions: 9.3 x 5.3
Bedroom 2
Level: Upper
Area: 162.50 Square Feet
Dimensions: 13 x 12.5
Great Room
Level: Main
Area: 365.03 Square Feet
Dimensions: 17.3 x 21.10
Bedroom 4
Level: Upper
Area: 192.24 Square Feet
Dimensions: 10.8 x 17.8
Bathroom 2
Level: Main
Area: 28.62 Square Feet
Dimensions: 5.4 x 5.3
Bedroom 3
Level: Upper
Area: 150.29 Square Feet
Dimensions: 13.3 x 11.3
Living Room
Level: Main
Area: 239.08 Square Feet
Dimensions: 13.9 x 17.2
Breakfast Room/Nook
Level: Main
Area: 47.84 Square Feet
Dimensions: 10.4 x 4.6
Kitchen
Level: Main
Area: 231.80 Square Feet
Dimensions: 19 x 12.2
Primary Bathroom
Level: Main
Area: 171.10 Square Feet
Dimensions: 14.5 x 11.8
Laundry
Level: Main
Area: 50.74 Square Feet
Dimensions: 4.3 x 11.8
Dining Room
Level: Main
Area: 151.38 Square Feet
Dimensions: 12.11 x 12.5
Primary Bedroom
Level: Main
Area: 204.66 Square Feet
Dimensions: 16.9 x 12.11
Interior
Interior Features
Attic, Breakfast Bar, Butler's Pantry, Breakfast Area, Ceiling Fan(s), Cathedral Ceiling(s), Double Vanity, Entrance Foyer, Garden Tub/roman Tub, High Ceilings, Main Level Primary, Primary Suite, Other, Pantry, Pull Down Attic Stairs, Recessed Lighting, Split Bedrooms, Separate Shower, Vaulted Ceiling(s), Programmable Thermostat
Appliances
Some Electric Appliances, Dishwasher, Electric Water Heater, Microwave, Oven, Plumbed For Ice Maker, Range
Window Features
Double Pane Windows
Exterior Features
Balcony
Cooling
Central Air, Electric, Heat Pump
Heating
Central, Electric, Heat Pump
Construction
Year Built
Year Built: 2007
Home type
Single Family Residence
Foundation Details
Raised, Slab
Architectural Style
Traditional
Roof
Asphalt, Ridge Vents
Construction Materials
Frame, Vinyl Siding
Utilities & Energy
Water Source
Shared Well
Laundry Features
Laundry Room, Washer Hookup, Dryer Hookup
Fireplace Features
Gas, Great Room, Ventless
Utilities
Underground Utilities
Basement
None
Parking Features
Attached, Garage Door Opener
Pool Features
Community
Other Features
Community Features
Clubhouse, Pool, Lake, Playground, Street Lights, Tennis Court(s), Trails/paths
Patio And Porch Features
Porch, Patio, Balcony, Front Porch, Screened
Lot Features
Back Yard, Cul De Sac, Greenbelt, Level, Private, Sprinkler System, Wooded
Subdivision Name
Buckhead South Hampton
Price History
| Date | Event | Price |
|---|---|---|
06/10/2026 Source: | Contingent (Active Under Contract) | $532,125 $215/sqft |
04/03/2026 Source: | Listed for Sale | $532,125 $215/sqft |

Nearby Homes


Find Homes by Property Features in Richmond Hill, GA
Nearby New Homes For Sale

Based on information from the Hive MLS, through Oct 09, 2026, 02:30PM. This website may not include listings or property addresses of sellers who have directed their listing brokers to withhold their listing or their property address from display on the Internet. The data relating to real estate on this web site comes in part from the Internet Data Exchange program of Hive MLS, and is updated as of Oct 09, 2026, 02:30PM. All information is deemed reliable but not guaranteed and should be independently verified. All properties are subject to prior sale, change, or withdrawal. Neither listing broker(s) nor Chosen Realty LLC nor Houzeo shall be responsible for any typographical errors, misinformation, or misprints, and shall be held totally harmless from any damages arising from reliance upon these data. IDX information is provided exclusively for personal, non-commercial use, and may not be used for any purpose other than to identify prospective properties consumers may be interested in purchasing. © 2026 Hive MLS. All Rights Reserved.
 Advertising Broker: Nicholas Huscroft | Chosen Realty