- Overview
- Description
- Property Details
- Location
- Facts & Features
- Getting Around
- Nearby Homes




$1,300,000
Monthly Est:$6,471
 6 Beds
 4 Baths
3 full baths + 1 half bath
 3,000sqft
455 Deer Park Rd, Huntington, NY 11746
$1,300,000
$6,471/moEst:
Get Pre-Approved
Single Family Residence
Built in 1964
$-- HOA
1 acre lot
$433/sq.ft
Description
Space, Flexibility, and Convenience on a Beautiful One-Acre Setting
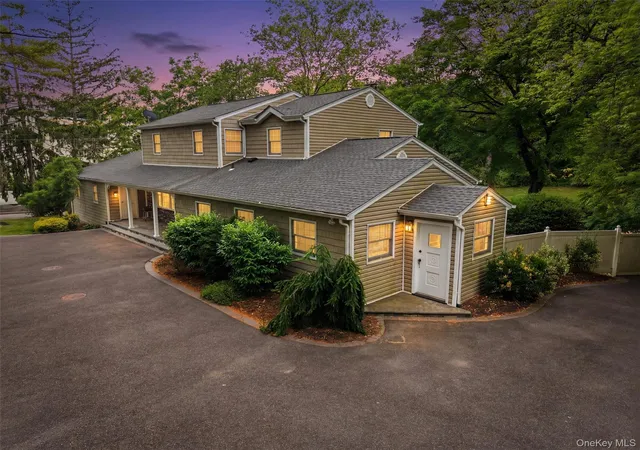
Welcome to 455 Deer Park Road, Dix Hills, where timeless design meets modern-day versatility. Set on a sprawling one-acre property in the highly sought-after Half Hollow Hills School District, this approximately 3,000-square-foot residence offers the ideal layout for multi-generational living, remote professionals, or anyone seeking room to grow.
Designed with flexibility in mind, the home features two spacious primary suites, including one conveniently located on the first floor and another on the second, creating the perfect arrangement for extended family, guests, or long-term living needs. Two additional bedrooms, plus a large multi-purpose room, offer endless possibilities for use as a fifth bedroom, home office, media room, playroom, or second family room.
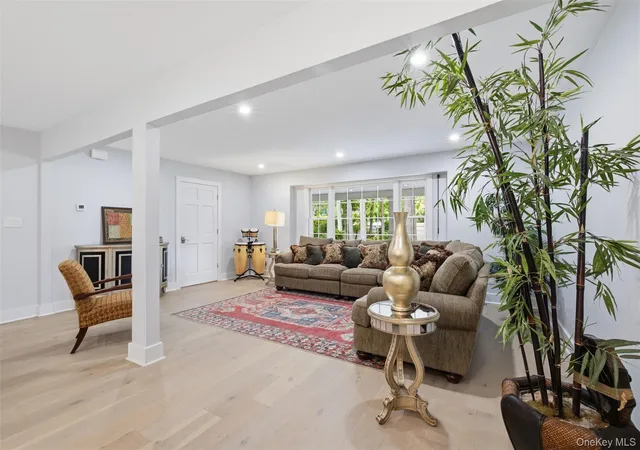
The main level offers comfortable living and entertaining spaces, including an eat-in kitchen, formal dining room, welcoming family room with a fireplace, and a sun-filled living room highlighted by a large picture window that fills the home with natural light.
The finished basement expands the living space with a recreation room and abundant storage, while the expansive one-acre property offers privacy, outdoor enjoyment, and endless potential.
Commuters and professionals will appreciate the exceptional location with convenient access to the Long Island Expressway and Northern State Parkway, making travel throughout Long Island and New York City remarkably convenient.
Whether you're searching for a home that accommodates extended family, supports today's work-from-home lifestyle, or simply provides the space and flexibility modern living demands, 455 Deer Park Road presents a rare opportunity to have it all.
- Houzeo last checked: 6 minutes ago
- Listing updated: September 18, 2026 at 4:02 pm
- Listing Provided by: Andrea G. Levine CBR (516) 567-6600 , Gerry White CBR SFR | Keller Williams Rty Gold Coast (516) 482-0200
- Source: OneKey MLS-NY | MLS#: 1011301

Property Details
Status
Pending
Type
Single Family Residence
No. of Stories
-
County
City
Neighborhood
--
Year Built
1964
HOA Fees
-
Finished Area
3,000 sqft
Lot Size
1 acre lot
Basement Area
- sqft
MLS Name
OneKey MLS
MLS Number
1011301
MLS Status
Pending
Days on Market
112
Cumulative Days on Market
39

Continue Your Journey in App
Find your dream home, receive real-time updates, and many more!
Download App
Continue Your Journey in App
Find your dream home, receive real-time updates, and many more!
Location
Facts & Features
Rooms
Bedrooms & bathrooms
Bedrooms: 6
Bathrooms: 4
Kitchen
Level: First
Dining Room
Level: First
Living Room
Level: First
Family Room
Level: First
Primary Bedroom
Level: First
Laundry
Level: First
Bathroom 1
Level: First
Bathroom 2
Level: First
Bedroom 2
Level: Second
Bedroom 3
Level: Second
Bedroom 4
Level: Second
Bonus Room
Level: Second
Basement
Level: Basement
Basement
Level: Basement
Basement
Level: Basement
Bathroom 4
Level: Second
Interior
Interior Features
First Floor Bedroom, First Floor Full Bath, Chandelier, Eat In Kitchen, Formal Dining, Master Downstairs, Recessed Lighting, Storage, Washer/dryer Hookup, Wet Bar
Cooling
Central Air
Heating
Oil
Sewer
Cesspool
Flooring
Wood
Appliances
Dishwasher, Dryer, Electric Cooktop, Electric Range, Energy Star Qualified Appliances, Refrigerator, Washer, Wine Refrigerator
Window Features
Energy Star Qualified Windows
Construction
Year Built
Year Built: 1964
Home type
Single Family Residence
Construction Materials
Vinyl Siding
Architectural Style
Colonial
Utilities & Energy
Utilities
Electricity Connected, Trash Collection Public, Water Connected
Water Source
Public
Parking Features
Attached, Driveway
Fireplace Features
Family Room
Basement
Finished, Full
Laundry Features
In Kitchen
Other Features
Lot Features
Back Yard, Front Yard, Landscaped, Near School
Patio And Porch Features
Patio, Porch
Price History
| Date | Event | Price |
|---|---|---|
07/27/2026 Source: | Pending | $1,300,000 $433/sqft |
06/18/2026 Source: | Listed for Sale | $1,300,000 +78.08% $433/sqft |
11/27/2024 Source: | Sold | $730,000 $243/sqft |

Nearby Homes

Find Homes by Property Features in Huntington, NY


Based on information from OneKey MLS, through Oct 09, 2026, 06:01AM. IDX information is provided exclusively for personal, non-commercial use, and may not be used for any purpose other than to identify prospective properties consumers may be interested in purchasing. Information is deemed reliable but not guaranteed. © 2026 OneKey® MLS. All rights reserved.
 Advertising Broker: Derek Greene | The Greene Realty Group