
- Overview
- Description
- Property Details
- Location
- HOA Management
- Facts & Features
- Getting Around
- Nearby Homes
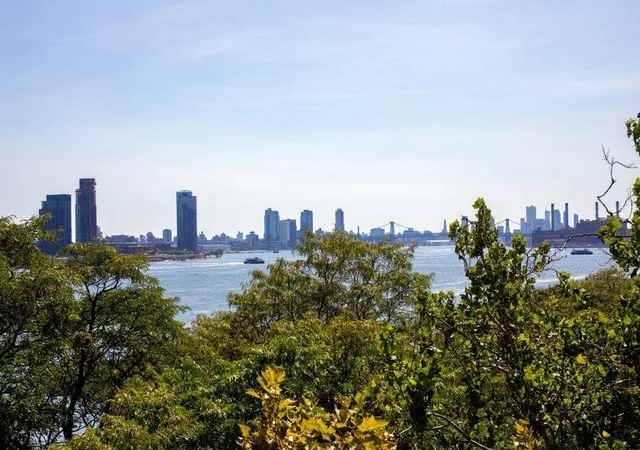

Street View
$1,800,000
Monthly Est:$8,959
 2 Beds
 2 Baths
2 full baths
 2,025sqft
455 E 51st Street #3A, New York City, NY 10022
$1,800,000
Get Pre-Approved
Apartment
Built in 1924
$8,439/mo HOA
16,677 sqft lot
$889/sq.ft
Description
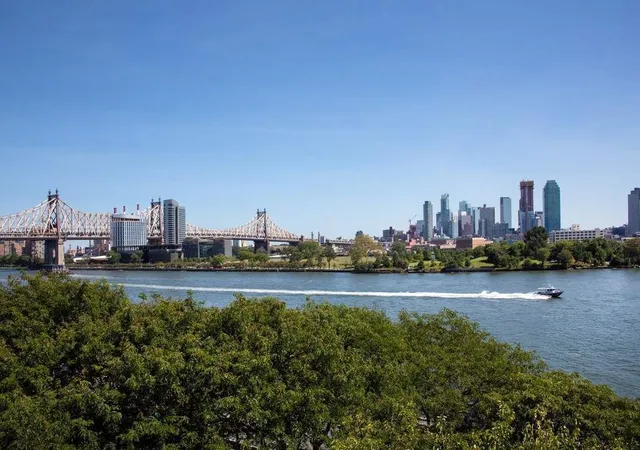
Perched above the East River and the lushly beautiful Peter Detmold Park, 455 East 51st Street is truly a sanctuary within the city. Designed by J.E.R. Carpenter, Treanor & Fatio, and VanWart & Wein and completed in 1924, this residential enclave features a pretty planted courtyard garden, an attractive red brick façade, leaded-glass windows, and period detail, such as whimsical bas-relief sculptures.
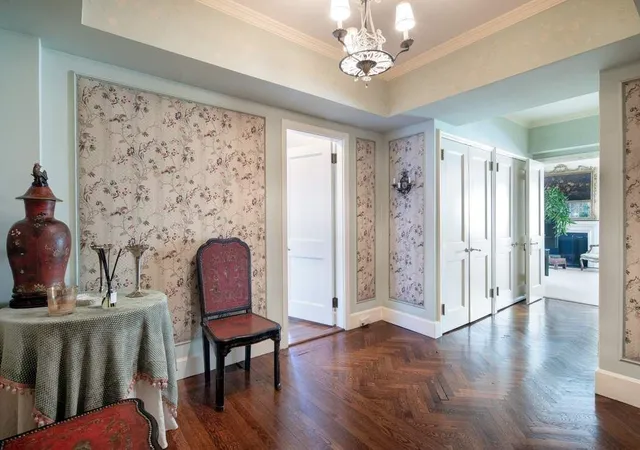
This wonderful seven-into-five room apartment is defined by sweeping views of the sparkling East River, glorious sunlight, a gracious and flexible floor plan and pretty outlooks throughout. These attributes are complemented by beautiful hardwood herringbone floors, high ceilings, and newly-updated central air conditioning. Considered the best line in the building, the A is coveted and very rarely available.
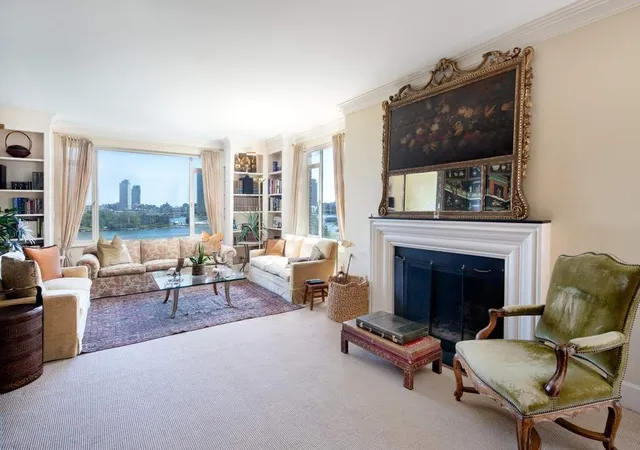
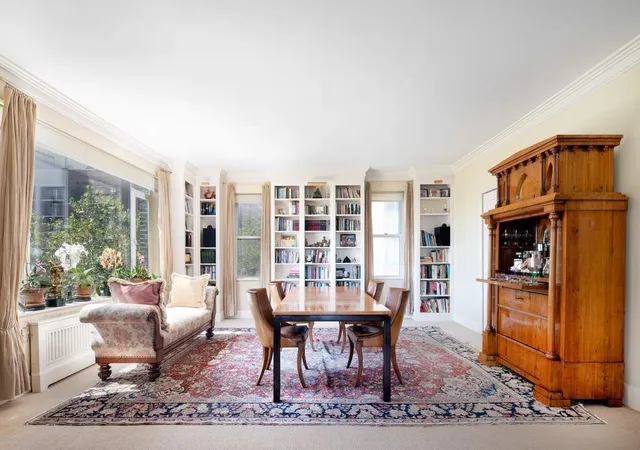
The large and well-proportioned Gallery with ample closets opens to the grandly-scaled open-plan Living/Dining room, nearly 40 feet in length, with a wood-burning fireplace and eastern, southern, and western exposures with commanding views over the treetops to the river. Nearby, a large eat-in kitchen is amply sized for a chef’s kitchen with comfortable seating and laundry facilities.
Each room in the tranquil Private Quarters has splendid eastern outlooks across the River. Once three Bedrooms, now two, additional space has been used to create a luxuriously spacious suite of rooms. The Primary Bedroom Suite incorporates a nicely proportioned Bedroom with East River view, an efficient Office, very ample storage including two capacious walk-in closets, and a very expansive ensuite bathroom. There is an additional Bedroom, also with magnificent views and an ensuite bathroom.
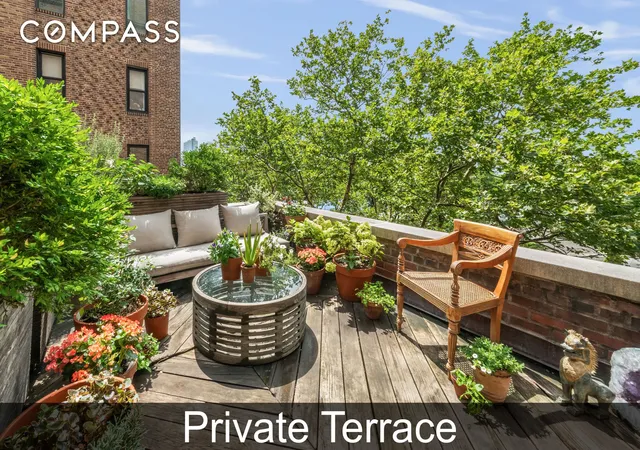
455 East 51st Street is a boutique, full-service building with an attended entrance gate and a resident manager. Residents enjoy a stunning roof garden with glorious views, a private fitness center, and the use of an individual storage bin. Pets are welcome.
- Houzeo last checked: 3 minutes ago
- Listing updated: May 28, 2026 at 3:01 pm
- Listing Provided by: Maria Bazo (212) 606-7660 , Serena Boardman (212) 606-7611 | Sothebys International Realty (212) 606-7660
- Source: Rebny MLS-NY | MLS#: RLS20086186

This condo is in:
Property Details
Status
Pending
Type
Condominium
No. of Stories
6
County
City
Neighborhood
--
Year Built
1924
HOA Fees
$8439/mo
Finished Area
2,025 sqft
Lot Size
16,677 sqft lot
Basement Area
- sqft
MLS Name
Rebny MLS
MLS Number
RLS20086186
Days on Market
195

Continue Your Journey in App
Find your dream home, receive real-time updates, and many more!
Continue Your Journey in App
Find your dream home, receive real-time updates, and many more!
Location
HOA Management
N/A
HOA Fees
$8,438.77/ Monthly
Disclaimer: Amenities are based on third-party information and may vary; buyers must independently verify all amenities, as information is deemed reliable but not guaranteed.
Facts & Features
Rooms
Bedrooms & bathrooms
Bedrooms: 2
Bathrooms: 2
Interior
Appliances
Dryer, Washer Dryer Stacked, Dishwasher, Washer
Interior Features
Entrance Foyer, Elevator, Kitchen Window, Storage
Construction
Year Built
Year Built: 1924
Home type
Apartment
Architectural Style
Prewar
Utilities & Energy
Laundry Features
Common On Floor, Common Area, Laundry Room, In Unit
Fireplace Features
Wood Burning
Other Features
Subdivision Name
Beekman
Price History
| Date | Event | Price |
|---|---|---|
04/22/2026 Source: | Pending | $1,800,000 $889/sqft |

Nearby Homes











Find Homes by Property Features in New York City, NY


The real estate listing data marked with this icon comes from the IDX program of the RLS at REBNY Listing Service (RLS). Listing information for certain New York City properties provided courtesy of the Real Estate Board of New York's Residential Listing Service (the "RLS") through Nov 04, 2026, 08:30AM. Information deemed reliable but not guaranteed. Information is provided exclusively for consumers' personal, non-commercial use, and may not be used for any purpose other than the identification of potential properties for purchase. The information contained in this listing has not been verified by the RLS and should be verified by the consumer. The listing information provided here is for the consumer's personal, non-commercial use. Retransmission, redistribution or copying of this listing information is strictly prohibited except in connection with a consumer's consideration of the purchase and/or sale of an individual property. This listing information is not verified for authenticity or accuracy and is not guaranteed and may not reflect all real estate activity in the market. Buyer to verify all information. © 2026 The Real Estate Board of New York, Inc. All rights reserved.
 Advertising Broker: Derek Greene | The Greene Realty Group
