- Overview
- Description
- Property Details
- Location
- HOA Management
- Facts & Features
- Getting Around
- Nearby Homes



Street View
$829,900
Monthly Est:$4,131
 2 Beds
 2 Baths
2 full baths
 1,732sqft
455 Foxfire Point Dr, Wright City, MO 63390
$829,900
$4,131/moEst:
Get Pre-Approved
Single Family Residence
Built in 1987
$261.25/mo HOA
1.02 acres lot
$479/sq.ft
Description
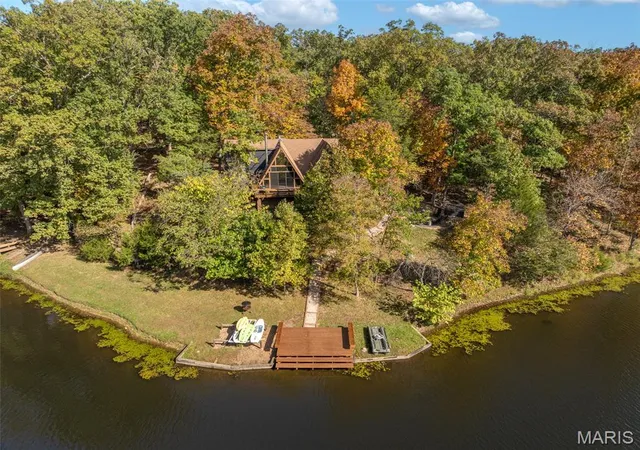
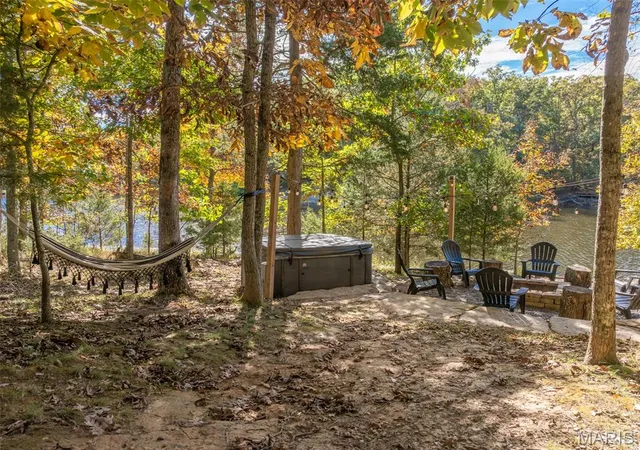
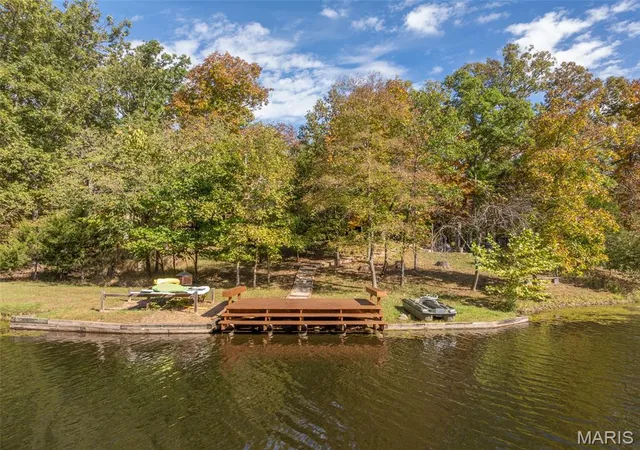
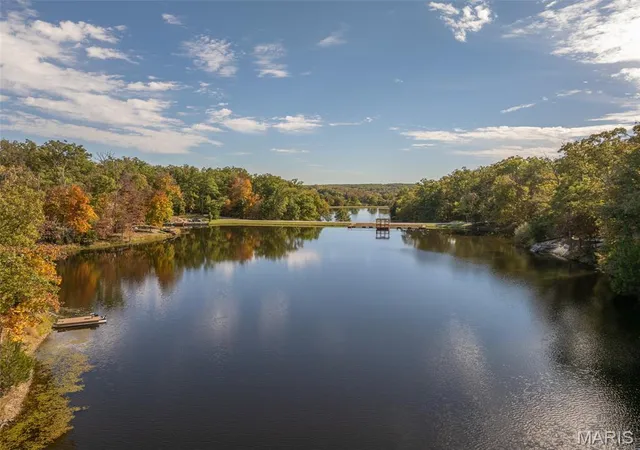
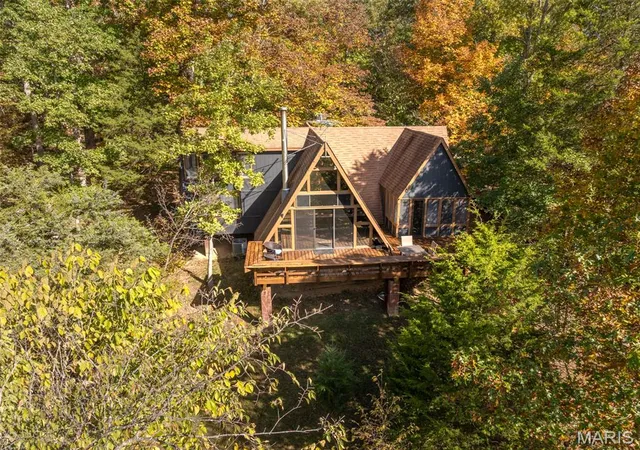
Picture your mornings with coffee on the deck, afternoons on the water, and evenings in the hot tub under twinkling lights. This completely remodeled lakefront chalet on Foxfire Lake makes that life easy! Pull into the large circle drive, where there’s plenty of parking for family and friends, plus a shed for your golf cart or extra storage. Step up onto the huge wraparound deck, recently power washed and stained, and take it all in: views of the lake, the outdoor amenities, and the quiet, private feel that only the woods can offer. Inside, 1,732 square feet of beautifully updated chalet living opens up beneath vaulted ceilings finished in cedar tongue and groove. Newly updated flooring complements the natural woodwork throughout. The kitchen is fully stocked and features a new refrigerator and stove, so you can start cooking the day you arrive. The huge dining space is made for long dinners and game nights. The cozy living room and screened porch give you plenty of room to entertain or to curl up with a good book while the breeze comes off the lake. The chalet offers two spacious bedrooms plus a sleeping loft. Upstairs, the bedroom has a fun sleeping nook with built-in bunk beds. Kids will love it! Both bathrooms have been completely remodeled with gorgeous custom tile showers. A new HVAC system keeps everything comfortable in every season. Now head back outside, where the real fun begins. Between the chalet and the lake is the hot tub and fire pit area surrounded by party lights. It’s the perfect spot to gather and soak under the stars. The gentle slope to the water makes the lakefront easy for everyone to enjoy. With over 235 feet of shoreline, there’s room to run, toss a frisbee, or play bags at the water’s edge. Swim, fish, kayak, or paddleboard right from the shoreline or on the new dock. This property comes fully furnished, turnkey, and move-in ready. Just bring your swimsuit. This chalet has rented very well and 2026 is its strongest year yet: 2024: $63,561 gross (221 nights). 2025: $55,594 gross (213 nights). 2026 booked-to-date: $65,462 gross (223 nights). That’s already more than either previous full year, with the season still going. Existing bookings can transfer with ownership if you’d like to keep them. The perfect second home: make it your private retreat, an income-producing property, or both. The choice is yours.
- Houzeo last checked: 4 minutes ago
- Listing updated: October 27, 2026 at 9:38 pm
- Listing Provided by: Dan Dieckmann (636) 293-2766 | Innsbrook Properties, Inc. (636) 928-3366
- Source: MARIS MLS-MO | MLS#: MIS26067078

Property Details
Status
Active
Type
Single Family Residence
No. of Stories
-
County
City
Neighborhood
--
Year Built
1987
HOA Fees
$261.25/mo
Finished Area
1,732 sqft
Lot Size
1.02 acres lot
Basement Area
- sqft
MLS Name
MARIS MLS
MLS Number
MIS26067078
MLS Status
Active
Days on Market
1
Open House

Continue Your Journey in App
Find your dream home, receive real-time updates, and many more!
Continue Your Journey in App
Find your dream home, receive real-time updates, and many more!
Location
HOA Management
Innsbrook Owners Association
HOA Fees
$3,135/ Annually
Amenities
 Amenities and services may be covered by one or multiple associations and service providers.
 Bike Trails
 Basket Ball
 Water
 Laundry
 Club House
 Common Area
 Security Gate
 Tennis
 Trash Pickup
 Golf
 Park Playground
 Pool
 Gym
 Security Guard
 Beach
Sports Court
Pool Maintenance
Common Area Maintenance
Management
Recreational Facilities
Lake
Stable(s)
Association Management
Maintenance Parking/Roads
Disclaimer: Amenities are based on third-party information and may vary; buyers must independently verify all amenities, as information is deemed reliable but not guaranteed.
Facts & Features
Rooms
Bedrooms & bathrooms
Bedrooms: 2
Bathrooms: 2
Interior
Cooling
Ceiling Fan(s), Central Air
Appliances
Microwave, Range, Refrigerator
Heating
Electric, Forced Air
Sewer
Septic Tank
Flooring
Laminate
Construction
Year Built
Year Built: 1987
Home type
Single Family Residence
Architectural Style
A Frame
Construction Materials
Cedar
Utilities & Energy
Fireplace Features
Wood Burning Stove
Association Amenities
Association Management, Basketball Court, Beach Access, Clubhouse, Common Ground, Dog Park, Fitness Center, Game Court Exterior, Gated, Golf Course, Lake, Laundry, Party Room, Pickleball Court(s), Playground, Pool, Security, Stable(s), Tennis Court(s), Trail(s)
Electric
Single Phase
Laundry Features
None
Water Source
Community
Utilities
Electricity Connected, Underground Utilities, Water Connected
Other Features
Disclosures
Seller Property Disclosure
Lot Features
Views, Waterfront
Subdivision Name
Innsbrook
Price History
| Date | Event | Price |
|---|---|---|
10/27/2026 Source: | Listed for Sale | $829,900 +53.69% $479/sqft |
10/15/2022 Source: | Price Increased | $540,000 +0.93% $312/sqft |
10/15/2022 Source: | Sold | $535,000 $309/sqft |

Getting Around 455 Foxfire Point Dr
Bike Score®

Somewhat Bikeable
12/100
Walk Score®

Car-Dependent
1/100
Data provided by Redfin
Nearby Homes
Find Homes by Property Features in Wright City, MO
Nearby New Homes For Sale


Based on information from Mid America Regional Information Systems, Inc. through Oct 29, 2026, 02:16PM. All data is obtained from various sources and may not have been verified by broker or MLS GRID. Supplied Open House Information is
subject to change without notice. All information should be independently reviewed and verified for accuracy. Properties may or may not be listed by the office/agent presenting the information. Some IDX listings have been excluded from this website.
Properties displayed may be listed or sold by various participants in the MLS. Property data presented reflect information otherwise available from public records. The REALTOR® providing this information may not have represented the buyer or seller
in some or all of the transactions.
IDX information is provided exclusively for consumers’ personal noncommercial use, that it may not be used for any purpose other than to identify prospective properties consumers may be interested in purchasing, that the data is deemed reliable but is not guaranteed by MLS GRID, and that the use of the MLS GRID Data may be subject to an end user license agreement prescribed by the Member Participant’s applicable MLS if any and as amended from time to time. © 2026 Mid America Regional Information Systems, Inc. All Rights Reserved.
 Advertising Broker: Nicholas Huscroft | Chosen Realty
