
- Overview
- Description
- Property Details
- Location
- HOA Management
- Facts & Features
- Getting Around
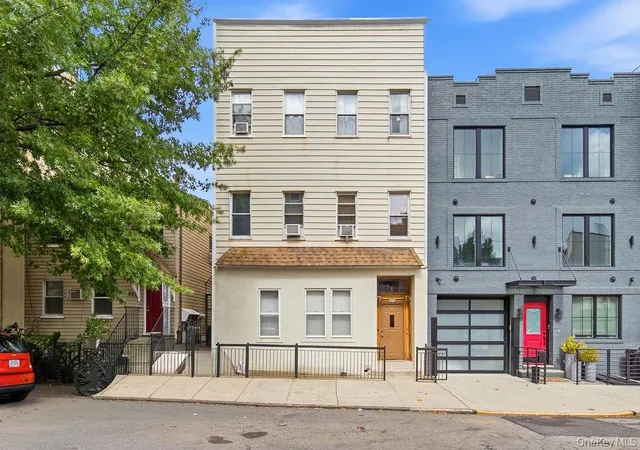
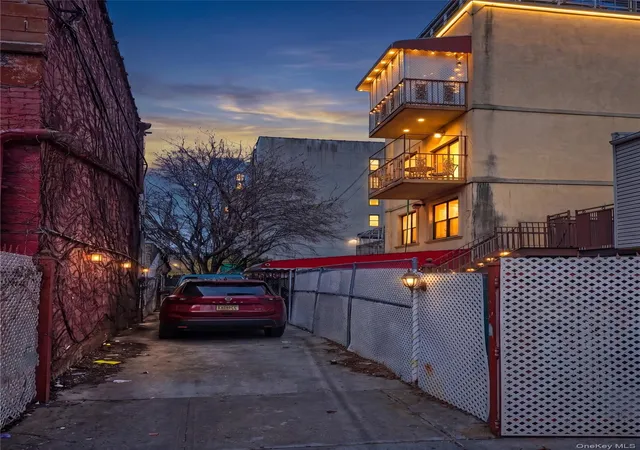
- Nearby Homes



Street View
$2,995,000
Monthly Est:$14,907
 4 Beds
 3 Baths
2 full baths + 1 half bath
 2,396sqft
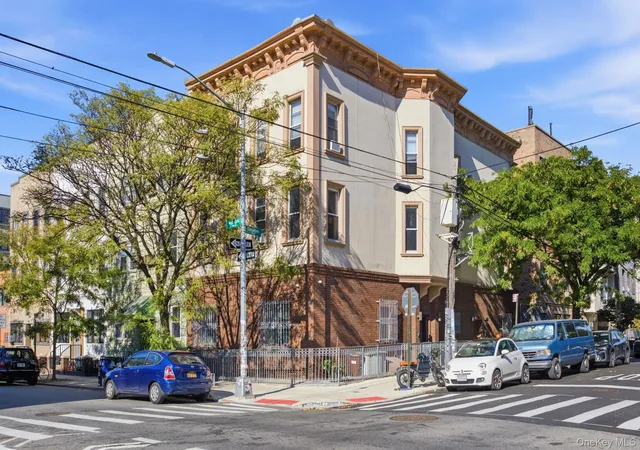
455 Keap St #PH, New York City, NY 11211
$2,995,000
Get Pre-Approved
Triplex
Built in 2026
$1,102/mo HOA
-- sqft lot
$1,250/sq.ft
Description
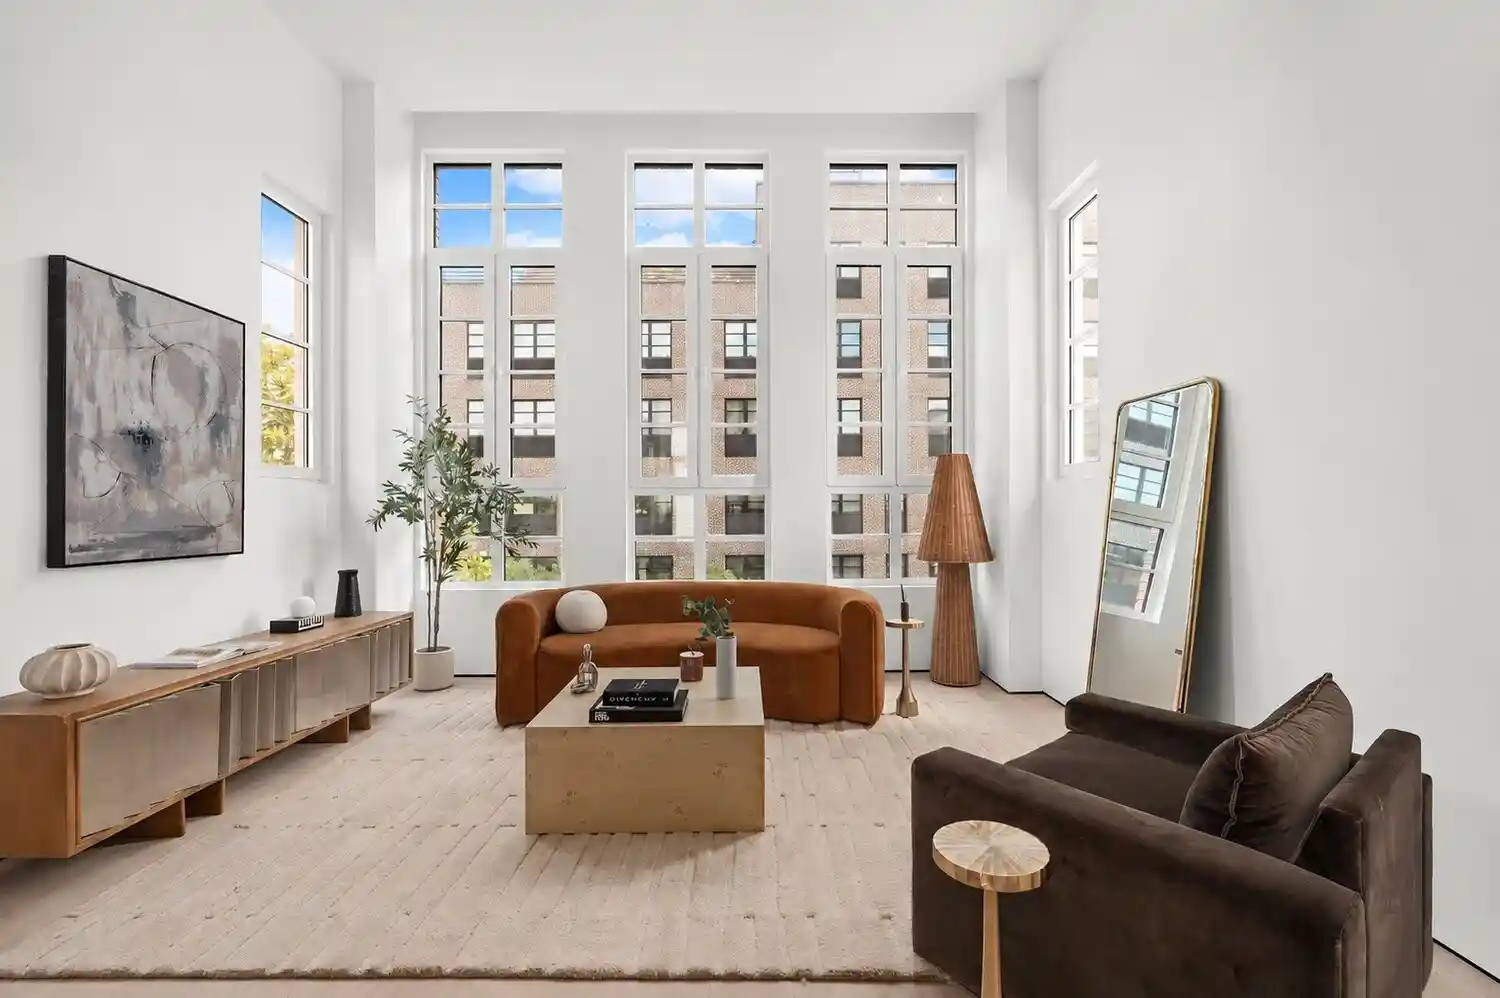
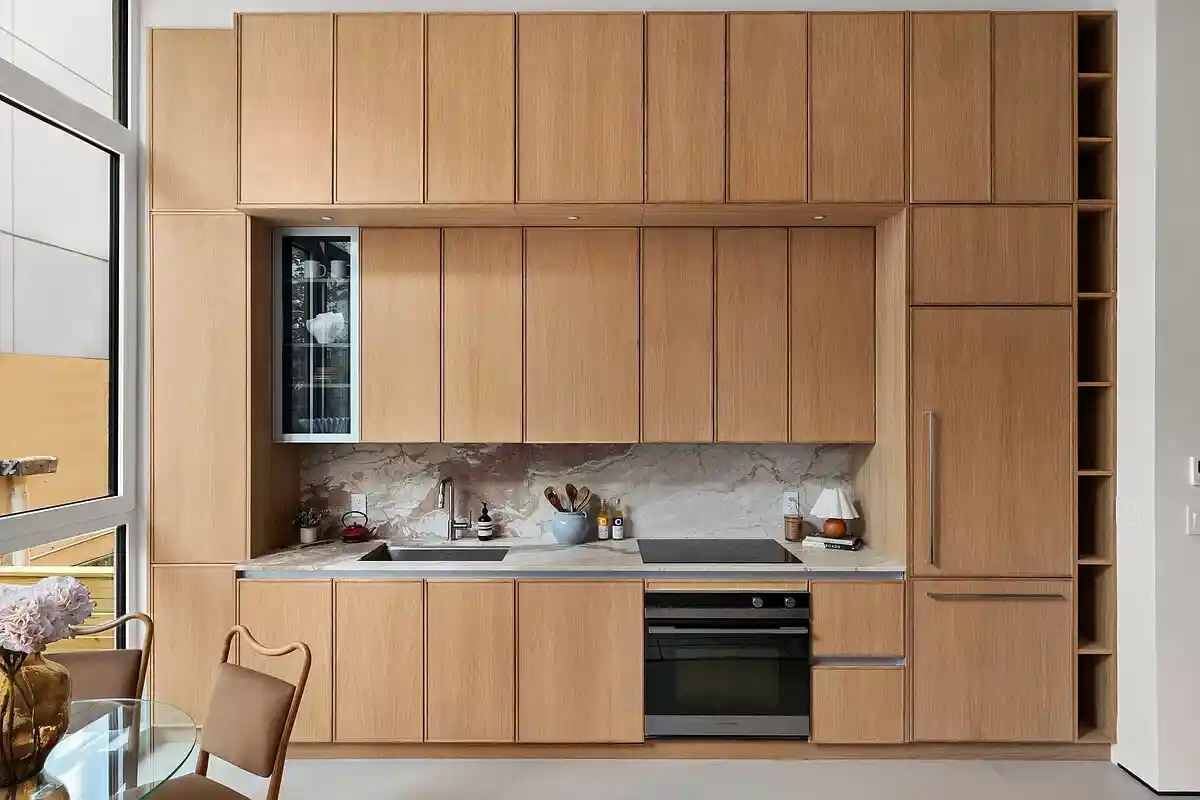
Come home to a rare penthouse triplex on one of Williamsburg's most coveted blocks, accessed by your own PRIVATE KEY ELEVATOR straight into the residence. A masterful three bedroom plus home office, two and a half bath layout with FOUR EXPOSURES and fourteen foot ceilings on the main level, a scale almost never seen in this market. A private storage unit is included. The main floor is wrapped in wide plank Terra Legno oak, unbroken from room to room, anchored by a sculptural staircase and a two tiered chef's kitchen finished top to bottom in custom Maderas wood cabinetry with an Austral Fantasy honed marble island, opening onto its own private balcony. Living and
Upstairs, the same wide plank Terra Legno oak continues underfoot beneath nine foot ceilings, holding a true primary suite with a private balcony, a walk in closet, and a windowed spa bath sheathed floor to ceiling in Bariazzo Ivory White Deco porcelain, the floor laid in its signature checkered pattern, a limewashed ceiling and cove lighting overhead, with a floating double vanity and oversized glass shower. Two additional bedrooms share a second full bath in a warmer stone palette, floor to ceiling greige tile, a limewashed ceiling, cove lighting, a deep soaking tub with rain shower, and a floating fluted wood vanity topped in marble. A skylit third bedroom completes the level.
At the top level, a windowed home office, flexible as a fourth bedroom, opens onto TWO PRIVATE ROOF DECKS with open Manhattan skyline views, including the Empire State Building. Combined with the private balconies off the kitchen and primary suite, that's nearly 800 square feet of outdoor space, entirely private, entirely yours.
Located on Keap Street in the heart of Williamsburg, just one block to the G and L trains, moments from the Williamsburg Bridge, and surrounded by the neighborhood's most celebrated names in food, Kellogg's Diner right at your corner, St. Anselm, Ainslie, and old school DeStefano's Steakhouse on Lorimer all a short walk away, alongside the boutiques and galleries that made this stretch of Brooklyn iconic. This is a rare opportunity to own one of Brooklyn's most exceptional penthouses.
The complete terms are in the offering plan available from sponsor. File No. CD25-0305
- Houzeo last checked: 11 minutes ago
- Listing updated: November 1, 2026 at 8:09 pm
- Listing Provided by: Raquel Lomonico (561) 568-0297 | Serhant (646) 480-7665
- Source: Rebny MLS-NY | MLS#: RLS20113121

This condo is in:
Property Details
Status
Active
Type
Multi Family
No. of Stories
4
County
City
Neighborhood
--
Year Built
2026
HOA Fees
$1102/mo
Finished Area
2,396 sqft
Lot Size
-- sqft lot
Basement Area
- sqft
MLS Name
Rebny MLS
MLS Number
RLS20113121
Days on Market
54

Continue Your Journey in App
Find your dream home, receive real-time updates, and many more!
Continue Your Journey in App
Find your dream home, receive real-time updates, and many more!
Location
HOA Management
N/A
HOA Fees
$1,102/ Monthly
Disclaimer: Amenities are based on third-party information and may vary; buyers must independently verify all amenities, as information is deemed reliable but not guaranteed.
Facts & Features
Rooms
Bedrooms & bathrooms
Bedrooms: 4
Bathrooms: 3
Interior
Exterior Features
Balcony, Private Outdoor Space Over60sqft
Interior Features
High Ceilings, Storage, Walk In Closets
Cooling
Zoned
Appliances
Dishwasher
Utilities & Energy
Pool Features
Building None
Basement
Other
Laundry Features
Building Other, Washer Hookup, In Unit
Other Features
Patio And Porch Features
None, Balcony
Subdivision Name
Williamsburg
Price History
| Date | Event | Price |
|---|---|---|
10/22/2026 Source: | Price Decreased | $2,995,000 -3.39% $1,250/sqft |
09/08/2026 Source: | Listed for Sale | $3,100,000 $1,294/sqft |

Nearby Homes

Find Homes by Property Features in New York City, NY


The real estate listing data marked with this icon comes from the IDX program of the RLS at REBNY Listing Service (RLS). Listing information for certain New York City properties provided courtesy of the Real Estate Board of New York's Residential Listing Service (the "RLS") through Nov 01, 2026, 08:15PM. Information deemed reliable but not guaranteed. Information is provided exclusively for consumers' personal, non-commercial use, and may not be used for any purpose other than the identification of potential properties for purchase. The information contained in this listing has not been verified by the RLS and should be verified by the consumer. The listing information provided here is for the consumer's personal, non-commercial use. Retransmission, redistribution or copying of this listing information is strictly prohibited except in connection with a consumer's consideration of the purchase and/or sale of an individual property. This listing information is not verified for authenticity or accuracy and is not guaranteed and may not reflect all real estate activity in the market. Buyer to verify all information. © 2026 The Real Estate Board of New York, Inc. All rights reserved.
 Advertising Broker: Derek Greene | The Greene Realty Group
