- Overview
- Description
- Property Details
- Location
- HOA Management
- Facts & Features
- Getting Around
- Nearby Homes




$2,000,000
Monthly Est:$9,955
 3 Beds
 4 Baths
2 full baths + 2 half baths
 2,410sqft
455 Longboat Clb Rd #402, Longboat Key, FL 34228
$2,000,000
$9,955/moEst:
Get Pre-Approved
Condominium
Built in 1990
$-- HOA
6.7 acres lot
$830/sq.ft
Description
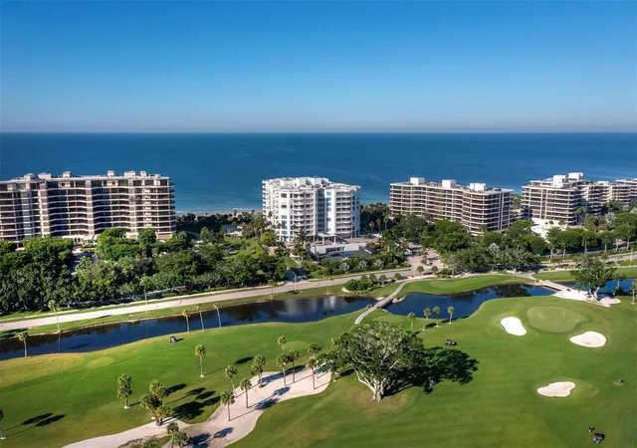
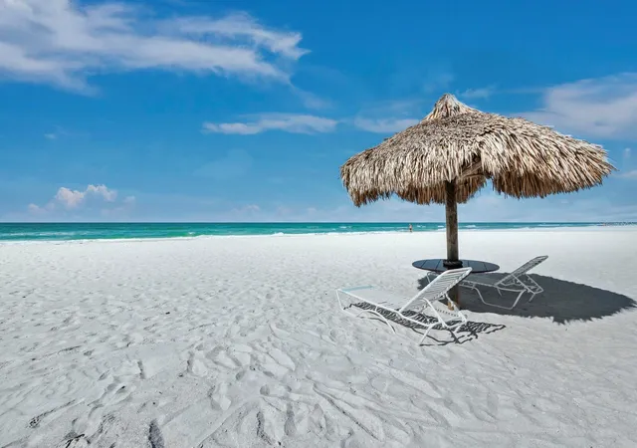
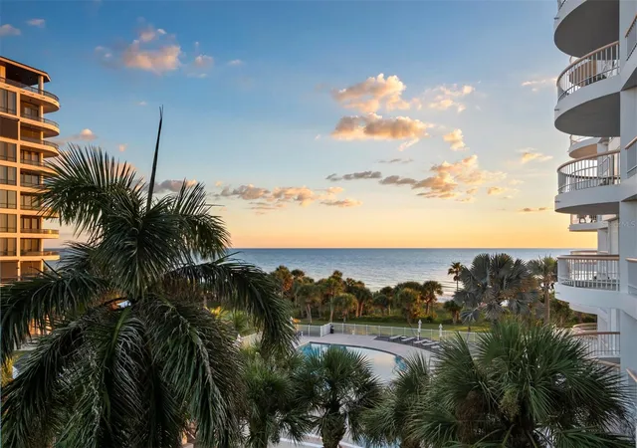
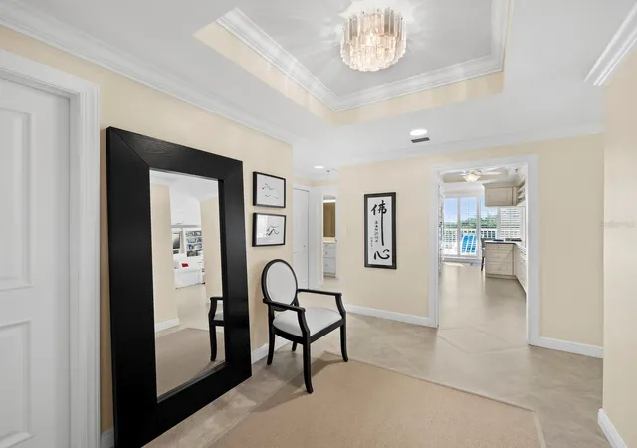
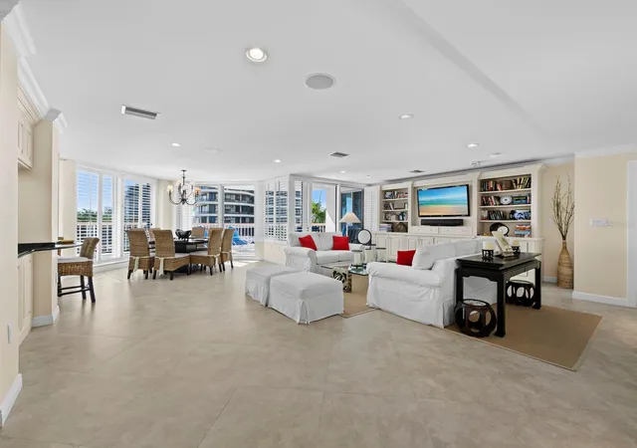
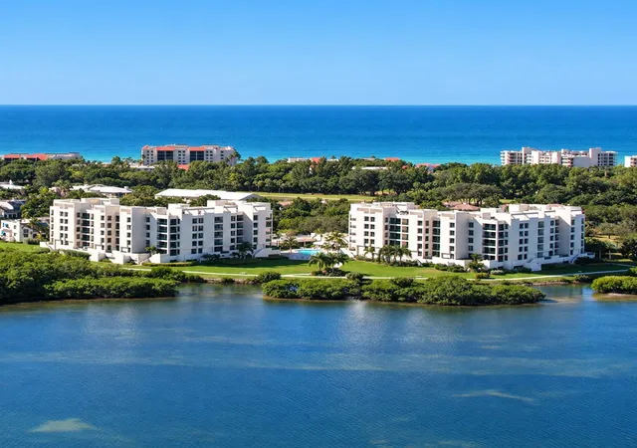
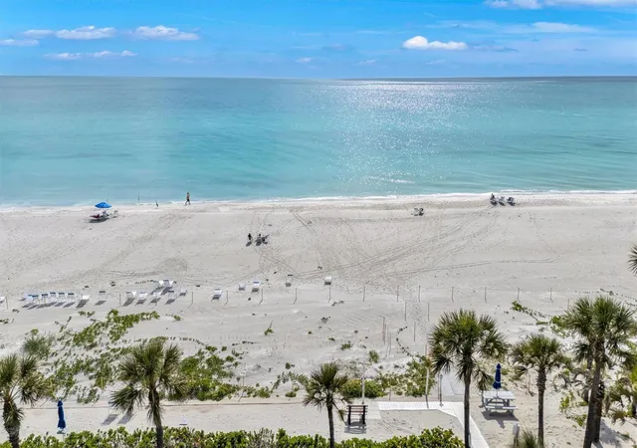
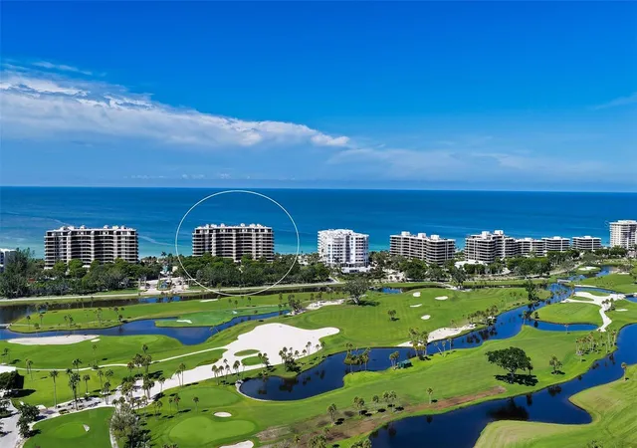
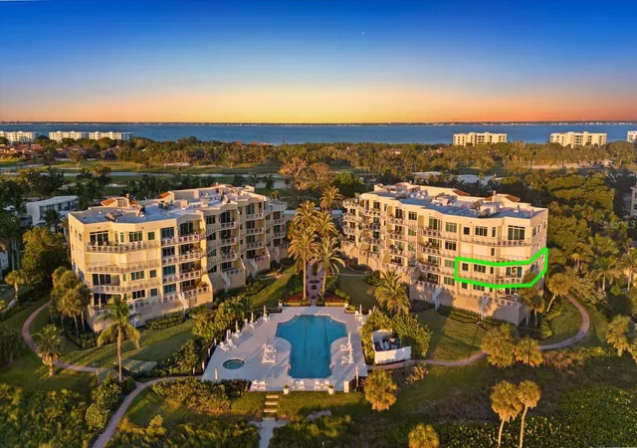
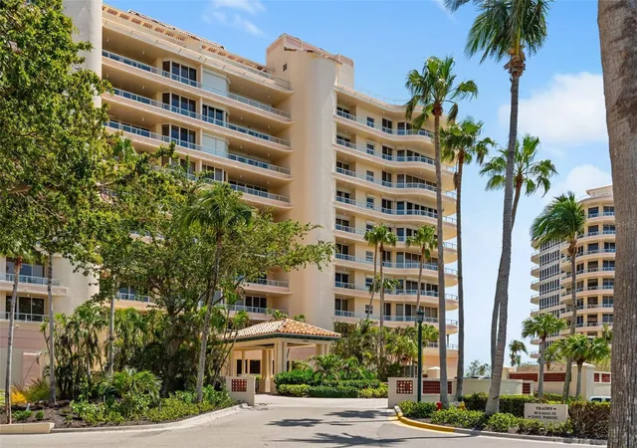
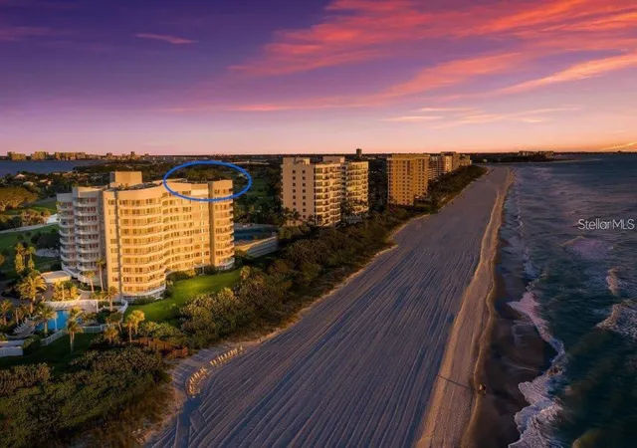
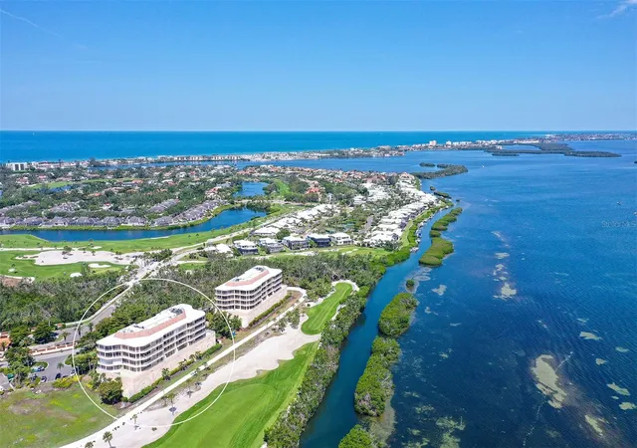
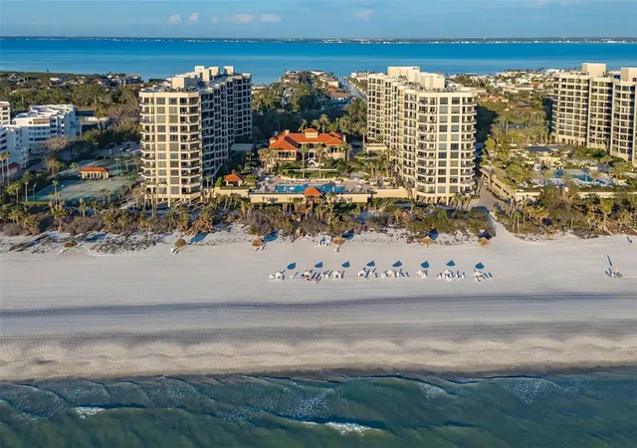
Beachfront mornings begin with dazzling Gulf views on your oversized terrace, above the palms and close enough to see and hear the surf. Spacious, bright and airy, this renovated waterfront three-bedroom condominium lives much larger than its 2,400-plus square feet. Behind the guarded gates of the Longboat Key Club on the island’s southern tip, this peaceful enclave offers an enchanting beach with a rare feeling of privacy. Only minutes from St. Armands Circle, Bay Isles Publix shopping center, the St. Regis and downtown Sarasota’s celebrated arts and culture scene, yet it feels worlds away. The Pierre strikes a rare balance, intimate yet spacious, just 66 residences on nearly seven lush acres. The heated pool, spa, Har-Tru tennis courts, fitness center and beach feel surprisingly uncrowded, even at the height of season. Gulf views fill nearly every room. Evenings bring unforgettable sunsets, then twinkling views of the golf course, Sarasota Bay and city lights to the east. Two expansive balconies make indoor/outdoor living and entertaining easy. The guest room has beach views and its terrace access. A kitchen designed by a serious cook flows beautifully into the living areas, and the dual-aspect dining area offers Gulf and city views with direct access to both balconies, ideal for dinner parties. The flexible layout lets the 3rd bedroom serve as an office or formal dining room, and some owners have added a fourth bedroom! The Pierre’s spacious floor plans stand apart on Longboat Key, where most condominiums are smaller two-bedroom units as few offer this much space at this price. Three guest suites (two one-bedroom, one two-bedroom with large living room and kitchen) welcome overflow guests. Concierge, garage parking, deeded beach access and pet-friendly. Optional Longboat Key Club membership adds 45 holes of golf, tennis, pickleball, spa, fitness, dining, marina and private beach service. Year-round or lock-and-leave, this is so much more than a beach house. It feels like home.
- Houzeo last checked: 12 minutes ago
- Listing updated: October 22, 2026 at 5:58 pm
- Listing Provided by: Bill Blume (941) 525-6257 | PREMIER SOTHEBY'S INTERNATIONAL REALTY (941) 364-4000
- Source: Stellar MLS-FL as distributed by MLS GRID | MLS#: A4708180

This condo is in:
 Golf Course / Putting Green
 Pickleball Court
 Tennis Court
 Hot Tub / Spa
 Sauna / Steam Room
 Clubhouse
 Fitness Center
 Recreation Facilities
 Shuffleboard
 Resident Storage
Property Details
Status
Active
Type
Condominium
No. of Stories
1
County
City
Neighborhood
--
Year Built
1990
HOA Fees
-
Finished Area
2,410 sqft
Lot Size
6.7 acres lot
Basement Area
- sqft
MLS Name
Stellar MLS
MLS Number
A4708180
MLS Status
Active
Days on Market
11
Cumulative Days on Market
175

Continue Your Journey in App
Find your dream home, receive real-time updates, and many more!
Continue Your Journey in App
Find your dream home, receive real-time updates, and many more!
Location
HOA Management
Castle Mgt/Roxanne Lowry
HOA Fees
$-/ Quarterly
Amenities
 Amenities and services may be covered by one or multiple associations and service providers.
 Security Gate
 Spa
 Pool
 Insurance
 Gym
 Pest Control
 Club House
 Storage
 Security Guard
 Cable TV
 Maintenance
 Elevator
 Trash Pickup
 Internet
 Water
 Sewer
 Tennis
 Sports Court
Barbecue
Management
Private Road
Recreational Facilities
Recreation Facilities
Escrow Reserves Fund
Vehicle Restrictions
Common Area Taxes
Disclaimer: Amenities are based on third-party information and may vary; buyers must independently verify all amenities, as information is deemed reliable but not guaranteed.
Facts & Features
Rooms
Bedrooms & bathrooms
Bedrooms: 3
Bathrooms: 4
Interior
Interior Features
Accessibility Features, Eat In Kitchen, Elevator, High Ceilings, Kitchen/family Room Combo, Living Room/dining Room Combo, Open Floorplan, Split Bedroom, Stone Counters, Walk In Closet(s), Window Treatments
Window Features
Shutters, Tinted Windows, Window Treatments
Exterior Features
Balcony, Lighting, Outdoor Grill, Tennis Court(s)
Cooling
Central Air, Zoned
Appliances
Built In Oven, Dishwasher, Disposal, Dryer, Electric Cooktop, Electric Water Heater, Exhaust Fan, Microwave, Range Hood, Refrigerator
Heating
Central, Electric
Sewer
Public Sewer
Flooring
Ceramic Tile
Construction
Year Built
Year Built: 1990
Home type
Condominium
Roof
Concrete
Property Condition
Completed
Construction Materials
Concrete
Architectural Style
Coastal, Contemporary
Foundation Details
Pillar/post/pier
Utilities & Energy
Association Amenities
Barbecue, Cable Tv, Clubhouse, Elevators, Fitness Center, Gated, Recreation Facilities, Sauna, Security, Shuffleboard Court, Spa/hot Tub, Storage, Tennis Court(s), Vehicle Restrictions
Utilities
Cable Connected, Electricity Connected, Public, Sewer Connected, Underground Utilities, Water Connected
Laundry Features
Electric Dryer Hookup, Inside
Parking Features
Assigned, Circular Driveway, Covered, Guest, Off Street, Open, Basement
Water Source
Public
Security Features
Closed Circuit Camera(s), Fire Alarm, Fire Sprinkler System, Gated Community, Secured Garage/parking, Security Gate, Smoke Detector(s)
Pool Features
In Ground, Heated, Lap
Other Features
Vegetation
Trees/landscaped
Lot Features
Coastal Construction Control Line, Flood Insurance Required, Flood Zone, Landscaped, Near Golf Course, Near Marina, Oversized Lot, Sidewalk, Sloped, Paved, Private
Community Features
Clubhouse, Fitness Center, Gated Community Guard, No Truck/rv/motorcycle Parking, Pool, Sidewalks, Tennis Court(s), Street Lights
Subdivision Name
Pierre
Price History
| Date | Event | Price |
|---|---|---|
10/21/2026 Source: | Listed for Sale | $2,000,000 -4.53% $830/sqft |
09/23/2026 Source: | Listing Removed | $2,095,000 -4.56% $869/sqft |
04/01/2026 Source: | Price Increased | $2,195,000 +4.77% $911/sqft |
04/01/2026 Source: | Off Market | $2,095,000 $869/sqft |
04/01/2026 Source: #MFRA4686984 | Listed for Sale | $2,095,000 $869/sqft |

Nearby Homes
Find Homes by Property Features in Longboat Key, FL

Based on information from Stellar MLS® through Nov 02, 2026, 12:00PM as submitted to and distributed by MLS GRID. All data is obtained from various sources and may not have been verified by the broker or MLS GRID. Supplied Open House Information is subject to change without notice. All information should be independently reviewed and verified for accuracy. Properties may or may not be listed by the office/agent presenting the information. IDX information is provided exclusively for consumers’ personal non-commercial use. It may not be used for any purpose other than to identify prospective properties consumers may be interested in purchasing. The data is deemed reliable but is not guaranteed by MLS GRID. The use of the MLS GRID Data may be subject to an end-user license agreement prescribed by the Member Participant’s applicable MLS, if any, and as amended from time to time. © 2026 Stellar MLS. All Rights Reserved.
 Advertising Broker: Fred McGill | Simple Showing, Inc
