- Overview
- Description
- Property Details
- Location
- Facts & Features
- Getting Around
- Nearby Homes




$5,295,000
Monthly Est:$26,355
 3 Beds
 4 Baths
3 full baths + 1 half bath
 2,880sqft
455 Longboat Clb Rd #905, Longboat Key, FL 34228
$5,295,000
$26,355/moEst:
Get Pre-Approved
Condominium
Built in 1990
$-- HOA
6.7 acres lot
$1,839/sq.ft
Description
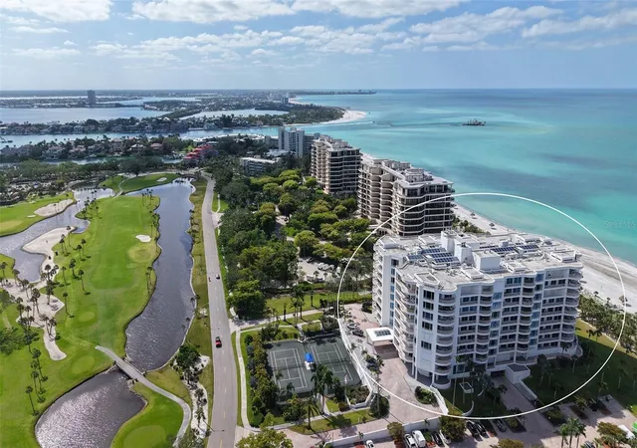
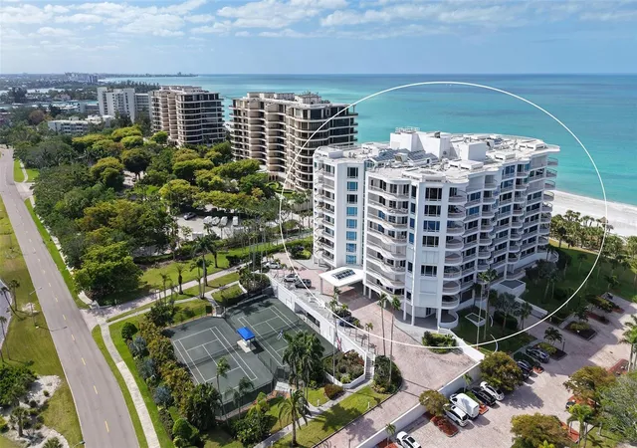
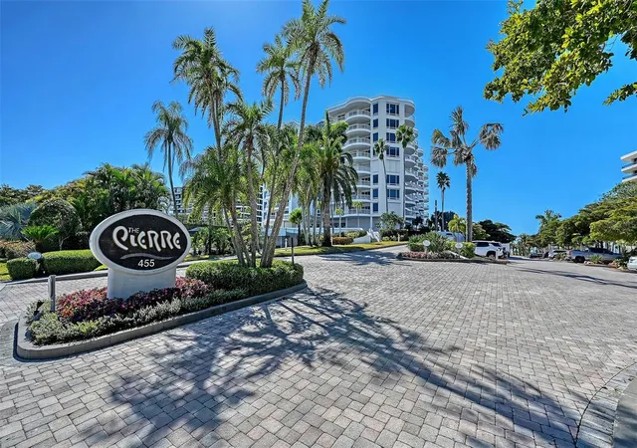
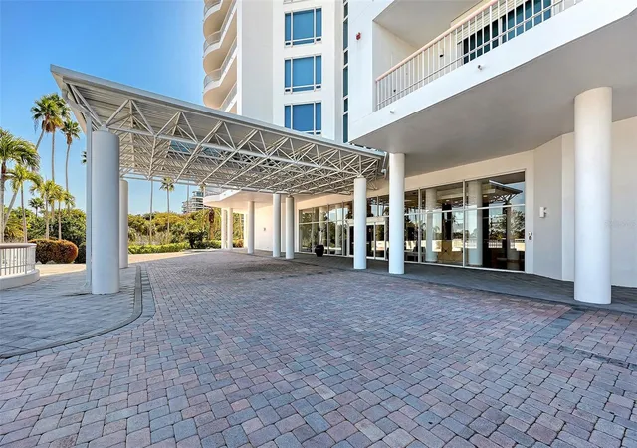
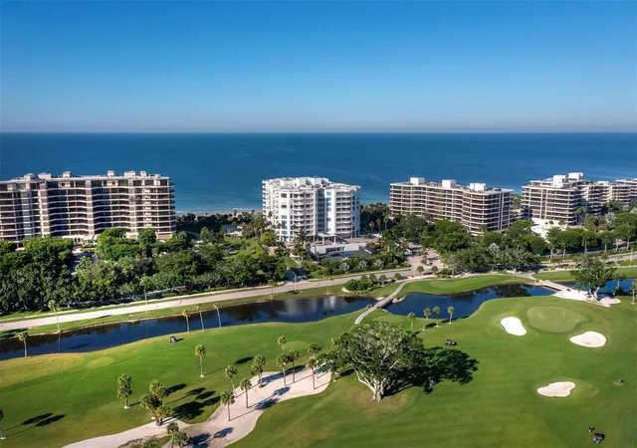
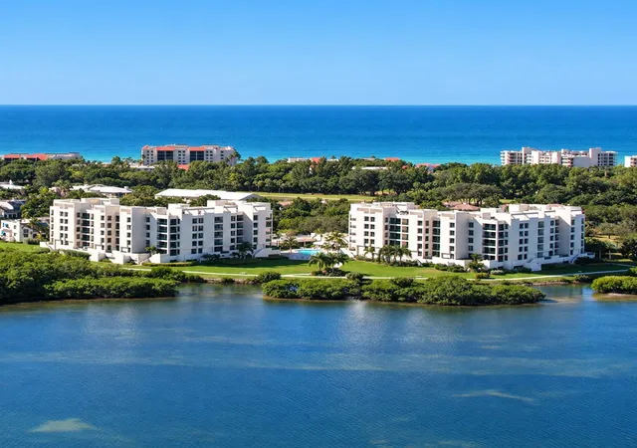
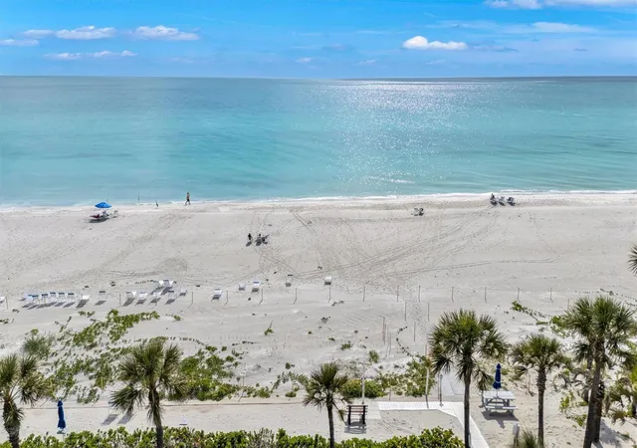
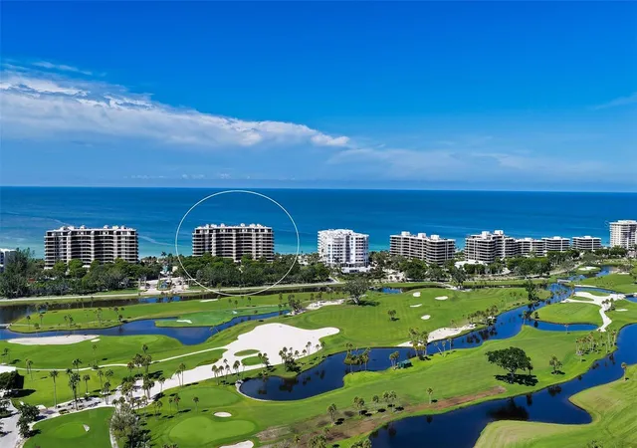
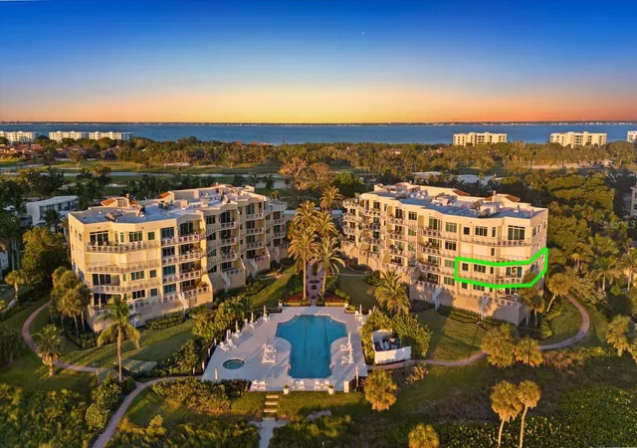
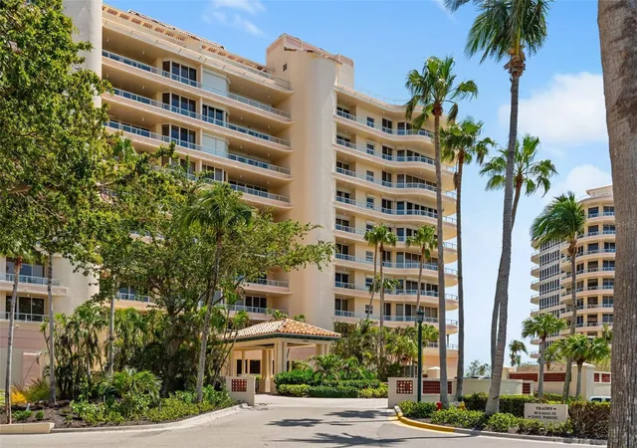
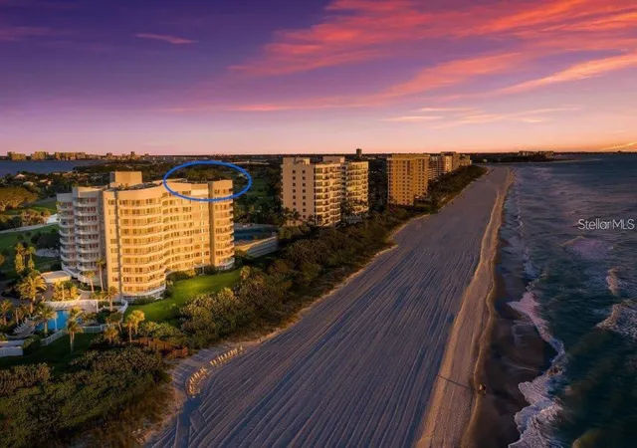
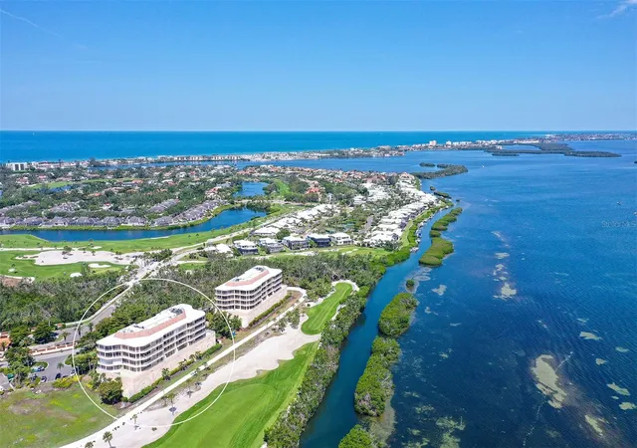
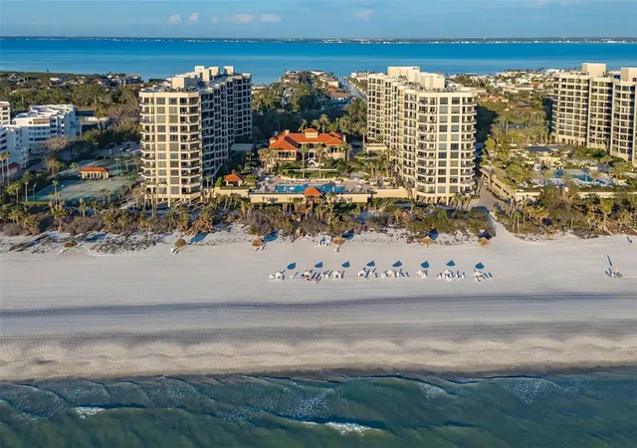
This Pierre home is a must see and unlike anything else ever offered in the complex! Condo living at its finest in Longboat Key with amenities that include gated guarded 24 hour entrance, large Gulfside pool, tennis courts, barbecue area and walking trails. The northwest corner condo is located on the 9th living floor (above 1 floor of parking) and was fully refurbished in 2025 taken all the way down to the studs and rebuilding from the "ground" up! A fully open concept floor plan allows views of the Gulf of Mexico plus beautiful views over the golf course and Sarasota bay. Gulf views are available from all common areas in the home including the gourmet chef's kitchen finished with Wolf and Subzero appliances. The master bedroom has been fully re-imagined with a new floor plan too. It now features an open master bathroom with a steam shower and walk-in shower. The bath is finished with Kalista bath fixtures and unique lighting by Visual comfort lighting Brand new impressive floor to ceiling windows show stunning direct views to the Gulf all day long with amazing sunset views. The floor plan is finished off with two additional large guest suites. The condo has a private under cover parking space with storage.
- Houzeo last checked: 5 minutes ago
- Listing updated: August 18, 2026 at 10:52 am
- Listing Provided by: Reid Murphy (941) 232-3304 | DEVELOPERS REALTY LBK, INC (941) 799-9096
- Source: Stellar MLS-FL as distributed by MLS GRID | MLS#: A4703088

This condo is in:
 Golf Course / Putting Green
 Pickleball Court
 Tennis Court
 Hot Tub / Spa
 Sauna / Steam Room
 Clubhouse
 Fitness Center
 Recreation Facilities
 Shuffleboard
 Resident Storage
Property Details
Status
Active
Type
Condominium
No. of Stories
1
County
City
Neighborhood
--
Year Built
1990
HOA Fees
-
Finished Area
2,880 sqft
Lot Size
6.7 acres lot
Basement Area
- sqft
MLS Name
Stellar MLS
MLS Number
A4703088
MLS Status
Active
Days on Market
76
Cumulative Days on Market
1

Continue Your Journey in App
Find your dream home, receive real-time updates, and many more!
Continue Your Journey in App
Find your dream home, receive real-time updates, and many more!
Location
Facts & Features
Rooms
Bedrooms & bathrooms
Bedrooms: 3
Bathrooms: 4
Kitchen
Level: First
Area: 308.00 Square Feet
Dimensions: 14x22
Dining Room
Level: First
Area: 169.00 Square Feet
Dimensions: 13x13
Living Room
Level: First
Area: 340.00 Square Feet
Dimensions: 17x20
Primary Bedroom
Level: First
Area: 255.00 Square Feet
Dimensions: 17x15
Primary Bathroom
Level: First
Area: 153.00 Square Feet
Dimensions: 17x9
Primary Bathroom
Level: First
Area: 117.00 Square Feet
Dimensions: 13x9
Bedroom 2
Level: First
Area: 400.00 Square Feet
Dimensions: 20x20
Bathroom 2
Level: First
Area: 165.00 Square Feet
Dimensions: 15x11
Bedroom 3
Level: First
Area: 165.00 Square Feet
Dimensions: 15x11
Interior
Exterior Features
Balcony
Flooring
Carpet, Hardwood
Appliances
Bar Fridge, Built In Oven, Convection Oven, Dishwasher, Disposal, Dryer, Electric Water Heater, Microwave
Heating
Central
Interior Features
Built In Features, Ceiling Fans(s), Eat In Kitchen, Elevator, Open Floorplan
Cooling
Central Air
Sewer
Public Sewer
Window Features
Blinds
Construction
Year Built
Year Built: 1990
Home type
Condominium
Construction Materials
Block
Roof
Other
Foundation Details
Slab
Utilities & Energy
Laundry Features
Laundry Room
Water Source
Public
Pool Features
Above Ground
Association Amenities
Clubhouse, Elevators, Gated
Security Features
Gated Community, Secured Garage/parking, Security Gate
Utilities
Cable Connected, Electricity Connected, Fiber Optics
Other Features
Community Features
Buyer Approval Required, Clubhouse, Community Mailbox, Fitness Center, Gated Community Guard
Subdivision Name
Pierre
Price History
| Date | Event | Price |
|---|---|---|
08/17/2026 Source: #MFRA4703088 | Listed for Sale | $5,295,000 $1,839/sqft |
Nearby Homes

Find Homes by Property Features in Longboat Key, FL

Based on information from Stellar MLS® through Nov 02, 2026, 01:15PM as submitted to and distributed by MLS GRID. All data is obtained from various sources and may not have been verified by the broker or MLS GRID. Supplied Open House Information is subject to change without notice. All information should be independently reviewed and verified for accuracy. Properties may or may not be listed by the office/agent presenting the information. IDX information is provided exclusively for consumers’ personal non-commercial use. It may not be used for any purpose other than to identify prospective properties consumers may be interested in purchasing. The data is deemed reliable but is not guaranteed by MLS GRID. The use of the MLS GRID Data may be subject to an end-user license agreement prescribed by the Member Participant’s applicable MLS, if any, and as amended from time to time. © 2026 Stellar MLS. All Rights Reserved.
 Advertising Broker: Fred McGill | Simple Showing, Inc
