- Overview
- Description
- Property Details
- Location
- Facts & Features
- Getting Around
- Nearby Homes
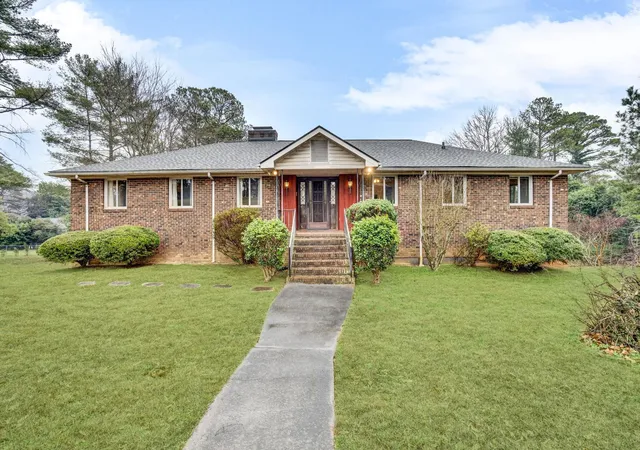
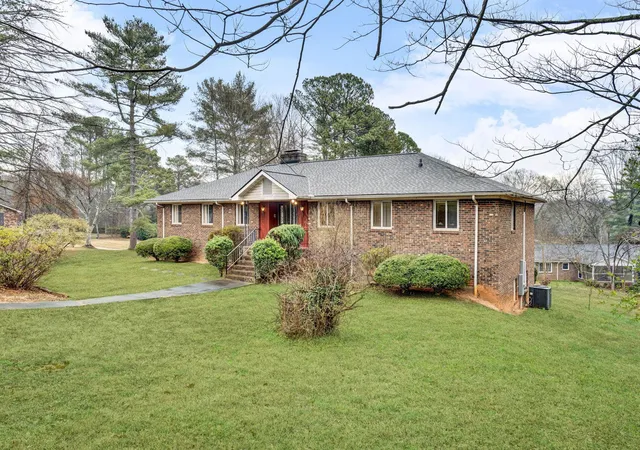


Street View
$337,900
Monthly Est:$1,682
 4 Beds
 4 Baths
3 full baths + 1 half bath
 3,453sqft
455 Mockingbird Ln, Spartanburg, SC 29307
$337,900
$1,682/moEst:
Get Pre-Approved
Single Family Residence
Built in 1972
$-- HOA
1.14 acres lot
$98/sq.ft
Description
This is an opportunity for a Classic home on Mockingbird Lane. The four-bedroom, 3.5-bath brick estate offers an opportunity to curate your dream lifestyle. Situated on 1.14-acre corner lot within the award-winning School District 7, this home provides a solid foundation of craftsmanship and expansive proportions rarely found in modern builds. From the moment you cross the threshold into the spacious foyer, the home’s scale and potential are evident. The massive living room serves as a blank canvas for your design vision, while the adjoining den, anchored by a stately brick fireplace, offers a rich, textured atmosphere with custom built-in shelving and classic wood accents. Flowing seamlessly from the den is a bright solarium, bringing in natural light and providing a tranquil transition to the outdoors, perfect for a private conservatory or sun-drenched reading nook. The kitchen is perfect for the family chef, featuring an abundance of solid wood cabinetry for extensive storage and a classic workspace designed for seamless meal prep. Large windows offer scenic views of the backyard. For dining, the home offers incredible versatility between the casual breakfast area and the formal dining room, which features high-end textural wall coverings that add a sophisticated, designer touch to every gathering. The primary suite is a light-filled retreat featuring dual closets for ultimate organization. The ensuite bath offers a spacious layout with a separate walk-in shower. Two additional bedrooms are connected by a convenient Jack-and-Jill bathroom, ensuring comfort and privacy for family or guests. The expansive lower level is a showstopper, designed for hosting. It includes a secondary great room with a dramatic double-sided brick fireplace and a full wet bar for effortless hosting. This level also features a private home office with built-in shelving and a full fourth bedroom with a private ensuite bath. There is storage space galore and closets with built-in shelving throughout the home. While this home offers a unique opportunity to customize finishes, the heavy lifting has already been done. Significant recent investments include a brand-new roof installed in 2024, new energy-efficient windows throughout, an updated HVAC system, and a new garage door installed in 2025. Located just minutes from the vibrant shopping, dining, and culture of downtown Spartanburg, this estate is waiting for you!
- Houzeo last checked: 1 hour ago
- Listing updated: September 23, 2026 at 1:01 am
- Listing Provided by: Keaira Huffman (864) 415-3580 | Howard Hanna Allen Tate - Greer (864) 416-3140
- Source: Spartanburg MLS-SC | MLS#: SPN333246

Property Details
Status
Active
Type
Single Family Residence
No. of Stories
-
County
City
Neighborhood
--
Year Built
1972
HOA Fees
-
Finished Area
3,453 sqft
Lot Size
1.14 acres lot
Basement Area
- sqft
MLS Name
Spartanburg MLS
MLS Number
SPN333246
MLS Status
Active
Days on Market
257

Continue Your Journey in App
Find your dream home, receive real-time updates, and many more!
Download App
Continue Your Journey in App
Find your dream home, receive real-time updates, and many more!
Location
Facts & Features
Rooms
Bedrooms & bathrooms
Bedrooms: 4
Bathrooms: 4
Bedroom 3
Level: B
Area: 180.00 Square Feet
Dimensions: 12x15
Breakfast Room
Level: 11x7
Interior
Sewer
Septic Tank
Cooling
Central Air
Flooring
Carpet, Ceramic Tile, Vinyl
Heating
Forced Air
Interior Features
Attic Fan, Ceiling Fan(s), Cable Available, Attic Stairs Pulldown, Fireplace(s), Walk In Closet(s), Wet Bar, Laminate Counters, Pantry
Appliances
Electric Cooktop, Dishwasher, Microwave, Wall Oven, Refrigerator
Window Features
Insulated Windows, Window Treatments
Construction
Year Built
Year Built: 1972
Home type
Single Family Residence
Foundation Details
Basement
Architectural Style
Ranch
Roof
Architectural
Construction Materials
Brick Veneer, Wood Siding
Utilities & Energy
Water Source
Public
Basement
Bathroom, Finished, Full, Inside Entrance, Walk Out Access
Laundry Features
Electric Dryer Hookup, Walk In, Washer Hookup
Security Features
Smoke Detector(s)
Parking Features
Attached, 2 Car Attached, Basement, Garage Door Opener, Garage Faces Side
Other Features
Community Features
None
Subdivision Name
Other
Patio And Porch Features
Patio, Porch
Lot Features
Corner Lot, Some Trees
Price History
| Date | Event | Price |
|---|---|---|
09/21/2026 Source: | Price Decreased | $337,900 -0.59% $98/sqft |
08/31/2026 Source: | Price Decreased | $339,900 -11.69% $98/sqft |
08/12/2026 Source: | Price Decreased | $384,900 -1.28% $111/sqft |
07/25/2026 Source: | Price Decreased | $389,900 -2.50% $113/sqft |
06/02/2026 Source: | Price Decreased | $399,900 -5.88% $116/sqft |

Show more
Nearby Homes



Find Homes by Property Features in Spartanburg, SC
Nearby New Homes For Sale


Based on information from the MLS through Oct 21, 2026, 04:16AM. The information provided by this website is for the personal, non-commercial use of consumers and may not be used for any purpose other than to identify prospective properties consumers may be interested in purchasing. The data is deemed reliable but is not guaranteed accurate by the Spartanburg MLS. The data relating to real estate for sale on this web site comes in part from the IDX program of the Spartanburg MLS. Real estate listings held by brokerage firms other than are marked with the IDX mark and the information about them includes the name of the listing broker. © 2026 Spartanburg Association of REALTORS® Multiple Listing Service. All Rights Reserved.
 Advertising Broker: Randy Longo | iSave Realty
