- Overview
- Description
- Property Details
- Location
- Facts & Features
- Getting Around
- Nearby Homes

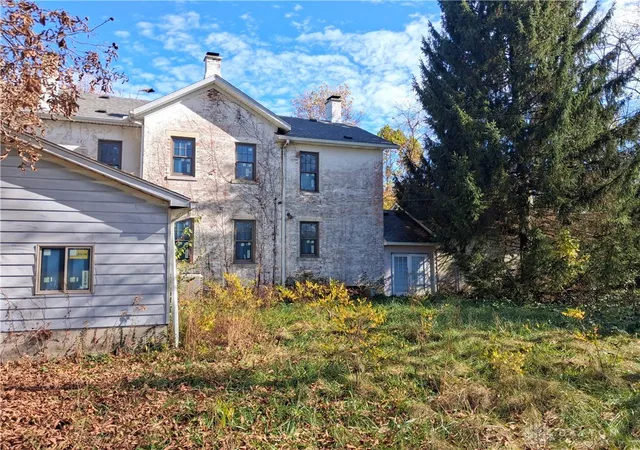

Street View
$399,900
Monthly Est:$1,990
 5 Beds
 2 Baths
1 full bath + 1 half bath
 4,321sqft
455 N Main St, Englewood, OH 45322
$399,900
$1,990/moEst:
Get Pre-Approved
Single Family Residence
Built in 1820
$-- HOA
4.64 acres lot
$93/sq.ft
Description
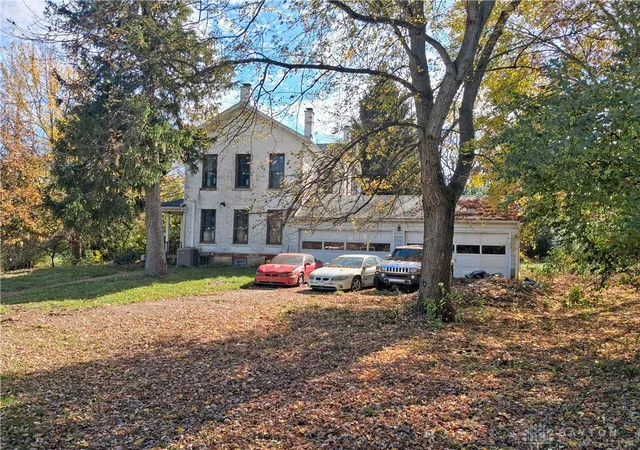
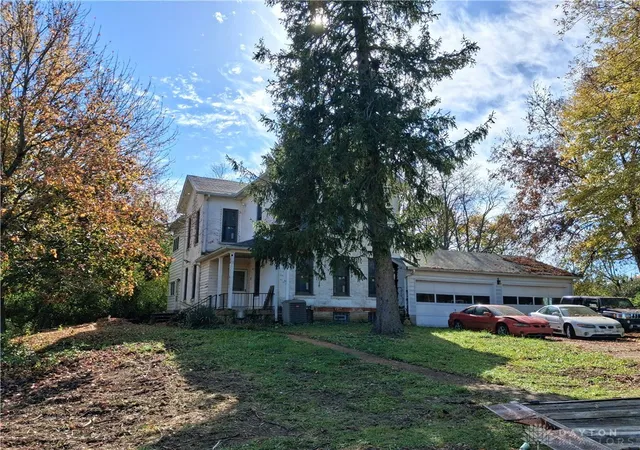
The journey to this 1820’s Civil War Era Manor House begins along a long private lane, setting a serene and timeless tone for the entire property. This historic home sits on approximately 7.74 acres in Englewood, offering a rare opportunity to complete a custom vision. A full interior demolition has been completed to reveal the original walls of the home, removing material from decades of old remodels. Based on clues from the initial design, a current design plan was developed with a local architect to honor the original beauty while preparing the home for modern living.
This spacious residence is designed for five bedrooms, three full bathrooms, and two half bathrooms across two stories with 4,009 square feet of living area. Mechanical systems are currently in process, with rough-in electrical set up for modern needs and plumbing initially started with copper. The HVAC system is 90% complete, featuring custom ductwork created to accommodate reclaimed, restored, cast iron register covers. A professional mason has also addressed interior structural concerns using reclaimed antique brick.
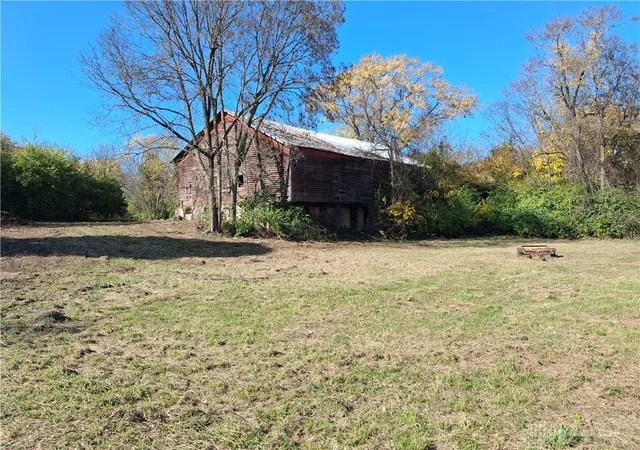
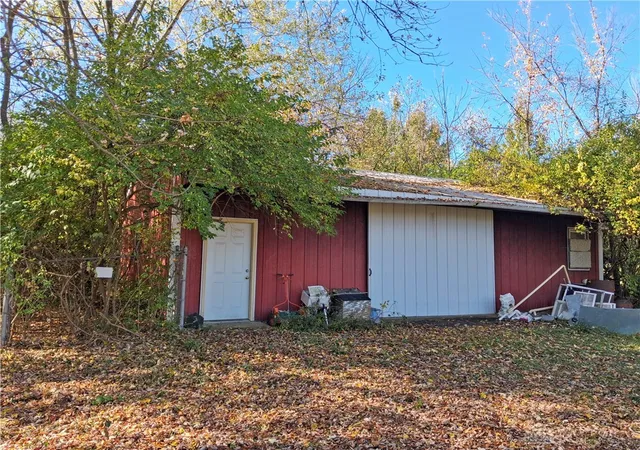
Every window in the house, garage, and basement has been replaced, totaling 31 new Marvin Windows installed by craftsmen who specialize in historic building preservation. The house and attached 4 car garage also feature new shingles installed in November 2018. Outbuildings on the acreage include a 40’ x 32’ pole barn with a cement floor and a 72’ X 42’ bank barn.
Summer Kitchen was used as a mother-in-law suite; current owner had plans to make it an office
This cash-only sale is at a perfect transition point, allowing you to choose whether to follow the current design direction or create your own dream home. A large collection of reclaimed architectural salvage items is also available per negotiation to help you complete the next phase of this unique property.
- Houzeo last checked: 8 minutes ago
- Listing updated: November 6, 2026 at 4:46 pm
- Listing Provided by: William L Levalley (937) 216-6351 | LeValley Realty Inc. (937) 253-7100
- Source: Dayton Realtors MLS-OH | MLS#: 972619

Property Details
Status
Active
Type
Single Family Residence
No. of Stories
2
County
City
Neighborhood
--
Year Built
1820
HOA Fees
-
Finished Area
4,321 sqft
Lot Size
4.64 acres lot
Basement Area
- sqft
MLS Name
Dayton Realtors MLS
MLS Number
972619
MLS Status
Active
Days on Market
1

Continue Your Journey in App
Find your dream home, receive real-time updates, and many more!
Continue Your Journey in App
Find your dream home, receive real-time updates, and many more!
Location
Facts & Features
Rooms
Bedrooms & bathrooms
Bedrooms: 5
Bathrooms: 2
Kitchen
Level: Main
Area: 221.00 Square Feet
Dimensions: 17 x 13
Office
Level: Second
Area: 105.00 Square Feet
Dimensions: 15 x 7
DiningRoom
Level: Main
Area: 168.00 Square Feet
Dimensions: 14 x 12
Bedroom
Level: Second
Area: 374.00 Square Feet
Dimensions: 22 x 17
Bedroom
Level: Second
Area: 120.00 Square Feet
Dimensions: 12 x 10
Bedroom
Level: Second
Area: 84.00 Square Feet
Dimensions: 12 x 7
Bedroom
Level: Second
Area: 99.00 Square Feet
Dimensions: 11 x 9
Bedroom
Level: Second
Area: 182.00 Square Feet
Dimensions: 14 x 13
FamilyRoom
Level: Main
Area: 210.00 Square Feet
Dimensions: 15 x 14
LivingRoom
Level: Main
Area: 285.00 Square Feet
Dimensions: 19 x 15
Interior
Window Features
Insulated Windows
Heating
Natural Gas
Sewer
Septic Tank
Cooling
Central Air
Construction
Year Built
Year Built: 1820
Home type
Single Family Residence
Construction Materials
Aluminum Siding, Brick
Architectural Style
Historic Antique
Utilities & Energy
Basement
Partial
Utilities
Natural Gas Available, Septic Available, Water Available
Water Source
Public
Parking Features
Four Or More Spaces, Garage
Fireplace Features
Decorative
Price History
| Date | Event | Price |
|---|---|---|
11/05/2026 Source: | Listed for Sale | $399,900 $93/sqft |

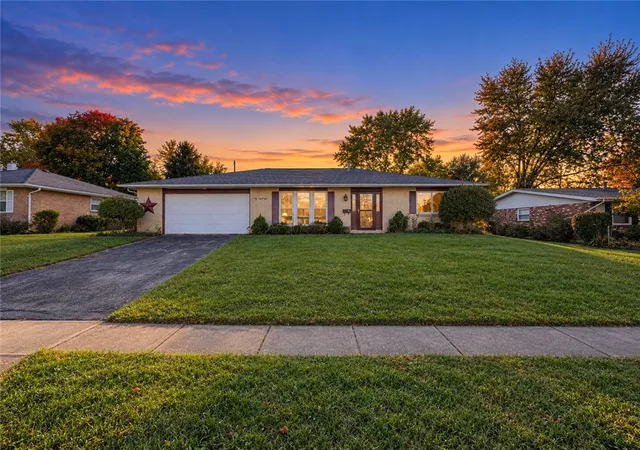
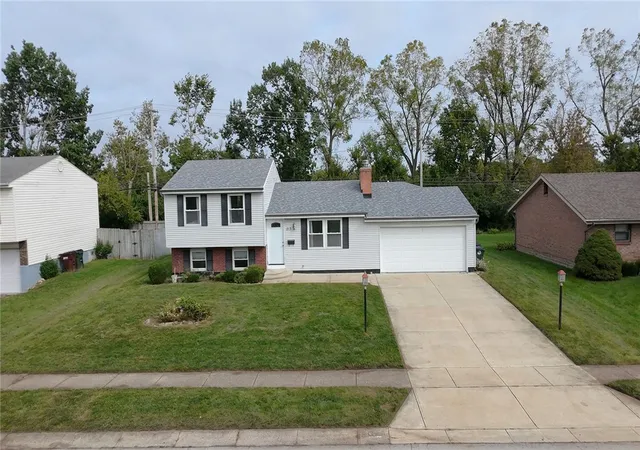
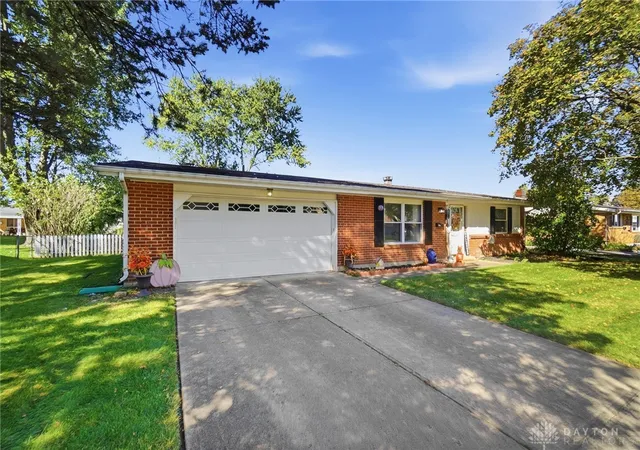
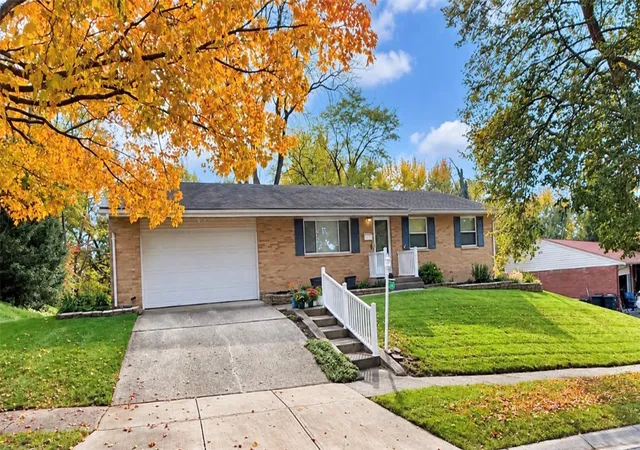
Nearby Homes
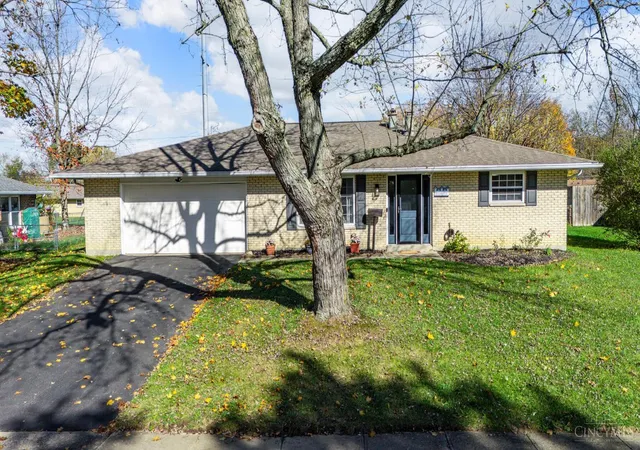

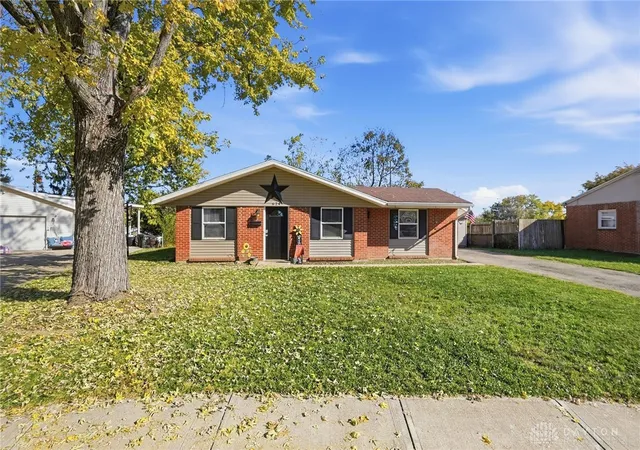
Find Homes by Property Features in Englewood, OH

Based on information from Dayton Realtors® MLS through Nov 07, 2026, 04:00PM. Information is provided exclusively for consumers’ personal, non-commercial use, that it may not be used for any purpose other than to identify prospective properties consumers may be interested in purchasing. The data is deemed reliable but is not guaranteed accurate by the MLS. The MLS may, at its discretion, require use of other disclaimers as necessary to protect participants and/or the MLS from liability. This website may not include listings or property addresses of sellers who have directed their listing brokers to withhold their listing or their property address from display on the Internet. © 2026 Dayton Area Board of Realtors®, Inc. All rights reserved.
 Advertising Broker: Nicholas Huscroft | Chosen Realty
