- Overview
- Description
- Property Details
- Location
- HOA Management
- Facts & Features
- Getting Around
- Nearby Homes
 Hot
 New Construction
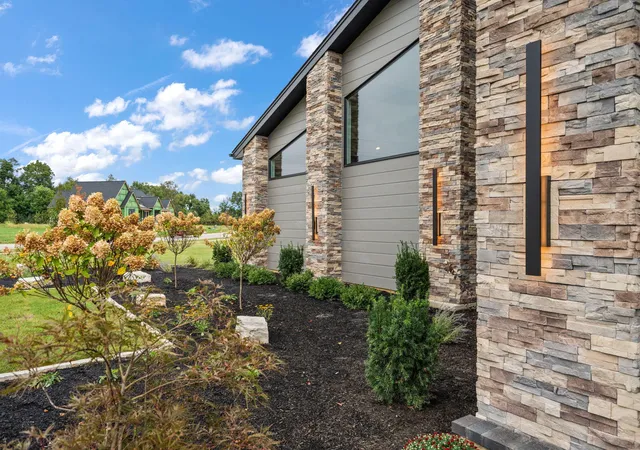

Street View
$1,489,895
Monthly Est:$7,416
 5 Beds
 5 Baths
2 full baths + 1 half bath
 5,036sqft
455 Stonebridge Pkwy, Valparaiso, IN 46383
$1,489,895
$7,416/moEst:
Get Pre-Approved
Single Family Residence
Built in 2026
$41.67/mo HOA
1.33 acres lot
$296/sq.ft
Description
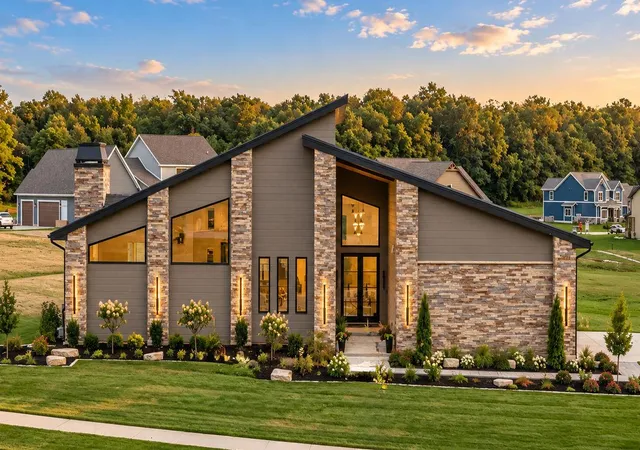
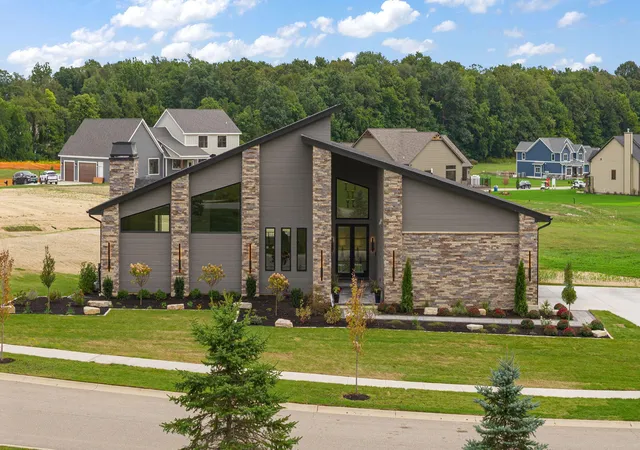
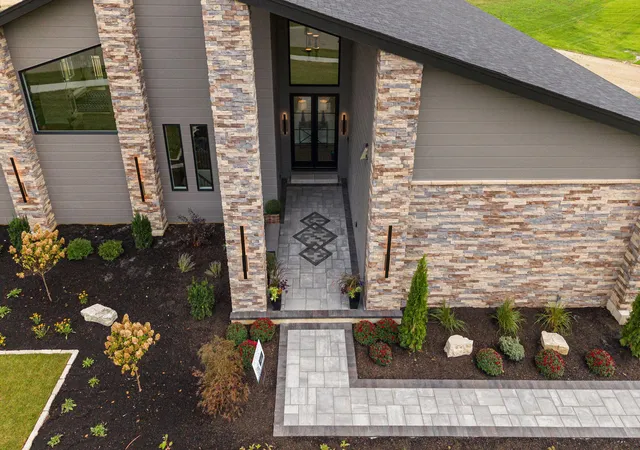
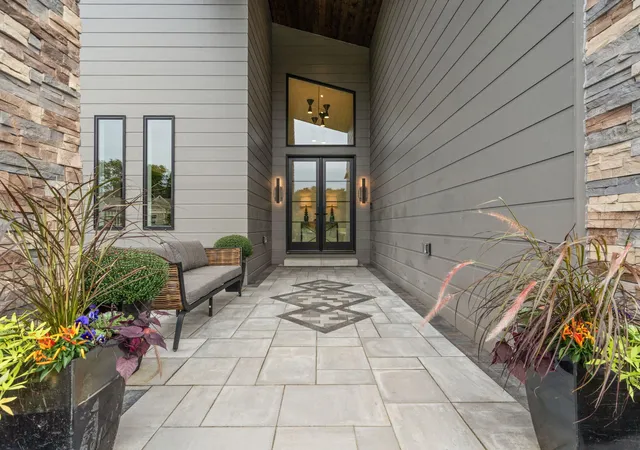
Not built twice. Featured in the Fall 2026 Parade of Homes, this custom Mid-Century Modern Dream is the one true original in Stonebridge, designed for the buyer who wants a home with real architecture, not just square footage. Its bold sloped rooflines, stacked stone, and walls of glass sit on a 1.33-acre corner lot with professional landscaping and full irrigation, giving you the privacy of acreage, the presence of a statement home, and the stability of an established neighborhood. Inside, vaulted ceilings with warm wood beams and engineered hardwood throughout frame an open great room centered on a real wood-burning fireplace with custom built-ins. The chef's kitchen is the showpiece: a Thermador professional-grade appliance package, 10-ft waterfall quartzite island, pot filler, coffee bar, built-in speakers, and a walk-in pantry with a Costco door. The main-level primary suite has direct deck access, a custom walk-in closet, double vanity, freestanding soaking tub, and frameless glass shower. A second en suite bedroom, a sun-drenched sunroom/office with deck access, and a designer laundry room complete the main floor. The daylight lower level is made for entertaining with a 46x34 great room, full wet bar with glass-front cabinetry, bar fridge, ice maker, and dishwasher drawer, radiant heated floors, a dedicated gym, and 3 more bedrooms with walk-in closets. 5 beds, 5 baths, 5,036 finished sq ft, heated oversized 3-car side-load garage, and Duneland Schools. Homes like this aren't built twice. Schedule your private showing today!
- Houzeo last checked: 2 minutes ago
- Listing updated: October 30, 2026 at 4:00 pm
- Listing Provided by: Lisa Brickley (219) 928-8908 , Anna Steuer | Realty Executives Premier (219) 462-2224
- Source: Northwest Indiana REALTORS® Association MLS-IN as distributed by MLS GRID | MLS#: 845694

Property Details
Status
Active
Type
Single Family Residence
No. of Stories
-
County
City
Neighborhood
--
Year Built
2026
HOA Fees
$41.67/mo
Finished Area
5,036 sqft
Lot Size
1.33 acres lot
Basement Area
- sqft
MLS Name
Northwest Indiana REALTORS® Association MLS
MLS Number
845694
MLS Status
Active
Days on Market
48

Continue Your Journey in App
Find your dream home, receive real-time updates, and many more!
Continue Your Journey in App
Find your dream home, receive real-time updates, and many more!
Location
HOA Management
Stonebridge HOA
HOA Fees
$500/ Annually
Disclaimer: Amenities are based on third-party information and may vary; buyers must independently verify all amenities, as information is deemed reliable but not guaranteed.
Facts & Features
Rooms
Bedrooms & bathrooms
Bedrooms: 5
Bathrooms: 5
Interior
Heating
Energy Star Qualified Equipment, Zoned, Hot Water, Forced Air
Interior Features
Ceiling Fan(s), Walk In Closet(s), Wet Bar, Vaulted Ceiling(s), Stone Counters, Soaking Tub, Recessed Lighting, Pantry, Open Floorplan, Kitchen Island, High Ceilings, Entrance Foyer, Double Vanity
Exterior Features
Lighting, Rain Gutters, Private Yard
Appliances
Built In Gas Range, Water Softener Owned, Washer, Stainless Steel Appliance(s), Range Hood, Refrigerator, Microwave, Gas Water Heater, Freezer, Energy Star Qualified Appliances, Dishwasher, Disposal, Dryer
Sewer
Septic Tank
Utilities & Energy
Security Features
Carbon Monoxide Detector(s), Security System, Smoke Detector(s), Other
Water Source
Well
Laundry Features
Gas Dryer Hookup, Washer Hookup, Sink, Main Level, Laundry Room
Basement
Daylight, Sump Pump, Finished
Fireplace Features
Blower Fan, Wood Burning, Living Room
Association Amenities
None
Pool Features
None
Parking Features
Garage Door Opener, Paved, Oversized, On Street, Kitchen Level, Heated Garage, Garage Faces Side, Driveway, Concrete, Off Street
Utilities
Cable Available, Water Connected, Underground Utilities, Sewer Connected, Natural Gas Connected, Electricity Connected
Electric
200+ Amp Service
Other Features
Lot Features
Back Yard, Sprinklers In Rear, Sprinklers In Front, Landscaped, Front Yard, Corner Lot
Subdivision Name
Stonebridge Sub Ph 2
Patio And Porch Features
Covered, Front Porch, Deck
Price History
| Date | Event | Price |
|---|---|---|
10/23/2026 Source: | Listed for Sale | $1,489,895 +1255.68% $296/sqft |
03/03/2025 Source: | Off Market | $109,900 $22/sqft |
03/03/2025 Source: | Listed for Sale | $109,900 $22/sqft |

Nearby Homes
Find Homes by Property Features in Valparaiso, IN
Nearby New Homes For Sale

Based on information provided by the Northwest Indiana REALTORS® Association, Inc. Multiple Listing Service through Nov 08, 2026, 05:45AM as submitted to and distributed by MLS GRID. All data is obtained from various sources and may not have been verified by the broker or MLS GRID. Supplied Open House Information is subject to change without notice. All information should be independently reviewed and verified for accuracy. Properties may or may not be listed by the office/agent presenting the information. IDX information is provided exclusively for consumers personal non-commercial use. It may not be used for any purpose other than to identify prospective properties consumers may be interested in purchasing. The data is deemed reliable but is not guaranteed by MLS GRID. The use of the MLS GRID Data may be subject to an end-user license agreement prescribed by the Member Participant’s applicable MLS, if any, and as amended from time to time. © 2026 Northwest Indiana REALTORS® Association, Inc. Multiple Listing Service. All rights reserved.
 Advertising Broker: Donna Mink | Mink Realty
