
- Overview
- Description
- Property Details
- Location
- HOA Management
- Facts & Features
- Getting Around

Street View
$10,995,000
Monthly Est:$54,726
 3 Beds
 4 Baths
3 full baths + 1 half bath
 2,650sqft
455 W 19Th St #3FL, New York, NY 10011
$10,995,000
Get Pre-Approved
Apartment
Built in 2019
$6,754/mo HOA
-- sqft lot
$4,149/sq.ft
Description
THIS PROPERTY IS TEMPORARILY OFF MARKET BUT IS UNDER EXCLUSIVE RIGHT TO SELL WITH COMPASS. PLEASE CALL IF YOU HAVE ANY QUESTIONS.
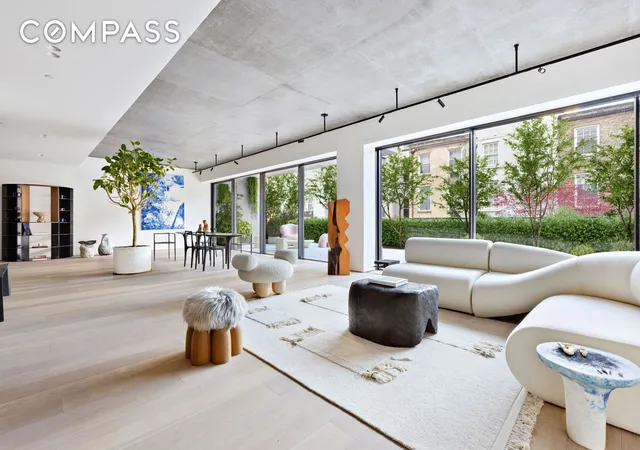
The epitome of chic European modernist design with unrivaled construction and finish quality, this exquisite home exudes timeless elegance. Unique in every sense, the third floor at ABI Chelsea pairs thoughtful architecture with the finest craftsmanship to create a true urban oasis.
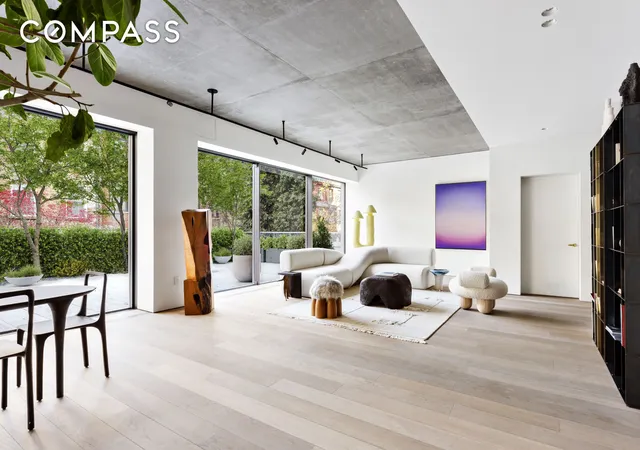
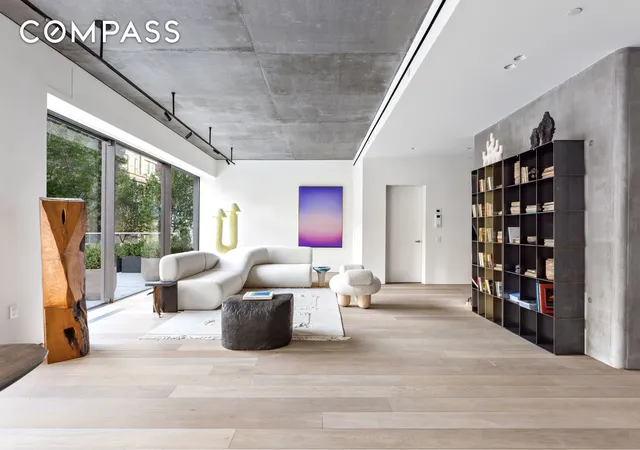
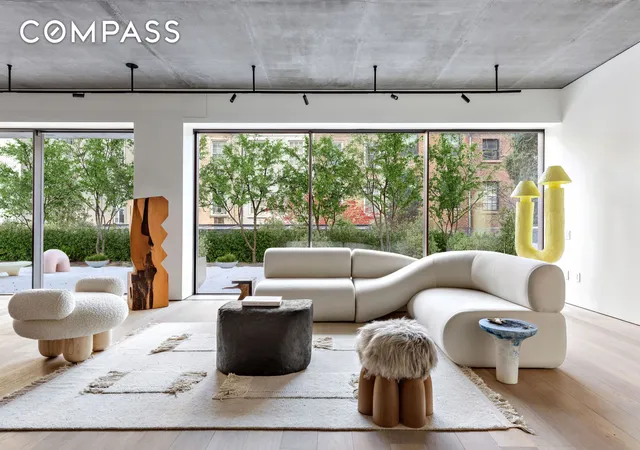
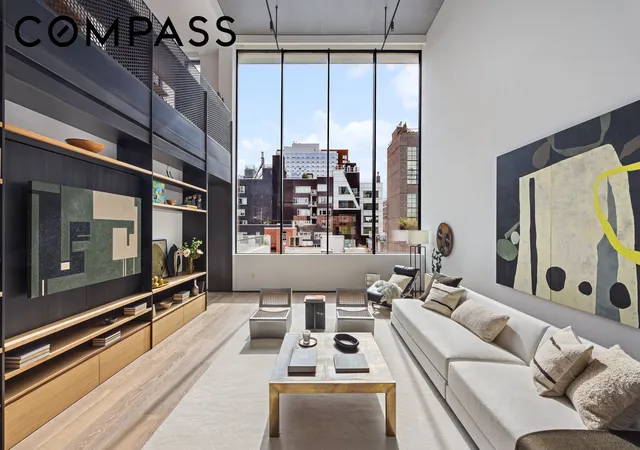
With top-of-the-line finishes throughout, including kitchen and bath fittings by Vipp, the renowned Danish design firm with work in MoMA’s permanent collection, this full floor home consists of three bedrooms and three and a half baths, spread over 2,650 interior and 1,125 exterior square feet, offering the perfect layout for indoor-outdoor living and entertaining. The elegant interior features 10-foot high ceilings, wide plank white oak floors, fair faced concrete ceilings and walls, FLOS track lighting systems, multi-zoned HVAC system, hydronic radiant heat floors, and PanoramAH! window and door systems.
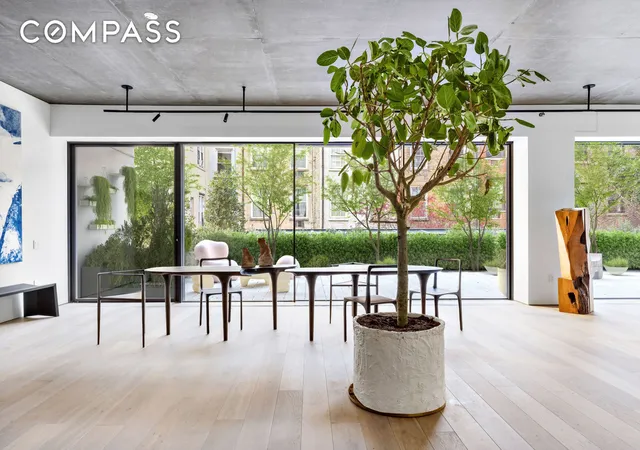
The elevator enters into a gracious entry gallery, leading to an impressive great room with a sliding floor-to-ceiling panoramic window system that spans almost 50 feet and integrates the sprawling indoor and outdoor spaces. With the capacity for multiple seating areas and a dining table that could easily seat 20, the great room opens to the 1,125 sf terrace, making it an ideal home for entertaining, but also for day-to-day living. The expansive outdoor space has room for multiple seating options as well, and has charming exposures overlooking the neighboring townhouse gardens, trees and greenery.
The open chef’s kitchen boasts sleek Vipp cabinetry in black powder-coated steel, a solid stainless-steel countertop with five integrated gas burners and knobs, stainless-steel sink and fixtures, vented hood in black powder-coated steel, and top-of-the-line appliances, including a Liebherr refrigerator and freezer, Fisher & Paykel dishwasher, Gaggenau convection oven, and Liebherr wine refrigerator. Adjacent is a laundry room with a utility sink and Electrolux washing machine and dryer.
The primary bedroom suite is generously scaled and features wall to wall windows and a fair-faced architectural concrete ceiling. Outfitted with built-in Italian Rimadesio closets, the suite is complete with a Carrara Statuarietto marble-clad 4-fixture bathroom, with a freestanding bathtub, a monolithic slab stone sink and counter, and oversized shower.
Down the hall are two additional bedrooms, each with en-suite baths. The bathrooms feature terrazzo tiled floors and walls, Vipp vanities, faucets, mirrors, and lighting, and walk-in showers. A terrazzo-clad powder room with monolithic Carrara marble vanity completes the home.
ABI Chelsea is a boutique condominium with just ten units, spread over 12 floors and designed by award-winning Raed Abillama Architects. Amenities include a full-time doorman and a common roof deck. 455 West 19th Street is perfectly located in West Chelsea, just minutes from the West Village and the Meatpacking District and to the Highline park, Chelsea Piers, Little Island (Pier 55), Hudson River Park, the Whitney Museum, and Chelsea Market. It is surrounded by many of the world’s finest contemporary art galleries as well as some of Manhattan’s best restaurants and retail shops.
The complete offering terms are in an offering plan available from the sponsor. File No. CD17-0257. NYC Prince LLC, 137 Varick Street, Suite No. 406, New York, NY 10013. All dimensions are approximate and subject to construction variances. Plans, layouts, and dimensions may contain minor variations from floor to floor. Sponsor reserves the right to make changes in accordance with the terms of the offering plan.
- Houzeo last checked: 12 hours ago
- Listing updated: May 20, 2026 at 8:18 pm
- Listing Provided by: Joshua C Wesoky (917) 744-3435 , Leonard Steinberg (646) 375-1932 | Compass (212) 913-9058
- Source: Rebny MLS-NY | MLS#: RLS20092542

This condo is in:
Property Details
Status
Active
Type
Townhouse
No. of Stories
12
County
City
Neighborhood
Year Built
2019
HOA Fees
$6754/mo
Finished Area
2,650 sqft
Lot Size
-- sqft lot
Basement Area
- sqft
MLS Name
Rebny MLS
MLS Number
RLS20092542
Days on Market
167

Continue Your Journey in App
Find your dream home, receive real-time updates, and many more!
Continue Your Journey in App
Find your dream home, receive real-time updates, and many more!
Location
HOA Management
N/A
HOA Fees
$6,754/ Monthly
Disclaimer: Amenities are based on third-party information and may vary; buyers must independently verify all amenities, as information is deemed reliable but not guaranteed.
Facts & Features
Rooms
Bedrooms & bathrooms
Bedrooms: 3
Bathrooms: 4
Interior
Exterior Features
Building Garden, Building Roof Deck, Private Outdoor Space Under60sqft
Appliances
Washer
Interior Features
High Ceilings
Utilities & Energy
Laundry Features
In Unit, See Remarks
Other Features
Patio And Porch Features
Terrace
Subdivision Name
Chelsea
Price History
| Date | Event | Price |
|---|---|---|
05/20/2026 Source: | Listed for Sale | $10,995,000 $4,149/sqft |

Chelsea Ranks # in New York, NY


Homes

Rental Prices

Median Home Price
Find Homes by Property Features in New York, NY


The real estate listing data marked with this icon comes from the IDX program of the RLS at REBNY Listing Service (RLS). Listing information for certain New York City properties provided courtesy of the Real Estate Board of New York's Residential Listing Service (the "RLS") through Nov 02, 2026, 02:15PM. Information deemed reliable but not guaranteed. Information is provided exclusively for consumers' personal, non-commercial use, and may not be used for any purpose other than the identification of potential properties for purchase. The information contained in this listing has not been verified by the RLS and should be verified by the consumer. The listing information provided here is for the consumer's personal, non-commercial use. Retransmission, redistribution or copying of this listing information is strictly prohibited except in connection with a consumer's consideration of the purchase and/or sale of an individual property. This listing information is not verified for authenticity or accuracy and is not guaranteed and may not reflect all real estate activity in the market. Buyer to verify all information. © 2026 The Real Estate Board of New York, Inc. All rights reserved.
 Advertising Broker: Derek Greene | The Greene Realty Group
