
- Overview
- Description
- Property Details
- Location
- HOA Management
- Facts & Features
- Getting Around

Street View
$7,500,000
Monthly Est:$37,330
 3 Beds
 4 Baths
3 full baths + 1 half bath
 2,650sqft
455 W 19th Street #3, New York, NY 10011
$7,500,000
Get Pre-Approved
Apartment
Built in 1900
$6,799/mo HOA
4,603 sqft lot
$2,830/sq.ft
Description
Sponsor Unit | No Board Approval
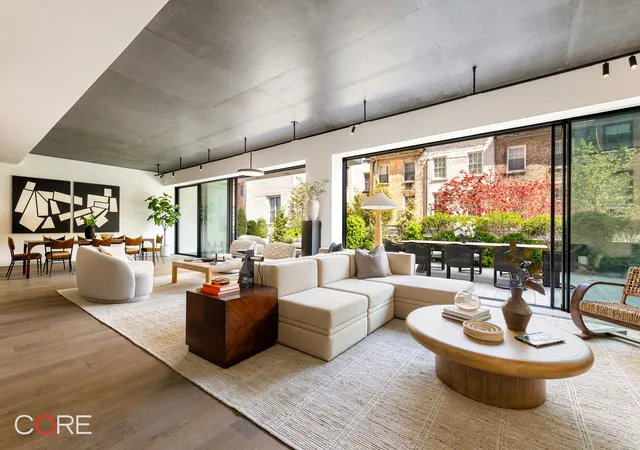
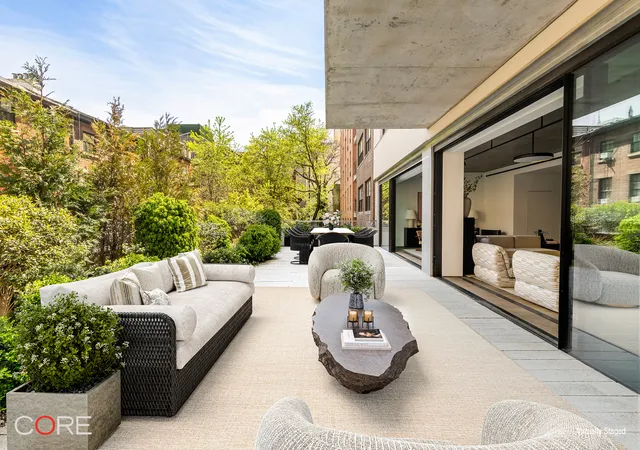
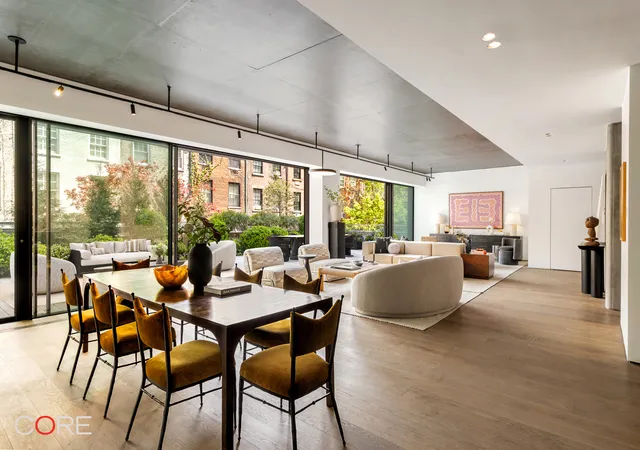
A rare offering in West Chelsea, Residence 3 at 455 West 19th Street is a full-floor, three-bedroom home defined by scale, light, and an extraordinary connection to the outdoors. Spanning an entire floor and anchored by a private terrace of over 1,200 square feet, the residence balances modern architecture with a sense of openness that is increasingly hard to find downtown.
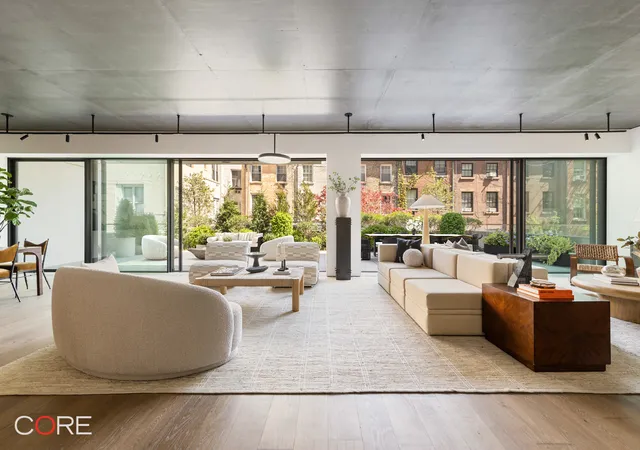
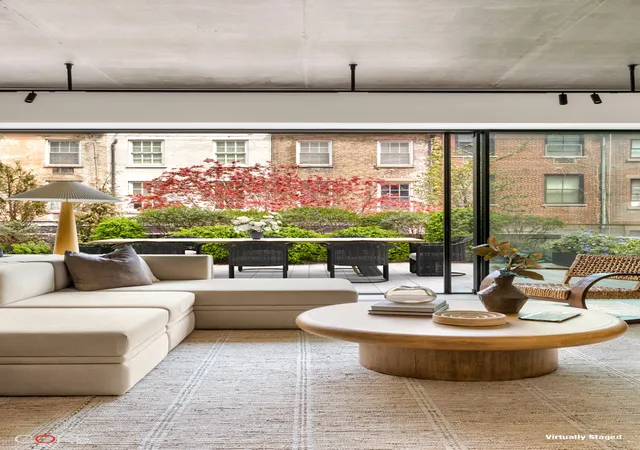
Arriving via keyed elevator, the home opens into a private entry gallery that leads to a dramatic, nearly 47-foot-wide great room—an expansive living space shaped by clean lines, natural light, and a quiet sense of proportion. A wall of glass frames the terrace beyond, where open sky and surrounding gardens create a backdrop that feels both expansive and serene.
The transition between indoors and out is seamless. Floor-to-ceiling sliding glass doors allow the living space to extend naturally onto the terrace, creating a setting that adapts effortlessly—equally suited for everyday living as it is for larger gatherings.
The kitchen is understated and sculptural, anchored by a stainless steel surface with integrated gas burners and wrapped in matte black VIPP cabinetry. Fully integrated appliances, including Liebherr refrigeration, a Gaggenau oven, and a Fisher & Paykel dishwasher, are thoughtfully incorporated into the design.
Privately positioned, the primary suite is oriented to the southeast, capturing soft, consistent light. Custom Rimadesio closets line the space, while the en-suite bath is finished in floor-to-ceiling marble, complete with a freestanding soaking tub and an oversized rain shower.
Two additional bedrooms, each with en-suite baths, continue the same material language—terrazzo surfaces, clean-lined vanities, and a restrained palette that feels both modern and enduring.
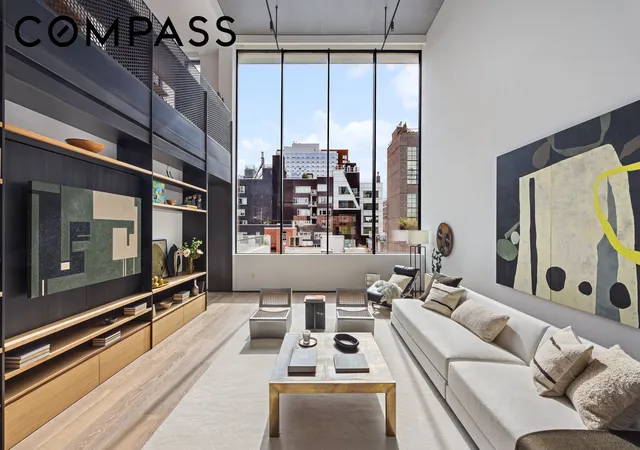
Throughout, the home is defined by quiet, considered details: wide-plank smoked oak flooring, radiant heat underfoot, integrated FLOS lighting, multi-zoned Daikin HVAC, and expansive PanoramAH! windows that enhance both light and scale.
Designed by Raëd Abillama Architects, ABI Chelsea is a boutique, design-forward condominium with just ten residences. The building offers a full-time doorman, porter, private storage, cold storage, and a landscaped roof deck with sweeping city views.
Set in the heart of West Chelsea, moments from the High Line and the Hudson River waterfront, the neighborhood is known for its art, architecture, and some of downtown’s most compelling dining and cultural destinations.
The complete offering terms are in an offering plan available from the sponsor. File No. CD17-0257. NYC Prince LLC, 137 Varick Street, Suite No. 406, New York, NY 10013.
- Houzeo last checked: 11 minutes ago
- Listing updated: October 2, 2026 at 8:50 pm
- Listing Provided by: Shaun Osher (212) 726-0778 , Ariana Mace Mace (631) 356-2396 | CORE Group Marketing LLC (212) 419-8580
- Source: Rebny MLS-NY | MLS#: RLS20087374

This condo is in:
Property Details
Status
Active
Type
Condominium
No. of Stories
12
County
City
Neighborhood
Year Built
1900
HOA Fees
$6799/mo
Finished Area
2,650 sqft
Lot Size
4,603 sqft lot
Basement Area
- sqft
MLS Name
Rebny MLS
MLS Number
RLS20087374
Days on Market
189

Continue Your Journey in App
Find your dream home, receive real-time updates, and many more!
Continue Your Journey in App
Find your dream home, receive real-time updates, and many more!
Location
HOA Management
N/A
HOA Fees
$6,799/ Monthly
Disclaimer: Amenities are based on third-party information and may vary; buyers must independently verify all amenities, as information is deemed reliable but not guaranteed.
Facts & Features
Rooms
Bedrooms & bathrooms
Bedrooms: 3
Bathrooms: 4
Interior
Flooring
Hardwood
Interior Features
Elevator, High Ceilings, Recessed Lighting, Walk In Closets
Exterior Features
Building Garden, Building Roof Deck, Private Entrance, Private Outdoor Space Over60sqft
Cooling
Central Air
Appliances
Dryer, Washer Dryer Stacked, Dishwasher, Refrigerator, Stainless Steel Appliances, Washer
Utilities & Energy
Laundry Features
Common Area, Laundry Room, In Unit
Other Features
Patio And Porch Features
Building Terrace, Terrace
Subdivision Name
Chelsea
Price History
| Date | Event | Price |
|---|---|---|
05/27/2025 Source: | Listed for Sale | $7,500,000 $2,830/sqft |

Chelsea Ranks # in New York, NY


Homes

Rental Prices

Median Home Price
Find Homes by Property Features in New York, NY


The real estate listing data marked with this icon comes from the IDX program of the RLS at REBNY Listing Service (RLS). Listing information for certain New York City properties provided courtesy of the Real Estate Board of New York's Residential Listing Service (the "RLS") through Nov 04, 2026, 06:15AM. Information deemed reliable but not guaranteed. Information is provided exclusively for consumers' personal, non-commercial use, and may not be used for any purpose other than the identification of potential properties for purchase. The information contained in this listing has not been verified by the RLS and should be verified by the consumer. The listing information provided here is for the consumer's personal, non-commercial use. Retransmission, redistribution or copying of this listing information is strictly prohibited except in connection with a consumer's consideration of the purchase and/or sale of an individual property. This listing information is not verified for authenticity or accuracy and is not guaranteed and may not reflect all real estate activity in the market. Buyer to verify all information. © 2026 The Real Estate Board of New York, Inc. All rights reserved.
 Advertising Broker: Derek Greene | The Greene Realty Group
