
- Overview
- Description
- Property Details
- Location
- HOA Management
- Facts & Features
- Getting Around



$14,950,000
Monthly Est:$74,412
 4 Beds
 4 Baths
3 full baths + 1 half bath
 3,474sqft
455 W 19th Street #PH2, New York, NY 10011
$14,950,000
Get Pre-Approved
Apartment
Built in 2019
$8,331/mo HOA
4,600 sqft lot
$4,303/sq.ft
Description
Sponsor Unit, No Board Approval
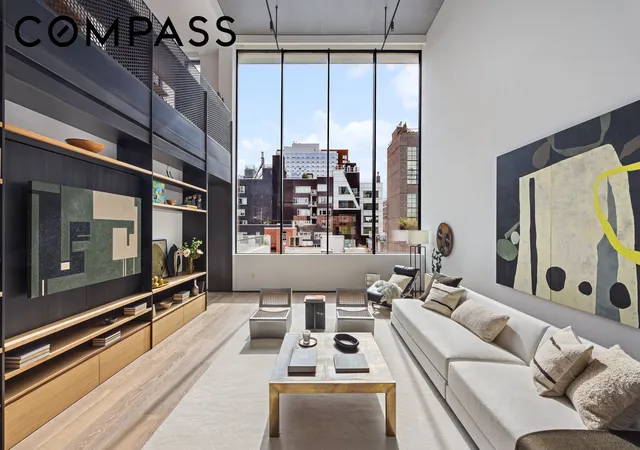
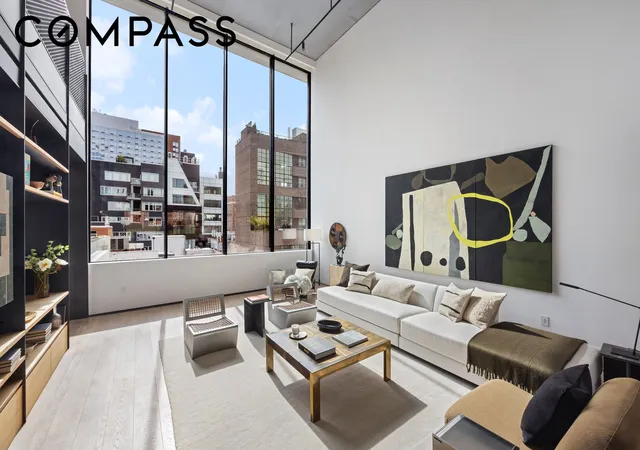
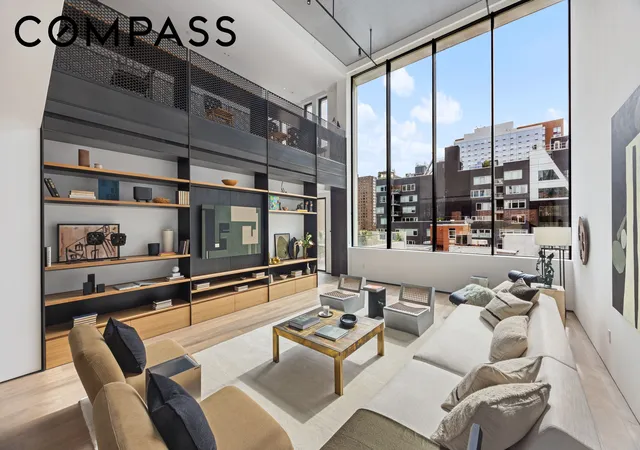
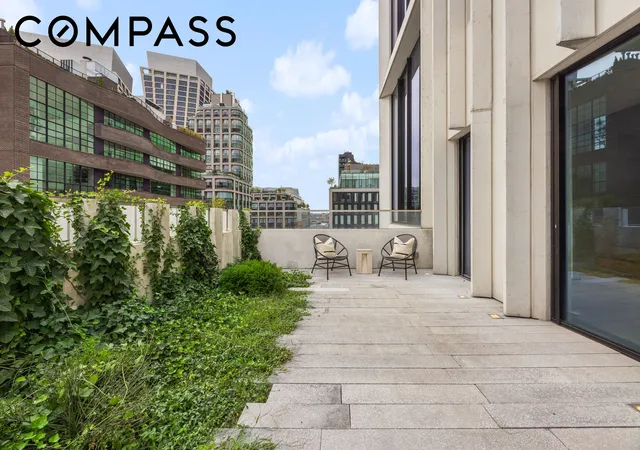
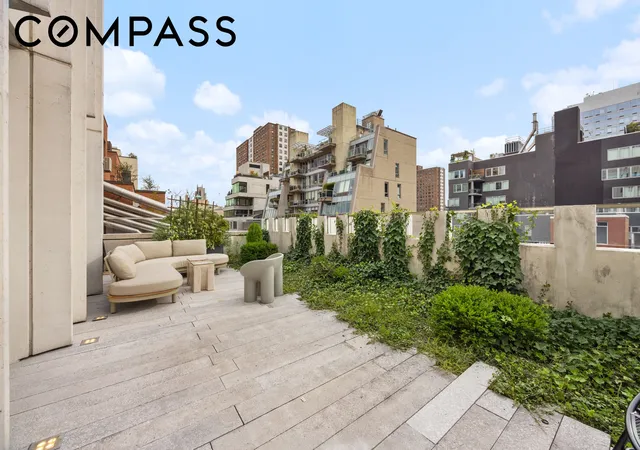
Penthouse Two at ABI Chelsea is a striking duplex residence that brings together bold architecture, refined interiors, and sweeping city views—all set in the heart of West Chelsea’s vibrant Arts District. This four-bedroom, three-and-a-half-bathroom home spans over 3,400 square feet of thoughtfully designed interior space, paired with two generous terraces totaling more than 650 square feet. Soaring 21-foot ceilings and double-height windows flood the space with southern light and create a dramatic backdrop for daily life and entertaining alike.
The main floor offers a seamless flow from the private elevator entry into a sun-drenched living room and expansive terrace overlooking the High Line. A sleek, stainless steel kitchen custom designed by VIPP anchors the space, featuring integrated gas burners, black steel vented hood, and top-of-the-line appliances from Gaggenau, Liebherr, and Fisher & Paykel. Adjacent to the kitchen, the open dining area connects to a second terrace with open northern views that stretch to the Empire State Building. Whether hosting indoors or outdoors, this level is designed to accommodate both intimate dinners and large-scale gatherings, with a discreet powder room tucked off the entry for added convenience.
Upstairs, the primary suite offers a peaceful retreat with custom Rimadesio closets and a spa-like en-suite bathroom clad in Bianco Venato Carrara marble, complete with a soaking tub, oversized rain shower, and double vanity carved from a single slab. Three additional bedrooms and two full baths are located on the upper floor, each with generous closet space and refined terrazzo finishes. A full laundry room, utility sink, and a secondary elevator entrance round out the home’s thoughtful layout.
Designed by Raëd Abillama Architects, ABI Chelsea is a boutique building with just ten residences and a sculptural modern design. Residents enjoy a full-time doorman and a landscaped rooftop terrace with panoramic views. With immediate access to the High Line, Little Island, Chelsea Market, and a dynamic mix of art galleries, restaurants, and parks, this penthouse offers a unique opportunity to live at the center of it all—without compromising privacy or style.
- Houzeo last checked: 12 hours ago
- Listing updated: July 13, 2026 at 2:59 pm
- Listing Provided by: Stephen Ferrara (646) 761-7038 , Clayton Thomas Orrigo (212) 960-3306 | Compass (212) 913-9058
- Source: Rebny MLS-NY | MLS#: RLS20052695

This condo is in:
Property Details
Status
Active
Type
Condominium
No. of Stories
12
County
City
Neighborhood
Year Built
2019
HOA Fees
$8331/mo
Finished Area
3,474 sqft
Lot Size
4,600 sqft lot
Basement Area
- sqft
MLS Name
Rebny MLS
MLS Number
RLS20052695
Days on Market
395

Continue Your Journey in App
Find your dream home, receive real-time updates, and many more!
Continue Your Journey in App
Find your dream home, receive real-time updates, and many more!
Location
HOA Management
N/A
HOA Fees
$8,331.2/ Monthly
Disclaimer: Amenities are based on third-party information and may vary; buyers must independently verify all amenities, as information is deemed reliable but not guaranteed.
Facts & Features
Rooms
Bedrooms & bathrooms
Bedrooms: 4
Bathrooms: 4
Interior
Interior Features
Built In Features, Double Vanity, High Ceilings, Kitchen Island, Recessed Lighting, Walk In Closets
Exterior Features
Building Garden, Building Roof Deck, Private Outdoor Space Over60sqft
Appliances
Dishwasher, Refrigerator, Stainless Steel Appliances
Cooling
Central Air
Flooring
Hardwood
Utilities & Energy
Laundry Features
In Unit, See Remarks
Other Features
Patio And Porch Features
Terrace
Subdivision Name
Chelsea
Price History
| Date | Event | Price |
|---|---|---|
03/12/2026 Source: | Price Decreased | $14,950,000 -2.92% $4,303/sqft |
11/17/2025 Source: | Price Increased | $15,400,000 +3.01% $4,433/sqft |
10/03/2025 Source: | Listed for Sale | $14,950,000 $4,303/sqft |

Chelsea Ranks # in New York, NY


Homes

Rental Prices

Median Home Price
Find Homes by Property Features in New York, NY


The real estate listing data marked with this icon comes from the IDX program of the RLS at REBNY Listing Service (RLS). Listing information for certain New York City properties provided courtesy of the Real Estate Board of New York's Residential Listing Service (the "RLS") through Nov 02, 2026, 02:15PM. Information deemed reliable but not guaranteed. Information is provided exclusively for consumers' personal, non-commercial use, and may not be used for any purpose other than the identification of potential properties for purchase. The information contained in this listing has not been verified by the RLS and should be verified by the consumer. The listing information provided here is for the consumer's personal, non-commercial use. Retransmission, redistribution or copying of this listing information is strictly prohibited except in connection with a consumer's consideration of the purchase and/or sale of an individual property. This listing information is not verified for authenticity or accuracy and is not guaranteed and may not reflect all real estate activity in the market. Buyer to verify all information. © 2026 The Real Estate Board of New York, Inc. All rights reserved.
 Advertising Broker: Derek Greene | The Greene Realty Group
