- Overview
- Description
- Property Details
- Location
- HOA Management
- Facts & Features
- Getting Around
- Nearby Homes


Street View
$756,200
Monthly Est:$3,764
 5 Beds
 5 Baths
4 full baths + 1 half bath
 --sqft
4550 Lynton Dr, Hoover, AL 35244
$756,200
$3,764/moEst:
Get Pre-Approved
Single Family Residence
Built in 2026
$108.33/mo HOA
-- sqft lot
--/sqft
Description
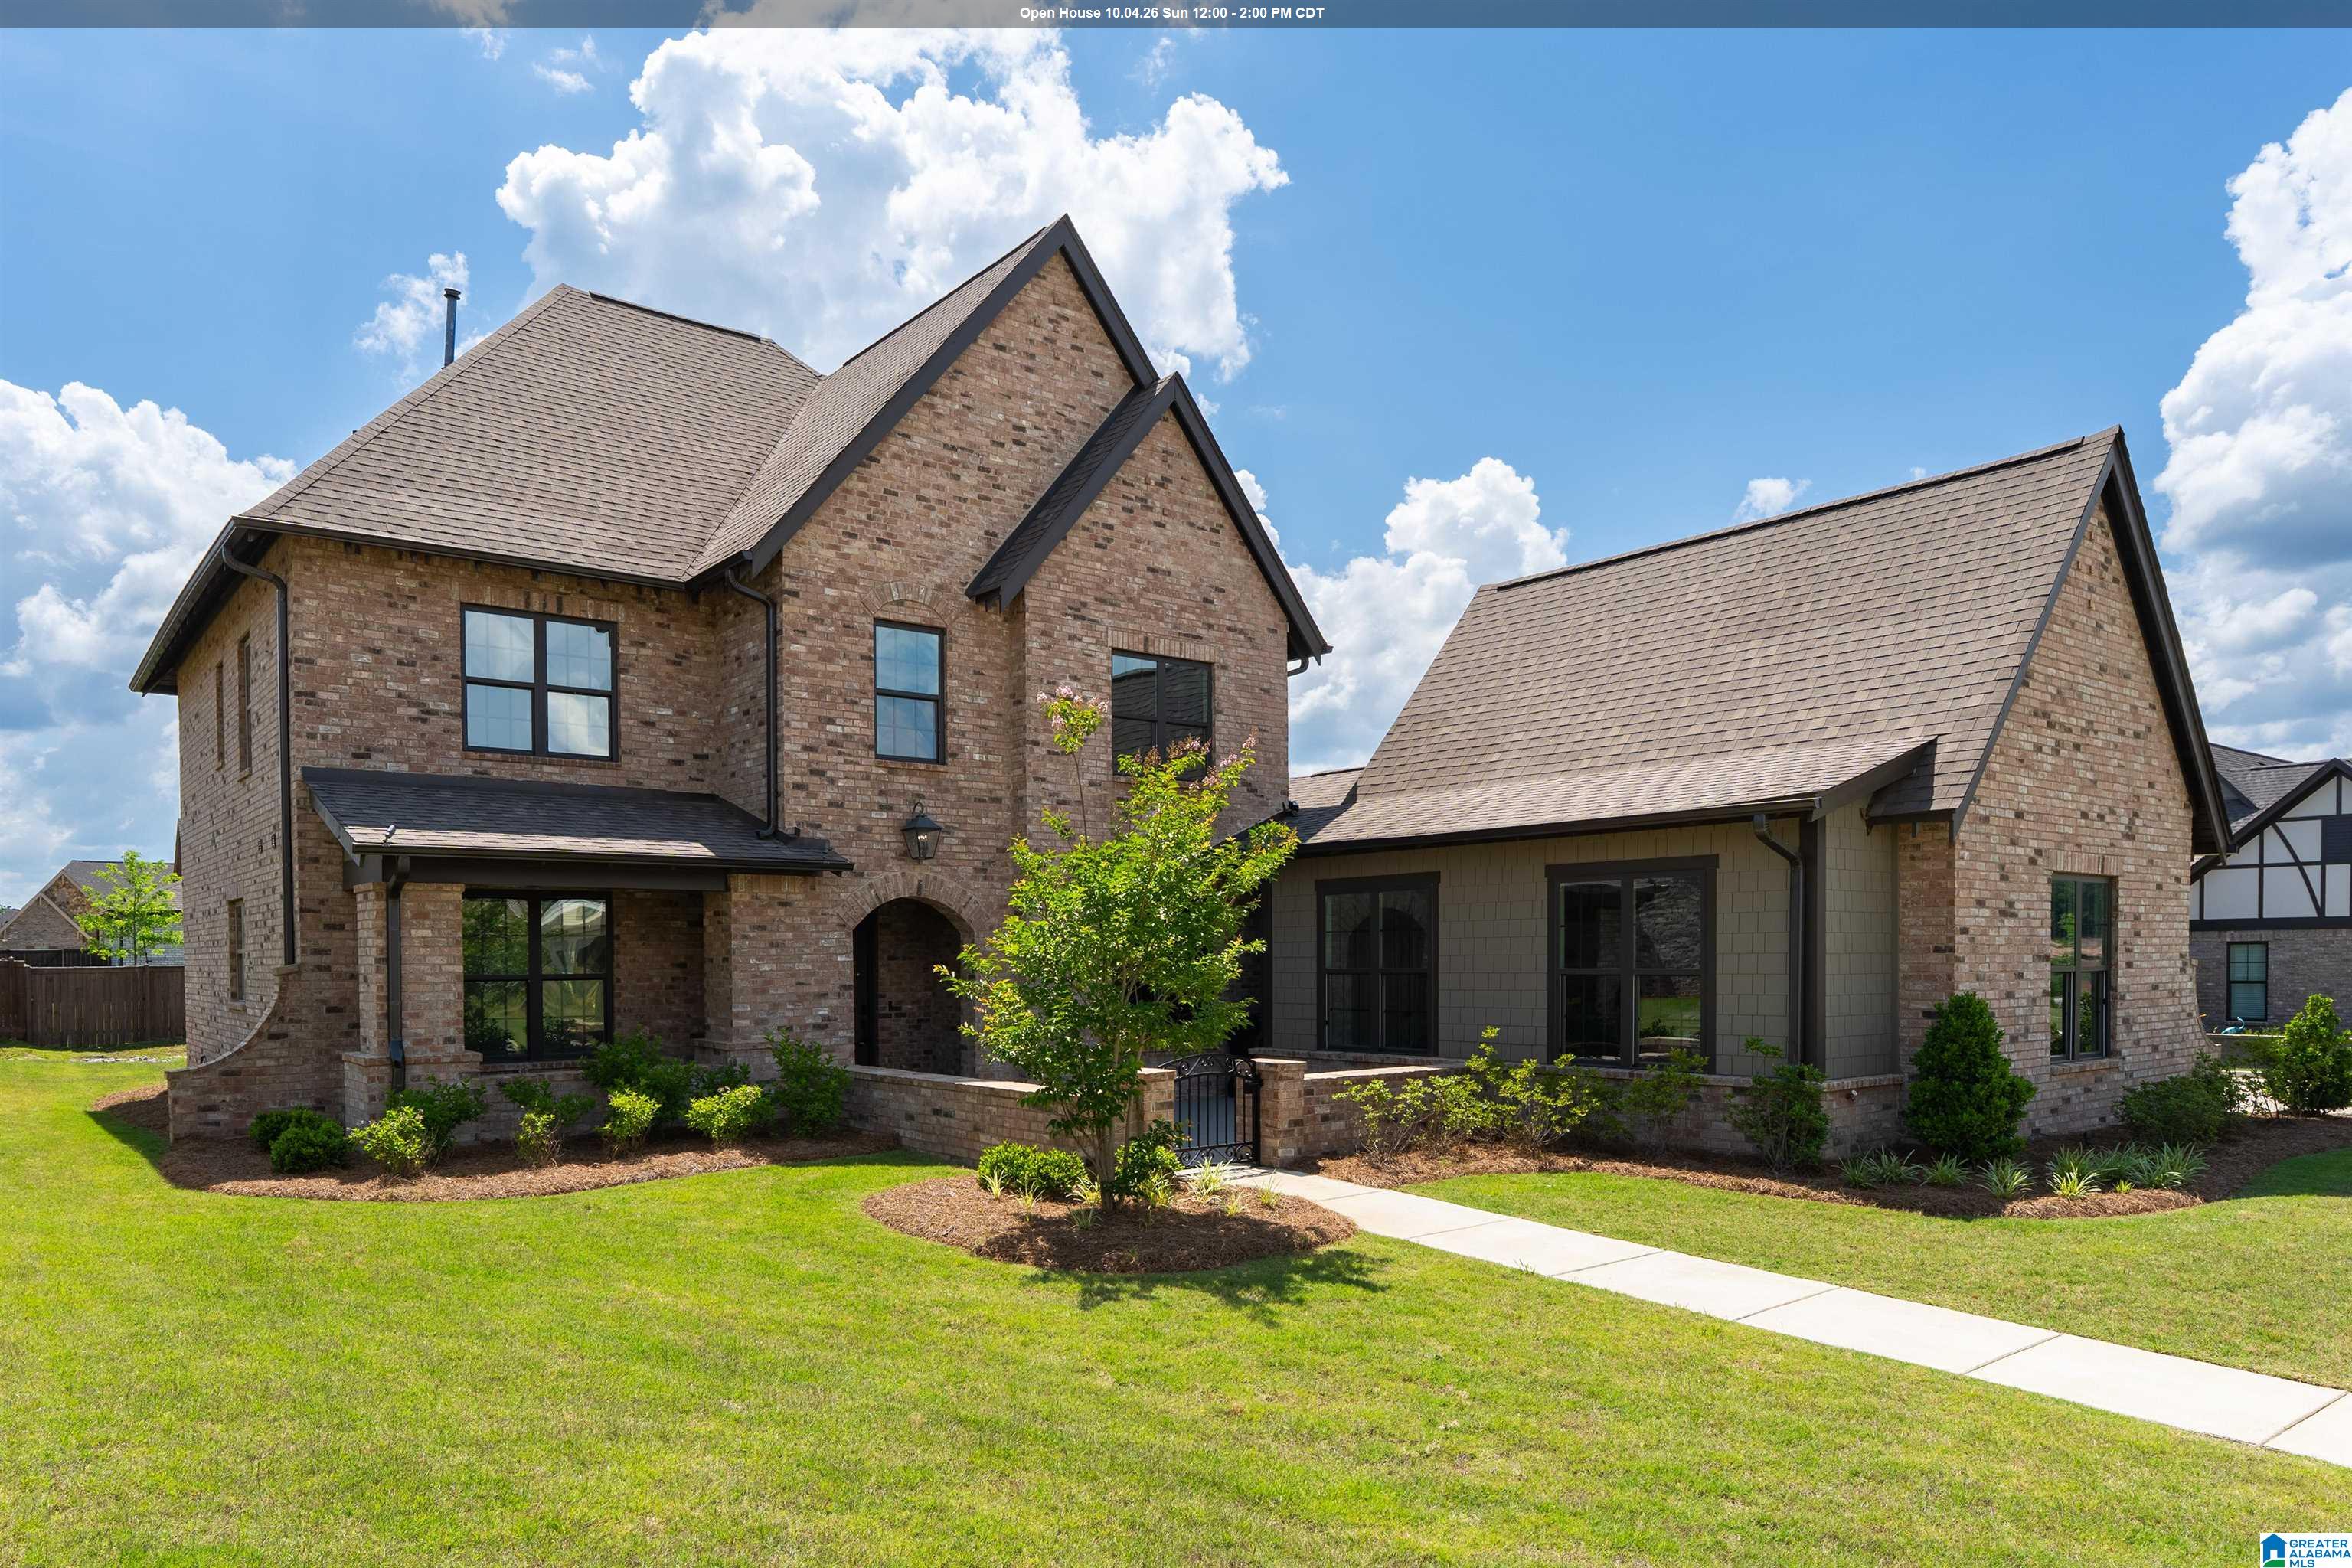
Welcome Home to this ALL New Home Plan - The Campbell. This home creates warmth and connection through its spacious main living areas from the open concept Kitchen, Living and Dining Areas. The Primary and Secondary bedroom and main level Flex room is just what families are looking in todays market ! This home features natural light galore, private wooded backyard, and large covered patio. The Primary suite is large and is a reflection of impeccable design for relaxation with separate vanities and a free standing tub. The kitchen is a chefs choice to entertain and cook in with the large island AND a Chef's Pantry you'll want to post on Pinterest. Upstairs the 2 secondary bedrooms, and private den are perfect for a family that loves to host movie night! Lastly, the 3rd car garage gives you additional storage or parking to grown into.
- Houzeo last checked: 1 hour ago
- Listing updated: June 29, 2026 at 3:54 pm
- Listing Provided by: Jaye Watts (225) 205-6419423 , Annabelle Robinson | SB Dev Corp (205) 989-5588
- Source: Greater Alabama MLS-AL | MLS#: 21451389

Property Details
Status
Pending
Type
Single Family Residence
No. of Stories
-
County
City
Neighborhood
--
Year Built
2026
HOA Fees
$108.33/mo
Finished Area
- sqft
Lot Size
-- sqft lot
Basement Area
- sqft
MLS Name
Greater Alabama MLS
MLS Number
21451389
MLS Status
Pending - Pending
Days on Market
167

Continue Your Journey in App
Find your dream home, receive real-time updates, and many more!
Download App
Continue Your Journey in App
Find your dream home, receive real-time updates, and many more!
Location
HOA Management
N/A
HOA Fees
$1,300/ Annually
Amenities
 Amenities and services may be covered by one or multiple associations and service providers.
 Management Fee
Disclaimer: Amenities are based on third-party information and may vary; buyers must independently verify all amenities, as information is deemed reliable but not guaranteed.
Facts & Features
Rooms
Bedrooms & bathrooms
Bedrooms: 5
Bathrooms: 5
Interior
Sewer
Connected
Cooling
Central Air, Heat Pump, Zoned
Window Features
Exterior Features
Sprinkler System
Heating
Central,
Flooring
Carpet, Hardwood Laminate, Tile
Interior Features
None
Construction
Year Built
Year Built: 2026
Home type
Single Family Residence
Construction Materials
Shingle, Hardi Plank Type, Stone
Foundation Details
Slab
Property Condition
Proposed Construction
Utilities & Energy
Basement
Fireplace Features
Ventless, Gas Log
Laundry Features
Washer Hookup
Security Features
Parking Features
Attached, Driveway
Pool Features
In Ground, Fenced
Other Features
Lot Features
Many Trees
Price History
| Date | Event | Price |
|---|---|---|
04/28/2026 Source: | Pending | $756,200 $0/sqft |

Nearby Homes



Find Homes by Property Features in Hoover, AL

Based on information from the Greater Alabama MLS through Oct 14, 2026, 03:00PM. Information is provided exclusively for consumers’ personal, non-commercial use, that it may not be used for any purpose other than to identify prospective properties consumers may be interested in purchasing, and that the data is deemed reliable but is not guaranteed accurate by the MLS.This website may not include listings or property addresses of sellers who have directed their listing brokers to withhold their listing or their property address from display on the Internet. © 2026 Greater Alabama MLS, Inc. All rights reserved.
 Advertising Broker: William Johnson | William Johnson Brokerage
