- Overview
- Description
- Property Details
- Location
- HOA Management
- Facts & Features
- Getting Around
- Nearby Homes
 Price Drop: $7.1K (09/19)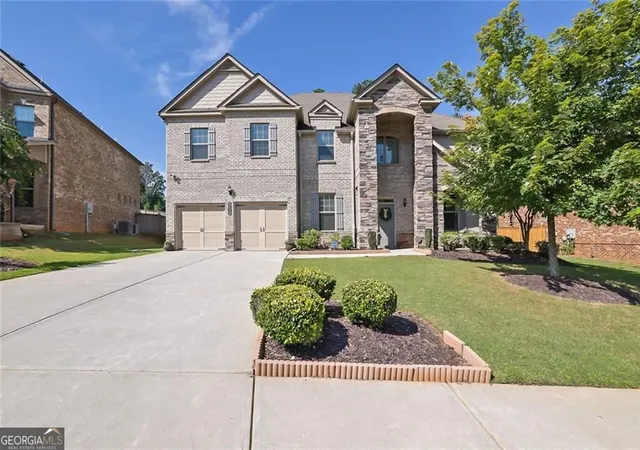
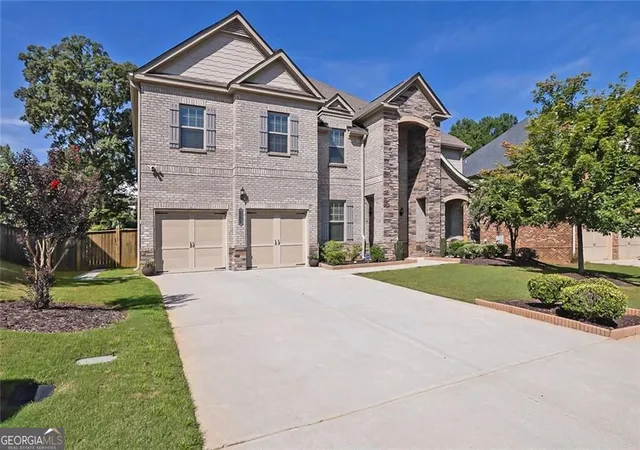
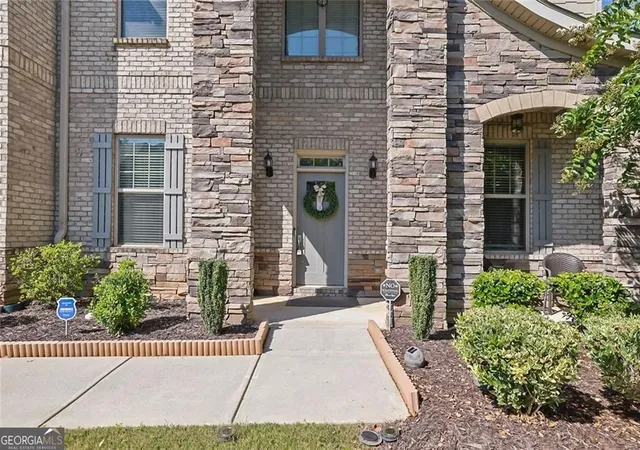
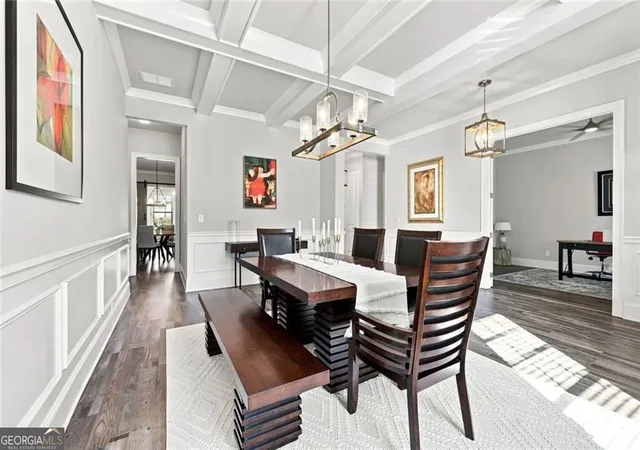
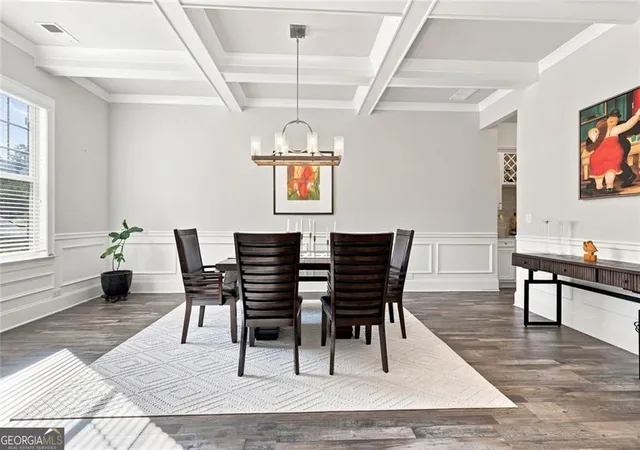

Street View
$789,900
Monthly Est:$3,932
 5 Beds
 4 Baths
4 full baths
 4,476sqft
4550 Point Rock Dr, Buford, GA 30519
$789,900
$3,932/moEst:
Get Pre-Approved
Single Family Residence
Built in 2017
$-- HOA
14,069.88 sqft lot
$176/sq.ft
Description
Welcome to this exceptionally appointed 5-bedroom, 4-bathroom home located within the highly desirable City of Buford School District. Offering an impressive combination of space, comfort, and modern conveniences, this residence was thoughtfully designed for both everyday living and entertaining. At the heart of the home is a gourmet kitchen featuring premium stainless steel appliances, abundant cabinetry, and an oversized center island with breakfast-bar seating. The open-concept design flows effortlessly into the spacious family room, where a cozy fireplace and built-in surround sound create an inviting setting for gatherings and relaxing evenings at home. Just off the family room, the bright and welcoming sunroom provides additional flexible living space perfect for enjoying morning coffee, reading, entertaining, or simply unwinding while overlooking the backyard. The spacious primary suite offers a private retreat complete with surround sound and a beautifully appointed en suite bathroom featuring a premium TOTO toilet and upscale finishes. Step outside to a large, fully fenced backyard offering plenty of room for outdoor entertaining, gardening, recreation, or simply enjoying a peaceful and private setting. The home also embraces modern convenience with two electric vehicle charging stations in the garage, making it ready for today's lifestyle. With its spacious layout, thoughtful upgrades, and desirable location, this home offers an exceptional opportunity to enjoy comfortable living in one of Buford's most sought-after communities. Unlock up to $17,000 in combined buyer incentives! The seller is offering $7,000 toward closing costs or an interest-rate buydown, and qualified buyers may receive an additional $10,000 from our preferred lender toward their down payment or closing costs. Contact us today for details! Eligibility requirements, terms, and conditions apply.
- Houzeo last checked: 6 hours ago
- Listing updated: September 19, 2026 at 5:08 am
- Listing Provided by: | Rudhil Companies, LLC (678) 878-3888
- Source: Georgia MLS-GA | MLS#: 10830138

Property Details
Status
Active
Type
Single Family Residence
No. of Stories
-
County
City
Neighborhood
--
Year Built
2017
HOA Fees
-
Finished Area
4,476 sqft
Lot Size
14,069.88 sqft lot
Basement Area
- sqft
MLS Name
Georgia MLS
MLS Number
10830138
MLS Status
Active
Days on Market
48
Cumulative Days on Market
28

Continue Your Journey in App
Find your dream home, receive real-time updates, and many more!
Download App
Continue Your Journey in App
Find your dream home, receive real-time updates, and many more!
Location
HOA Management
N/A
HOA Fees
$800/
Amenities
 Amenities and services may be covered by one or multiple associations and service providers.
 Pool
Pool
 Tennis
 Maintenance
 Reserve Fund
Disclaimer: Amenities are based on third-party information and may vary; buyers must independently verify all amenities, as information is deemed reliable but not guaranteed.
Facts & Features
Rooms
Bedrooms & bathrooms
Bedrooms: 5
Bathrooms: 4
Interior
Flooring
Carpet, Vinyl, Tile
Heating
Forced Air
Cooling
Central Air
Appliances
Dishwasher, Dryer, Microwave, Refrigerator, Washer, Trash Compactor
Sewer
Public Sewer
Window Features
Double Pane Windows
Interior Features
Tray Ceiling(s), Walk In Closet(s), Double Vanity
Construction
Year Built
Year Built: 2017
Home type
Single Family Residence
Foundation Details
Slab
Property Condition
Resale
Architectural Style
Traditional
Roof
Composition
Construction Materials
Brick
Utilities & Energy
Utilities
Cable Available, Electricity Available, High Speed Internet, Natural Gas Available, Sewer Available, Water Available, Phone Available
Water Source
Public
Electric
440 Volts
Basement
None
Laundry Features
In Hall, Upper Level
Fireplace Features
Masonry
Security Features
Smoke Detector(s), Carbon Monoxide Detector(s)
Parking Features
Garage
Other Features
Subdivision Name
Reserve At Bogan Lakes Ph 2a
Lot Features
Level, Private
Community Features
Clubhouse, Pool, Tennis Court(s)
Price History
| Date | Event | Price |
|---|---|---|
09/16/2026 Source: | Price Decreased | $789,900 -0.89% $176/sqft |
08/20/2026 Source: | Listed for Sale | $797,000 +8.44% $178/sqft |
11/10/2025 Source: | Sold | $735,000 $164/sqft |
10/09/2025 Source: | Pending | $735,000 $164/sqft |
10/06/2025 Source: | Listed for Sale | $735,000 $164/sqft |


Nearby Homes


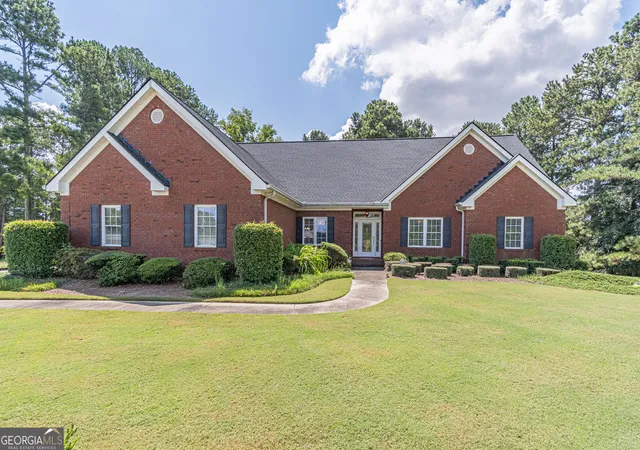

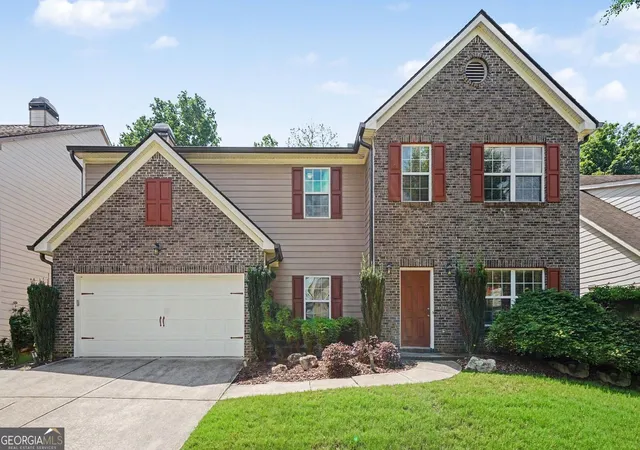
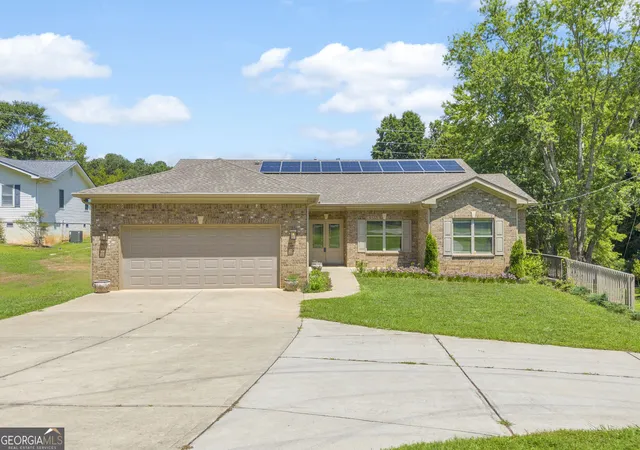
Find Homes by Property Features in Buford, GA
Nearby New Homes For Sale


Information Deemed Reliable But Not Guaranteed. © 2026 Georgia Multiple Listing Service. All Rights Reserved.
 Advertising Broker: Fred McGill | Simple Showing, Inc