- Overview
- Description
- Property Details
- Location
- Facts & Features
- Getting Around
- Nearby Homes
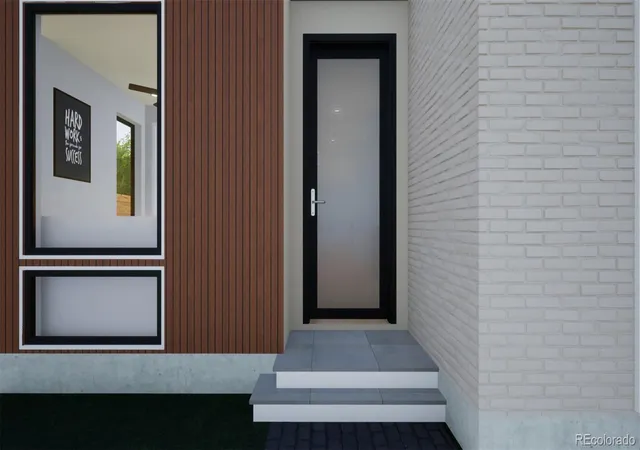

Street View
$2,250,000
Monthly Est:$11,199
 4 Beds
 5 Baths
3 full baths
 3,302sqft
4552 Winona Ct, Denver, CO 80212
$2,250,000
$11,199/moEst:
Get Pre-Approved
Single Family Residence
Built in 2026
$-- HOA
4,685 sqft lot
$681/sq.ft
Description
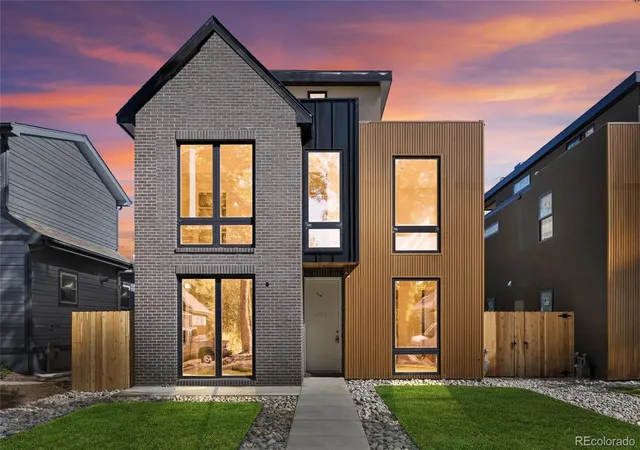
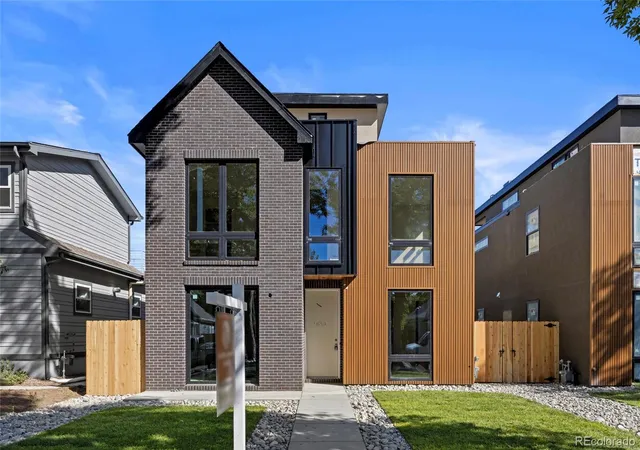
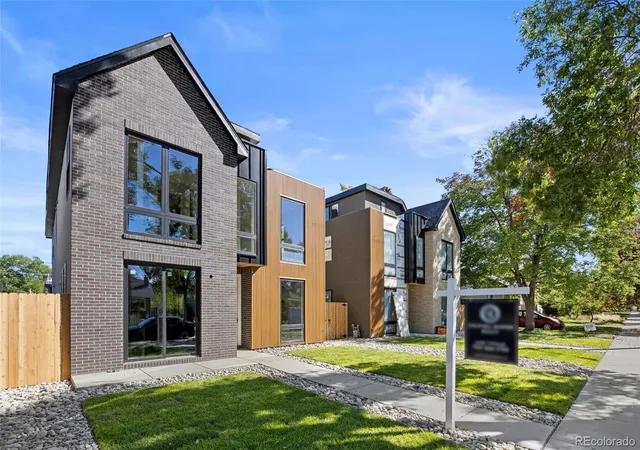
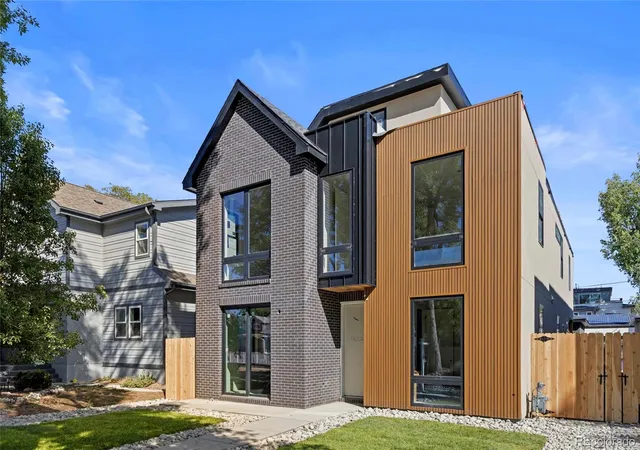
Discover the charm of sought-after Berkeley, where tree-lined streets meet a vibrant mix of boutiques, cafés, and lakeside parks. This stunning single family NEW construction home (completed by year end) is situated 5 doors from Berkeley Park and offers 3,300 square feet of thoughtfully designed living space. Contract early to personalize interior finishes. Featuring a flexible layout with 3 bedrooms plus a loft or optional 4th bedroom, this home includes 5 bathrooms, three designed en suite for ultimate privacy and convenience. Built with exceptional quality, the property also boasts a spacious 3-car detached garage. Enjoy elevated living with a dedicated media room, roof top deck for entertaining, expansive mud room, and a beautifully appointed butler’s pantry. The luxurious primary suite is a true retreat, highlighted by a massive walk-in closet and spa-inspired full bathroom. Walk to Berkeley Park everyday for walking/jogging trails, tennis, paddle boarding, picnics and Smiley Library! Or drive 5 minutes to enjoy LoHi’s restaurant scene: Root Down, El Five, Linger! Reach out for now for pre-sale information!
- Houzeo last checked: 13 minutes ago
- Listing updated: October 6, 2026 at 1:54 pm
- Listing Provided by: Mary Thomas (720) 366-1795 | Coldwell Banker Realty 24 (303) 409-1300
- Source: DENVER (RE COLORADO) MLS-CO | MLS#: 5281157

Property Details
Status
Active
Type
Single Family Residence
No. of Stories
-
County
City
Neighborhood
Year Built
2026
HOA Fees
-
Finished Area
3,302 sqft
Lot Size
4,685 sqft lot
Basement Area
- sqft
MLS Name
DENVER (RE COLORADO) MLS
MLS Number
5281157
MLS Status
Active
Days on Market
163

Continue Your Journey in App
Find your dream home, receive real-time updates, and many more!
Download App
Continue Your Journey in App
Find your dream home, receive real-time updates, and many more!
Location
Facts & Features
Rooms
Bedrooms & bathrooms
Bedrooms: 4
Bathrooms: 5
Living Room
Level: Main
Area: Square Feet
Dimensions: 228.00
Kitchen
Level: Main
Area: Square Feet
Dimensions: 190.00
Dining Room
Level: Main
Area: Square Feet
Dimensions: 150.00
Office
Level: Main
Area: Square Feet
Dimensions: 110.00
Bedroom
Level: Upper
Area: Square Feet
Dimensions: 195.00
Bedroom
Level: Upper
Area: Square Feet
Dimensions: 144.00
Bedroom
Level: Upper
Area: Square Feet
Dimensions: 144.00
Bedroom
Level: Upper
Area: Square Feet
Dimensions: 121.00
Media Room
Level: Upper
Area: Square Feet
Dimensions: 231.00
Bathroom Three Quarter
Level: Main
Bathroom Full
Level: Upper
Bathroom Full
Level: Upper
Bathroom Full
Level: Upper
Bathroom Three Quarter
Level: Upper
Laundry
Level: Upper
Interior
Cooling
Air Conditioning Room
Sewer
Public Sewer
Flooring
Tile, Wood
Heating
Forced Air
Appliances
Convection Oven, Cooktop, Dishwasher, Disposal, Microwave, Refrigerator
Construction
Year Built
Year Built: 2026
Home type
Single Family Residence
Architectural Style
Contemporary, Traditional
Construction Materials
Brick, Wood Siding
Property Condition
New Construction
Roof
Composition, Rolled/hot Mop
Utilities & Energy
Basement
Crawl Space
Water Source
Public
Other Features
Subdivision Name
Berkeley
Price History
| Date | Event | Price |
|---|---|---|
04/30/2026 Source: | Listed for Sale | $2,250,000 +212.07% $681/sqft |
06/11/2024 Source: | Price Increased | $721,000 +1.55% $218/sqft |
06/11/2024 Source: | Sold | $710,000 $215/sqft |

Berkeley Ranks #43 in Denver, CO


Homes

Rental Prices

Median Home Price
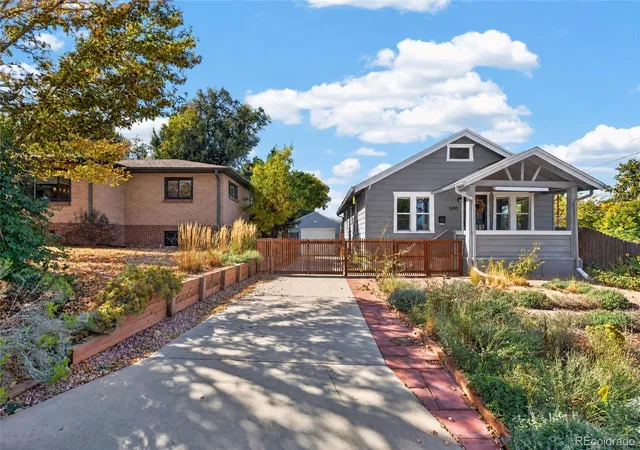
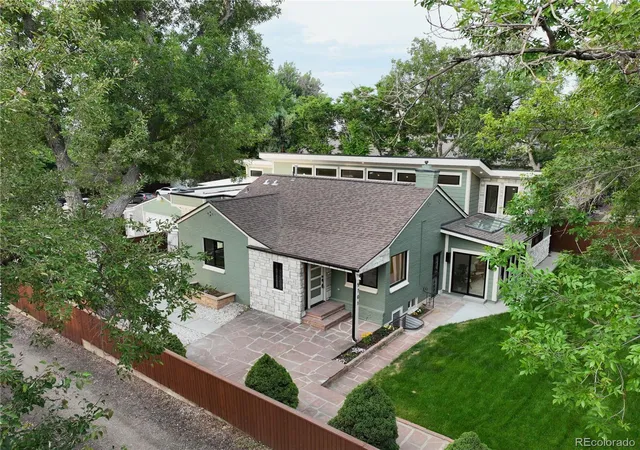
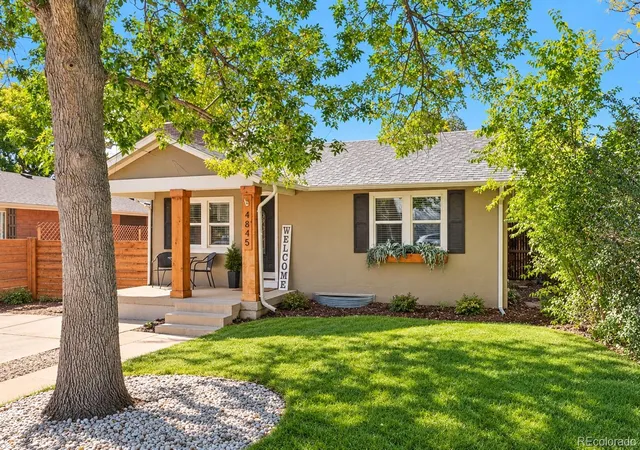
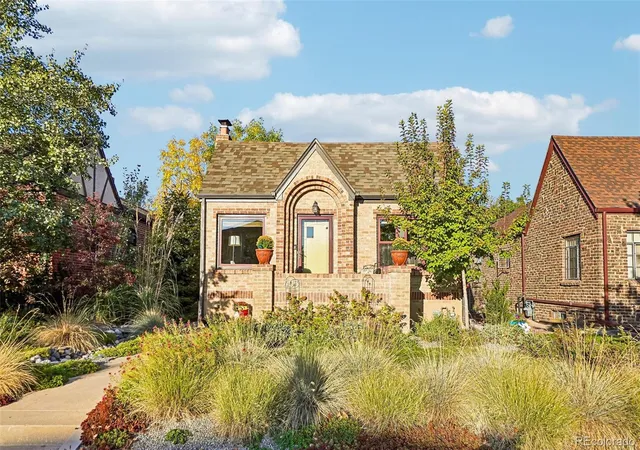
Nearby Homes
Find Homes by Property Features in Denver, CO

Based on information from REcolorado®, Inc.through Oct 11, 2026, 06:15AM. Not all properties were listed and/or closed by Company. This representation is based in whole or in part on content supplied by REcolorado®, Inc. REcolorado®, Inc. does not guarantee nor is it in any way responsible for its accuracy. Content maintained by REcolorado®, Inc. may not reflect all real estate activity in the market. Some IDX listings have been excluded from this website. Any use search of data on the website, other than by a consumer looking to purchase real estate, is prohibited. If Houzeo suspect “scraping” of the data has occurred, the suspicion and any evidence will be reported to the MLS. IDX information is provided exclusively for consumers' personal non-commercial use. It may not be used for any purpose other than to identify prospective properties consumers may be interested in purchasing. The data is deemed reliable but is not guaranteed by REcolorado®. The use of the IDX Data may be subject to an end user license agreement prescribed by REcolorado® as amended from time to time.
Based on information submitted to the MLS GRID as of Oct 11, 2026, 06:15AM. All data is obtained from various sources and may not have been verified by broker or MLS GRID. Supplied Open House information is subject to change without notice. All information should be independently reviewed and verified for accuracy. Properties may or may not be listed by the office/agent presenting the information. ©2026 REcolorado®, Inc. All Rights Reserved.
 Advertising Broker: Albert Gollas | Gollas and Company, Inc.