- Overview
- Description
- Property Details
- Location
- HOA Management
- Facts & Features
- Getting Around
- Nearby Homes
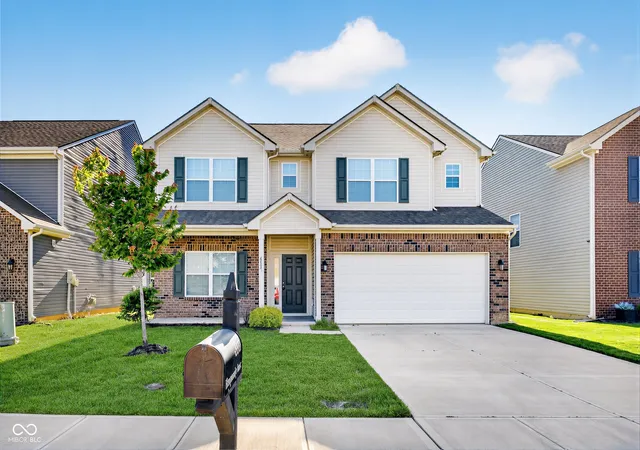
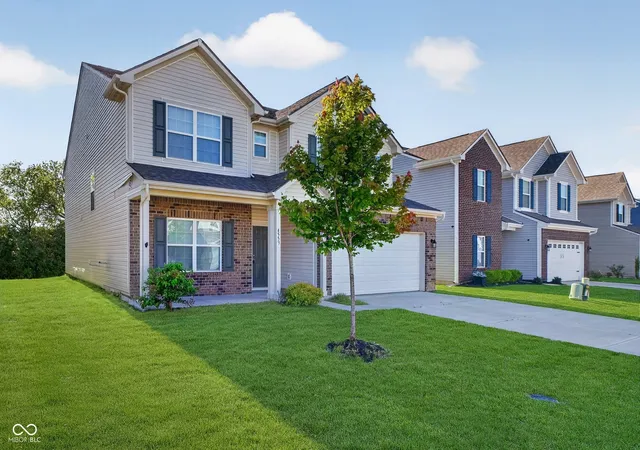
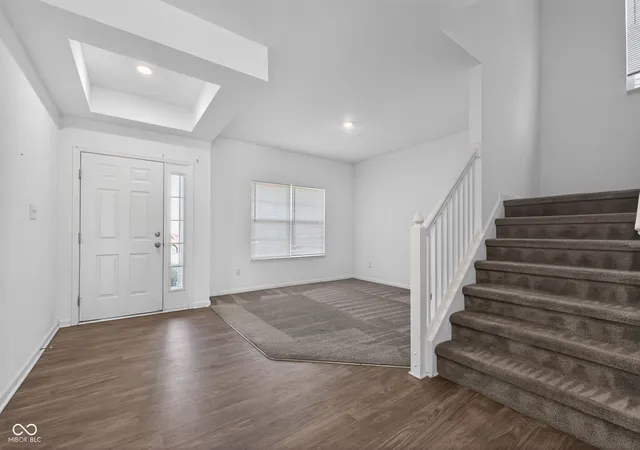

Street View
$320,000
Monthly Est:$1,593
 4 Beds
 3 Baths
2 full baths + 1 half bath
 3,018sqft
4553 Rhapsody Ln, Indianapolis, IN 46235
$320,000
$1,593/moEst:
Get Pre-Approved
Single Family Residence
Built in 2022
$20/mo HOA
7,187 sqft lot
$106/sq.ft
Description
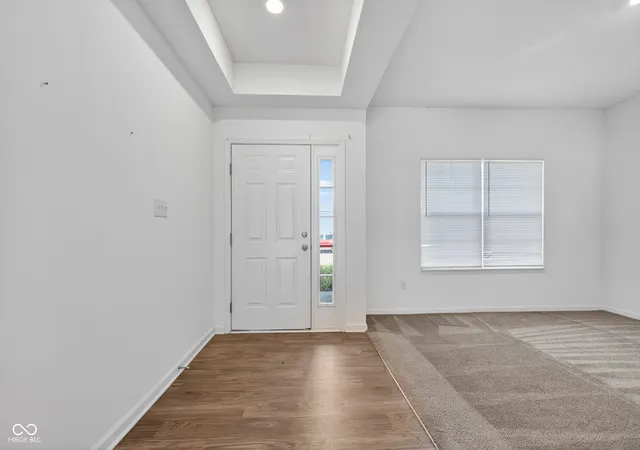
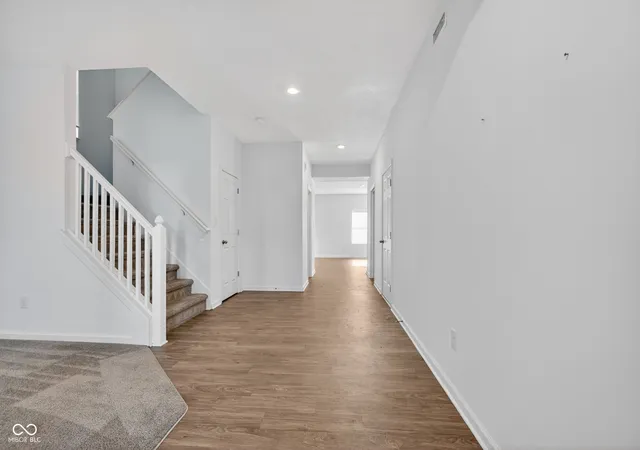
Built in 2022 with one owner, this stunning 4-bedroom, 2.5-bath home offers the perfect blend of luxury, comfort, and functionality. From the moment you walk in, you'll notice the beautiful coffered ceilings, can lighting throughout, and an abundance of natural light pouring in through oversized windows. The spacious living room is perfectly positioned to capture breathtaking sunset views, while the large backyard backs up to beautiful mature trees for added privacy and tranquility. Designed with both everyday living and entertaining in mind, the chef's kitchen features an ideal open layout and a top-of-the-line smart refrigerator with a built-in tablet that allows you to view contents remotely and create grocery lists right from the screen. The main level also includes a convenient guest half bath and an additional sitting area perfect for a home office, reading nook, or flex space. Upstairs, you'll find a large loft area along with generously sized bedrooms - all featuring walk-in closets. The luxurious primary suite includes two oversized walk-in closets, a spa-like bathroom with a garden tub, standing shower, dual vanities, and a private toilet closet. The Jack-and-Jill bathroom also features double vanities with a separate toilet and shower area, creating both convenience and privacy. The oversized 2-car garage includes an additional storage nook, offering plenty of room for tools, hobbies, or extra storage. Located in the highly sought-after Metropolitan School District of Lawrence Township, recently named "Indy's Best Public Schools" in the Community Choice Awards, residents enjoy access to excellent academics, dual-language immersion programs, and outstanding extracurricular opportunities. Outdoor enthusiasts will love being just minutes from Fort Harrison State Park and only 17 minutes from Geist Reservoir - making summer adventures endless. This exceptional home truly checks every box!
- Houzeo last checked: 12 hours ago
- Listing updated: June 19, 2026 at 2:11 pm
- Listing Provided by: Jillian Stevens | CENTURY 21 Scheetz (317) 844-5111
- Source: Metropolitan Indianapolis Board of REALTORS (MIBOR) MLS-IN | MLS#: 22102017

Property Details
Status
Active
Type
Single Family Residence
No. of Stories
-
County
City
Neighborhood
Year Built
2022
HOA Fees
$20/mo
Finished Area
3,018 sqft
Lot Size
7,187 sqft lot
Basement Area
- sqft
MLS Name
Metropolitan Indianapolis Board of REALTORS (MIBOR) MLS
MLS Number
22102017
MLS Status
Active
Days on Market
142
Cumulative Days on Market
34

Continue Your Journey in App
Find your dream home, receive real-time updates, and many more!
Download App
Continue Your Journey in App
Find your dream home, receive real-time updates, and many more!
Location
HOA Management
N/A
HOA Fees
$240/ Annually
Disclaimer: Amenities are based on third-party information and may vary; buyers must independently verify all amenities, as information is deemed reliable but not guaranteed.
Facts & Features
Rooms
Bedrooms & bathrooms
Bedrooms: 4
Bathrooms: 3
Master Bedroom
Level: Upper
Area: 255.00 Square Feet
Dimensions: 17x15
Kitchen
Level: Main
Area: 160.00 Square Feet
Dimensions: 16x10
Bedroom 2
Level: Upper
Area: -- Square Feet
Dimensions: N/a
Bedroom 3
Level: Upper
Area: -- Square Feet
Dimensions: N/a
Bedroom 4
Level: Upper
Area: -- Square Feet
Dimensions: N/a
Interior
Heating
Forced Air, Natural Gas
Cooling
Central Air
Appliances
Electric Oven, Electric Water Heater
Interior Features
Wood Work Painted
Construction
Year Built
Year Built: 2022
Home type
Single Family Residence
Architectural Style
Traditional
Foundation Details
Slab
Construction Materials
Vinyl With Brick
Utilities & Energy
Water Source
Public
Parking Features
Attached
Other Features
Subdivision Name
Bells Run
Price History
| Date | Event | Price |
|---|---|---|
05/18/2026 Source: #MBR22102017 | Listed for Sale | $320,000 -5.88% $106/sqft |
05/18/2026 Source: | Price Increased | $340,000 +6.25% $113/sqft |
05/18/2026 Source: | Price Increased | $320,000 +1.59% $106/sqft |
04/21/2022 Source: | Sold | $314,995 $104/sqft |

Nearby Homes
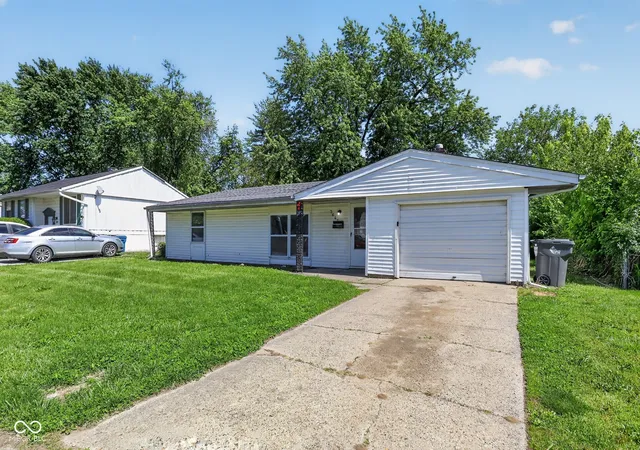
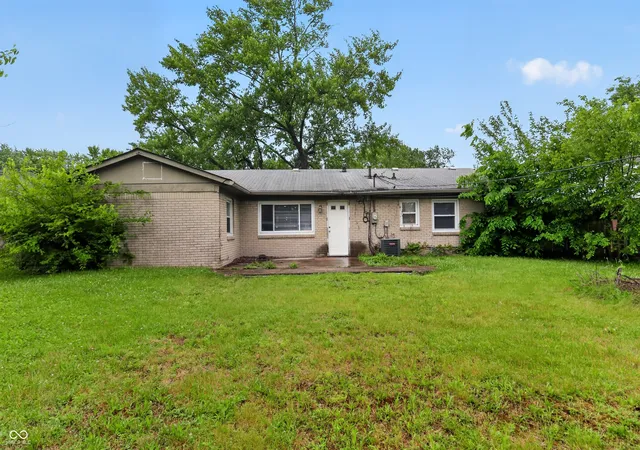
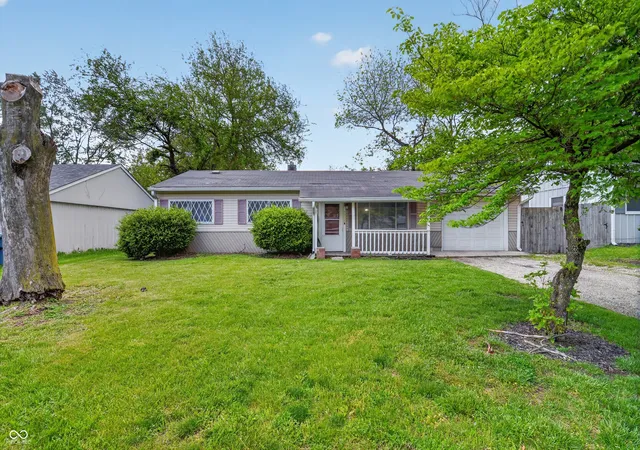
Find Homes by Property Features in Indianapolis, IN
Nearby New Homes For Sale

Based on information from MIBOR REALTOR® Association through Oct 07, 2026, 06:00AM. The Broker Listing Cooperative® listing service's Listing information is deemed reliable but is not guaranteed accurate by the Broker Listing Cooperative® listing service. All data is obtained from various sources and may not have been verified by broker or Broker Listing Cooperative listing service. Supplied Open House Information is subject to change without notice. All information should be independently reviewed and verified for accuracy. Properties may or may not be listed by the office/agent presenting the information.. All Rights Reserved. © 2026 MIBOR REALTOR® Association.
 Advertising Broker: Jonah Hartsburg | Hoosier Hub Realty