
- Overview
- Description
- Property Details
- Location
- Facts & Features
- Getting Around



$375,000
Monthly Est:$1,867
 4 Beds
 4 Baths
4 full baths
 2,872sqft
4555 Elwood Rd, Cincinnatus, NY 13040
$375,000
$1,867/moEst:
Get Pre-Approved
Multi Family
Built in 1900
$-- HOA
63 acres lot
$131/sq.ft
Description
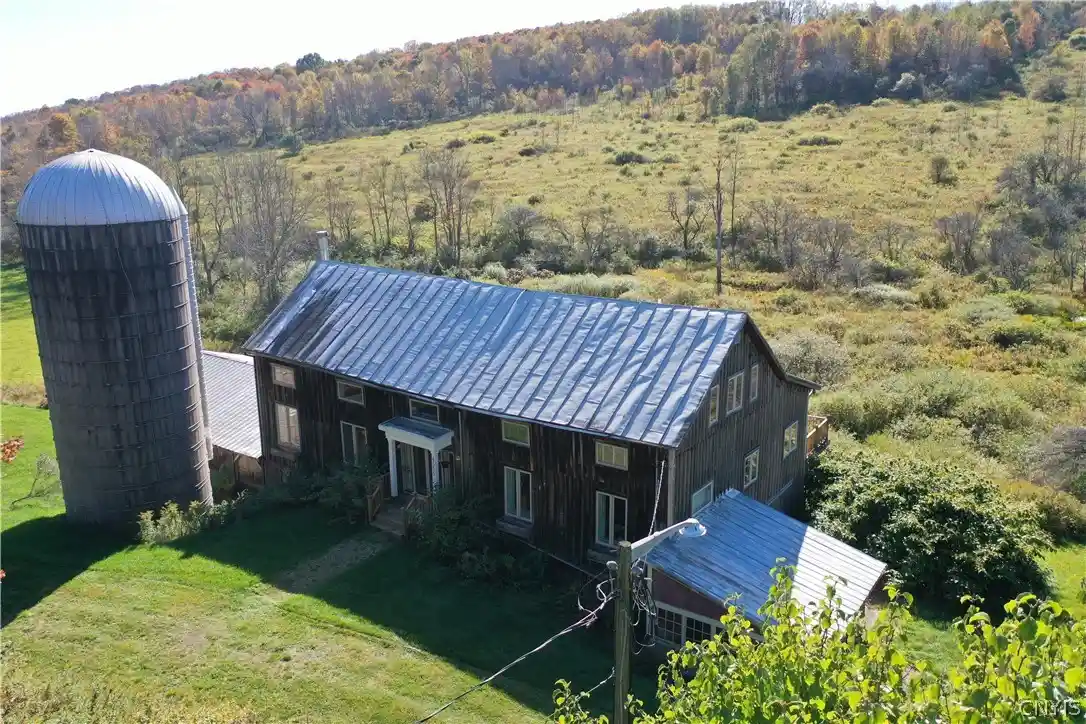
Step into a rare and extraordinary retreat where history, design, and nature come together. This architect-designed barn conversion, originally built in the early 1800s, preserves the charm of its original construction with hand-hewn beams and solid locally sourced pine floors, while offering modern comforts throughout. The open kitchen, dining, and living space features soaring cathedral ceilings and sliding glass doors to a back deck overlooking the expansive acreage. The kitchen is thoughtfully appointed with granite countertops, blonde maple shaker cabinets, and stainless steel appliances—perfect for everyday living or entertaining in style. The main house offers three bedrooms and three full bathrooms, including a first-floor primary suite with a jetted soaking tub and glass shower, a flexible bedroom or office with deck access, and an upstairs large bedroom with a walk-in closet and full bath with a tiled shower. Central air conditioning ensures year-round comfort. A separate 20x24-foot guest house/ADU includes one bedroom, one full bath, and an open living/kitchen area, ideal for visitors, extended family, or rental potential. The entire lower level of the home, originally used to house cattle, offers huge untapped potential. It provides ample space for storage, a workshop, hobbyist pursuits, or outdoor enthusiasts seeking room for equipment and gear. Set on 63 acres of rolling fields, woodlands, and 8 acres of tillable land, the property gently rises from Wells Creek, which winds through the landscape with 1,914 feet of frontage behind the barn and up into the wooded areas. Two small beaver ponds enhance the natural beauty, and trails throughout provide access for hiking, hunting—including a tower stand which conveys—and all manner of outdoor enjoyment. This is an immaculate and truly rare offering: a historic, architect-designed home on expansive private acreage, where craftsmanship, privacy, and natural beauty converge.
- Houzeo last checked: 3 minutes ago
- Listing updated: October 11, 2026 at 7:54 pm
- Listing Provided by: Jenna Davi (607) 591-5101 DRE #10301218592 | Berkshire Hathaway HomeServices Heritage Realty (607) 428-0708
- Source: New York State Alliance of MLSs, Buffalo-NY | MLS#: S1702395

Property Details
Status
Pending
Type
Multi Family
No. of Stories
2
County
City
Neighborhood
--
Year Built
1900
HOA Fees
-
Finished Area
2,872 sqft
Lot Size
63 acres lot
Basement Area
- sqft
MLS Name
New York State Alliance of MLSs, Buffalo
MLS Number
S1702395
MLS Status
Pending
Days on Market
97
Cumulative Days on Market
306

Continue Your Journey in App
Find your dream home, receive real-time updates, and many more!
Continue Your Journey in App
Find your dream home, receive real-time updates, and many more!
Location
Facts & Features
Rooms
Bedrooms & bathrooms
Bedrooms: 4
Bathrooms: 4
Interior
Appliances
Electric Water Heater
Heating
Electric, Propane, Wood, Baseboard, Forced Air
Flooring
Hardwood, Tile, Varies
Sewer
Septic Tank
Construction
Year Built
Year Built: 1900
Home type
Multi Family
Property Condition
Resale
Construction Materials
Spray Foam Insulation, Wood Siding
Foundation Details
Slab
Utilities & Energy
Parking Features
Gravel
Water Source
Well
Basement
Full
Other Features
Tenant Pays
All Utilities
Lot Features
Agricultural, Rectangular, Rectangular Lot
Price History
| Date | Event | Price |
|---|---|---|
10/11/2026 Source: | Pending | $375,000 $131/sqft |
10/11/2026 Source: | Off Market | $375,000 $131/sqft |
08/13/2026 Source: | Contingent (Active Under Contract) | $375,000 -14.75% $131/sqft |
07/29/2026 Source: | Off Market | $439,900 $153/sqft |
07/29/2026 Source: | Listing Removed | $439,900 $153/sqft |

Show more
Find Homes by Property Features in Cincinnatus, NY

Based on data from the New York State Alliance of MLSs (CNYIS, Inc., UNYREIS and WNYREIS) through Nov 04, 2026, 02:15AM.. All information is provided exclusively for consumers’ personal, non-commercial use. It may not be used for any purpose other than to identify prospective properties consumers may be interested in purchasing. The data is deemed reliable by is not guaranteed accurate by the MLS. This website may not include listings or property addresses of sellers who have directed their listing brokers to withhold their listing or their property address from display on the Internet. All information provided is deemed reliable but is not guaranteed and should be independently verified. © 2026 the New York State Alliance of MLSs. All Rights Reserved.
 Advertising Broker: Derek Greene | The Greene Realty Group
