Realty Solution
Powered by 
- 0
- 15
- Overview
- Description
- Property Details
- Location
- HOA Management
- Facts & Features
- Getting Around
- Nearby Homes




Listed by: Benjamin Hamady (858) 437-7033 DRE #01747836, David Miller DRE #01389997 | Swell Property (760) 452-2345
$6,385,000
Monthly Est:$31,780
 5 Beds
 5 Baths
5 full baths
 5,270sqft
4557 Vista De La Tierra, Del Mar, CA 92014
$6,385,000
$31,780/moEst:
Get Pre-Approved
Single Family Residence
Built in 1977
$25/mo HOA
1 acre lot
$1,212/sq.ft
Description
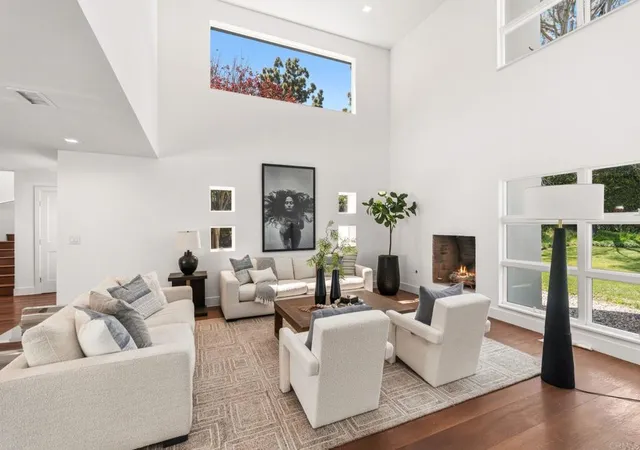
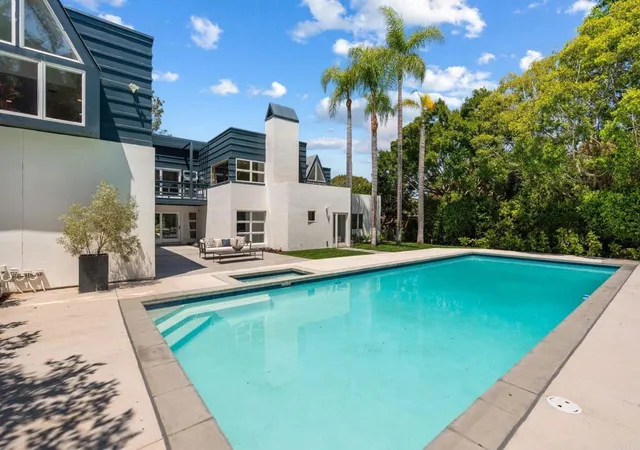
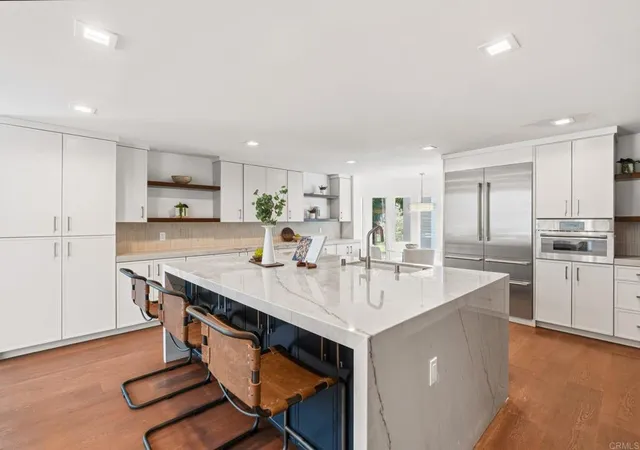
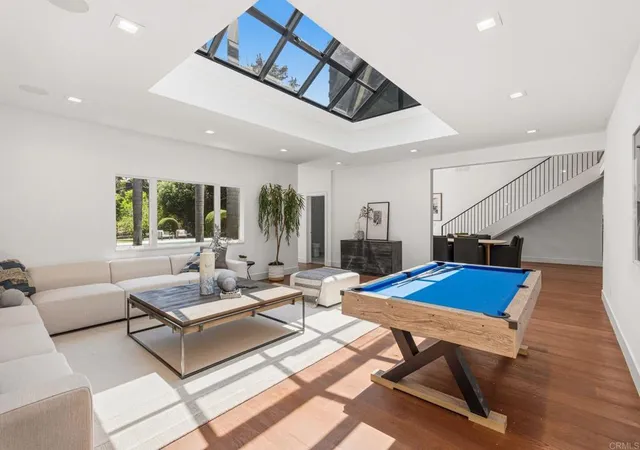
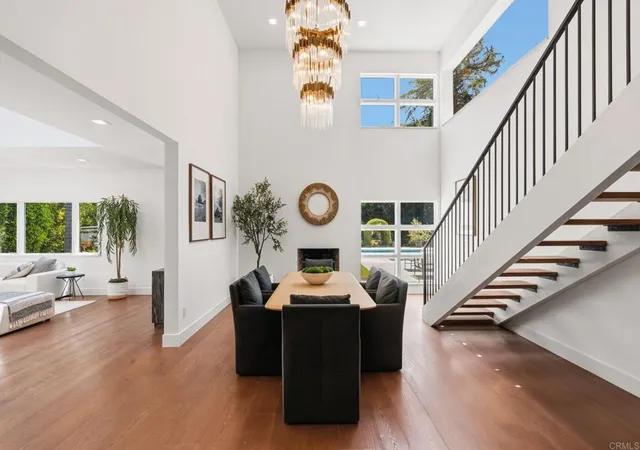
Nestled within the prestigious and peaceful enclave of Rancho Del Mar, 4557 Vista De La Tierra stands as a true storybook estate, reborn through a full, down-to-the-studs renovation that blends timeless charm with an elevated modern design. Set on a flat and usable one-acre lot, the property feels both magical and private, wrapped in mature trees, expansive lawns, and gardens that unfold like a secluded park. It’s the kind of home that feels worlds away, yet remains just minutes from the coast and every convenience Del Mar living is known for. The home sits gracefully on its verdant lot while sunlight filters through towering trees, open lawn stretches in all directions, and the pool and outdoor spaces anchor the estate with a sense of serene luxury. Whether you’re hosting gatherings, lounging poolside, or simply enjoying the quiet beauty of nature, the outdoor environment inspires a true sense of retreat. Inside, the home has been completely transformed with a level of craftsmanship and design intention that respects its original architectural charm while elevating every space for modern living. The floor plan offers exceptional flexibility, highlighted by two primary suites, one on the main level and one upstairs, ideal for multigenerational living, extended guests, or a luxurious private office or studio retreat. High ceilings, abundant windows, and an airy layout create a bright, inviting atmosphere throughout the home. The main living areas are designed for connection and flow, offering large gathering spaces that seamlessly transition to the outdoors. Whether it’s cozy evenings by the fireplace, sun-drenched mornings in the kitchen, or quiet afternoons overlooking the backyard, the home’s spaces feel warm, intimate, and timeless. The upstairs wing, accessible by two staircases, includes 3 additional bedrooms, baths, and an open entertainment area with a balcony that captures sweeping views of the estate’s park-like grounds. Set within Rancho Del Mar, one of the area’s most coveted neighborhoods, this home offers the rare combination of privacy, land, and convenience. Here, you’re minutes from Del Mar’s pristine beaches, the Flower Hill Promenade, relaxed coastal dining, boutique shopping, golf, the Del Mar Race Track, the polo fields, and easy access to I-5. Top-rated schools in the Del Mar Union and San Dieguito districts further enhance the appeal of this exceptional location.
- Houzeo last checked: 1 minute ago
- Listing updated: October 2, 2026 at 3:32 pm
- Source: California Regional MLS-CA | MLS#: NDP2608540

Property Details
Status
Active
Type
Single Family Residence
No. of Stories
2
County
City
Neighborhood
--
Year Built
1977
HOA Fees
$25/mo
Finished Area
5,270 sqft
Lot Size
1 acre lot
Basement Area
- sqft
MLS Name
California Regional MLS
MLS Number
NDP2608540
MLS Status
Active
Days on Market
40
Cumulative Days on Market
175

Continue Your Journey in App
Find your dream home, receive real-time updates, and many more!
Download App
Continue Your Journey in App
Find your dream home, receive real-time updates, and many more!
Location
HOA Management
Rancho Del Mar
HOA Fees
$300/ Annually
Amenities
 Amenities and services may be covered by one or multiple associations and service providers.
 CallForRules
Disclaimer: Amenities are based on third-party information and may vary; buyers must independently verify all amenities, as information is deemed reliable but not guaranteed.
Facts & Features
Rooms
Bedrooms & bathrooms
Bedrooms: 5
Bathrooms: 5
Interior
Sewer
Septic Tank
Interior Features
Bedroom On Main Level, Jack And Jill Bath, Walk In Closets
Cooling
Central Air
Construction
Year Built
Year Built: 1977
Home type
Single Family Residence
Property Condition
Updated Remodeled
Utilities & Energy
Pool Features
In Ground
Laundry Features
Laundry Room
Fireplace Features
Living Room
Parking Features
Garage
Association Amenities
Call For Rules
Other Features
Community Features
Foothills
Lot Features
Lawn, Level, Rectangular Lot
Price History
| Date | Event | Price |
|---|---|---|
09/10/2026 Source: | Price Decreased | $6,385,000 -5.41% $1,212/sqft |
07/26/2026 Source: | Listed for Sale | $6,750,000 -6.25% $1,281/sqft |
04/09/2026 Source: | Price Increased | $7,200,000 +6.67% $1,366/sqft |
04/09/2026 Source: | Off Market | $6,750,000 +90.14% $1,281/sqft |
04/30/2023 Source: | Sold | $3,550,000 $674/sqft |

Nearby Homes


Find Homes by Property Features in Del Mar, CA


Based on information from California Regional Multiple Listing Service, Inc. as of Oct 21, 2026, 11:30PM and /or other sources. All data, including all measurements and calculations of area, is obtained from various sources and has not been, and will not be, verified by broker or MLS. All information should be independently reviewed and verified for accuracy. Properties may or may not be listed by the office/agent presenting the information. Information being provided is for consumers’ personal, non-commercial use and may not be used for any purpose other than to identify prospective properties consumers may be interested in purchasing. This website may not include listings or property addresses of sellers who have directed their listing brokers to withhold their listing or their property address from display on the Internet. © 2026 California Regional Multiple Listing Service. All Rights Reserved.
 Advertising Broker: William Johnson DRE #01463271 | William Johnson Brokerage
