Andover RE
Powered by 
- 7
- Overview
- Description
- Property Details
- Location
- HOA Management
- Facts & Features
- Getting Around
- Nearby Homes

Street View
$919,900
Monthly Est:$4,579
 4 Beds
 3 Baths
2 full baths + 1 half bath
 4,000sqft
45571 Irvine Dr, Novi, MI 48374
$919,900
$4,579/moEst:
Get Pre-Approved
Single Family Residence
Built in 2026
$24.58/mo HOA
0.26 acre lot
$230/sq.ft
Description
**NEW CONSTRUCTION** QUICK CLOSE**AMAZING FINANCING PROGRAMS AVAILABLE TO ALL BUYERS, CALL LISTING AGENT FOR DETAILS
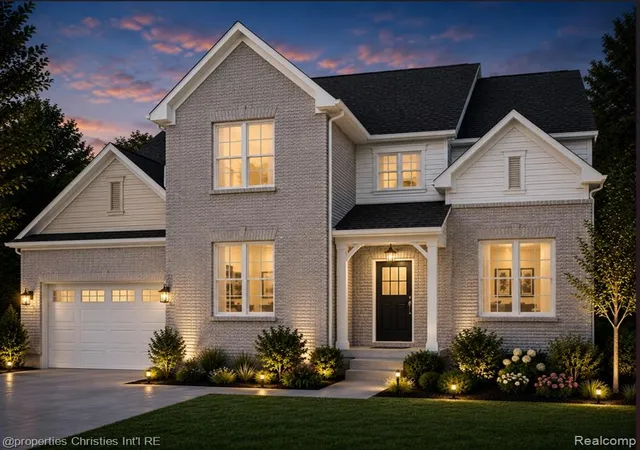
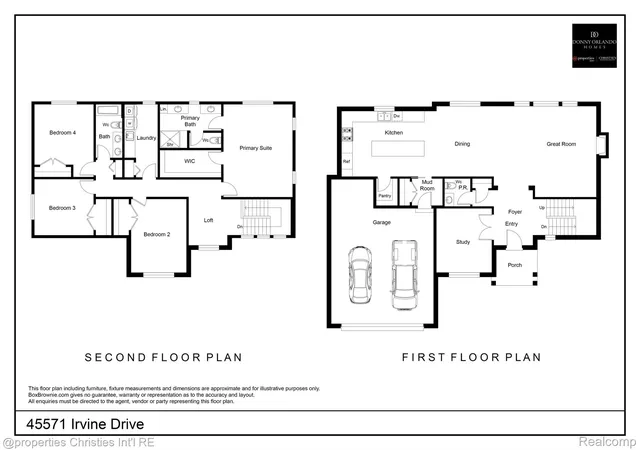
AMAZING 2750 Sq Ft 4-Bedroom, 2.5 Bath, private study, partially finished full basement offering 9’ ceilings with DAY-LITE and plumbing for full bath, oversized 2 car garage with space for storage, and wooded back yard views and is located in highly desired Royal Crown Estates of Novi with NORTHVILLE schools. Walk into the front door and immediately notice arched foyer, 9 foot ceilings on the main level, with wide open floor plan. Large Kitchen includes FULL OVERLAY cabinetry with soft close drawers and doors, 10’ Island with overhang to accommodate stools, walk-in pantry, and stainless microwave & dishwasher. Great Room includes accent wall with gas fireplace, and plenty of windows for natural sunlight and exceptional views of the wooded back yard. Main Level is complete with all hardwood flooring. Second level offers a Primary Suite with attached full bath, ceramic flooring with floor-to-ceiling ceramic tile walk-in shower and walk in closet that has plenty of room. Second floor laundry comes with ceramic flooring and cabinetry and prepped for gas dryer. Oversized three additional bedrooms. Basement offers almost an additional 1250 square feet of additional recreation space with extra high ceilings and DAY-LITE Windows, while framed and drywalled with electrical outlets, comes with 10 Yr Warranty, creating the perfect canvas for any Buyer to add their finishing touches. This opportunity will not last long, all measurements are close but not exact, please view from the street while under construction. Upgrades available, do not hesitate and call today! Front photo is Virtual representation of the home and may include upgrades. Measurements are close but may not be exact. Builder and Manufacturer Warranties apply. Call TODAY, do not wait, trust me!!
- Houzeo last checked: 8 minutes ago
- Listing updated: October 29, 2026 at 6:28 pm
- Listing Provided by: Donny J Orlando (734) 645-4689 | @properties Christie's Int'l RE Northville (248) 850-8632
- Source: Realcomp MLS-MI | MLS#: 20261059637

- Originating MLS: Realcomp II Ltd
Property Details
Status
Active
Type
Single Family Residence
No. of Stories
-
County
City
Neighborhood
--
Year Built
2026
HOA Fees
$24.58/mo
Finished Area
4,000 sqft
Lot Size
0.26 acre lot
Basement Area
- sqft
MLS Name
Realcomp MLS
MLS Number
20261059637
MLS Status
Active
Days on Market
92
Cumulative Days on Market
87

Continue Your Journey in App
Find your dream home, receive real-time updates, and many more!
Continue Your Journey in App
Find your dream home, receive real-time updates, and many more!
Location
HOA Management
N/A
HOA Fees
$295/ Annually
Disclaimer: Amenities are based on third-party information and may vary; buyers must independently verify all amenities, as information is deemed reliable but not guaranteed.
Facts & Features
Rooms
Bedrooms & bathrooms
Bedrooms: 4
Bathrooms: 3
Interior
Heating
Forced Air, Natural Gas
Appliances
Dishwasher, Disposal, Microwave
Interior Features
Other, Programmable Thermostat
Cooling
Central Air
Window Features
Egress Windows
Sewer
Public Sewer
Construction
Year Built
Year Built: 2026
Home type
Single Family Residence
Architectural Style
Colonial, Contemporary, Traditional
Foundation Details
Basement, Poured, Sump Pump
Roof
Asphalt
Construction Materials
Brick, Other
Utilities & Energy
Laundry Features
Gas Dryer Hookup, Laundry Room
Parking Features
Two Car Garage, Attached, Direct Access, Electricityin Garage, Garage Faces Front, Garage Door Opener, Oversized
Water Source
Public
Basement
Bath Stubbed, Daylight, Full, Partially Finished
Pool Features
None
Fireplace Features
Gas, Great Room
Other Features
Subdivision Name
Royal Crown Estates 5
Patio And Porch Features
Covered, Porch
Disclosures
Taxes Not Homestead Exempt
Price History
| Date | Event | Price |
|---|---|---|
08/06/2026 Source: | Listed for Sale | $919,900 $230/sqft |
08/03/2026 Source: | Coming Soon | $919,900 +26.01% $230/sqft |
07/07/2026 Source: | Price Increased | $730,000 +6.57% $182/sqft |
06/02/2025 Source: | Sold | $685,000 $171/sqft |
05/09/2025 Source: | Listed for Sale | $685,000 $171/sqft |


Nearby Homes
Find Homes by Property Features in Novi, MI
Nearby New Homes For Sale


Based on information from the Board/Association of REALTORS® (alternatively, from the Realcomp II Ltd. MLS) through Oct 31, 2026, 07:15PM. All information provided is deemed reliable, but is not guaranteed to be accurate and should be independently verified. IDX provided courtesy of Realcomp II Ltd. via Andover Real Estate & Houzeo, Copyright 2026 Realcomp II Ltd. Shareholders Any use of search facilities of data on the site, other than by a consumer looking to purchase real estate, is prohibited. IDX information is provided exclusively for consumers' personal, noncommercial use and may not be used for any purpose other than to identify prospective properties consumers may be interested in purchasing. The accuracy of all information, regardless of source, is not guaranteed or warranted. All information should be independently verified. Listing Information presented by local MLS brokerage: Andover Real Estate, local REALTOR®- Scott Rubin - (248)206-3666 . Any use of search facilities of data on the site, other than by a consumer looking to purchase real estate, is prohibited. © 2024 Realcomp II Ltd. MLS. All Rights Reserved.
 Advertising Broker: Andover Real Estate | Andover Real Estate
