- Overview
- Description
- Property Details
- Location
- Facts & Features
- Getting Around


Street View
Listed by: Christiane Carroccio | TPW Real Estate (802) 366-1430
$875,000
Monthly Est:$4,355
 3 Beds
 4 Baths
3 full baths + 1 half bath
 1,346sqft
456 Equinox On The Battenkill Rd #H-7, Manchester, VT 05254
$875,000
$4,355/moEst:
Get Pre-Approved
Townhouse
Built in 1982
$-- HOA
-- sqft lot
$650/sq.ft
Description
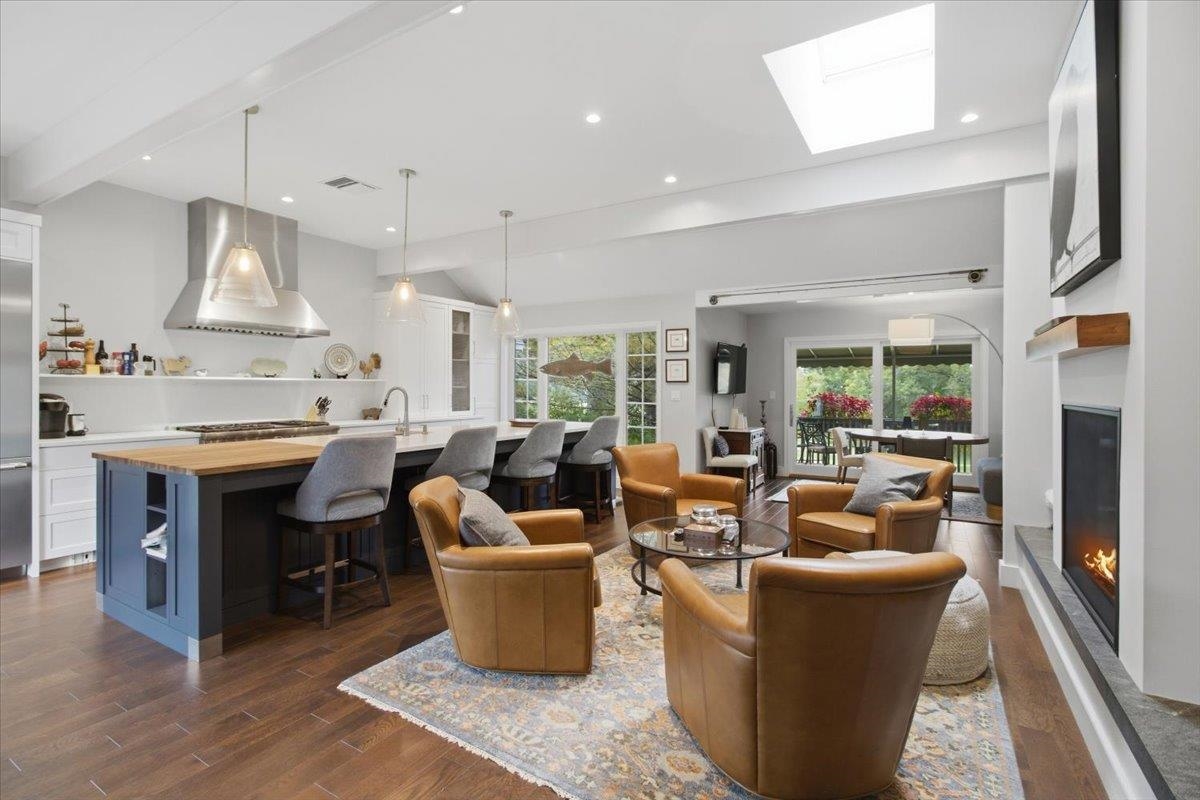
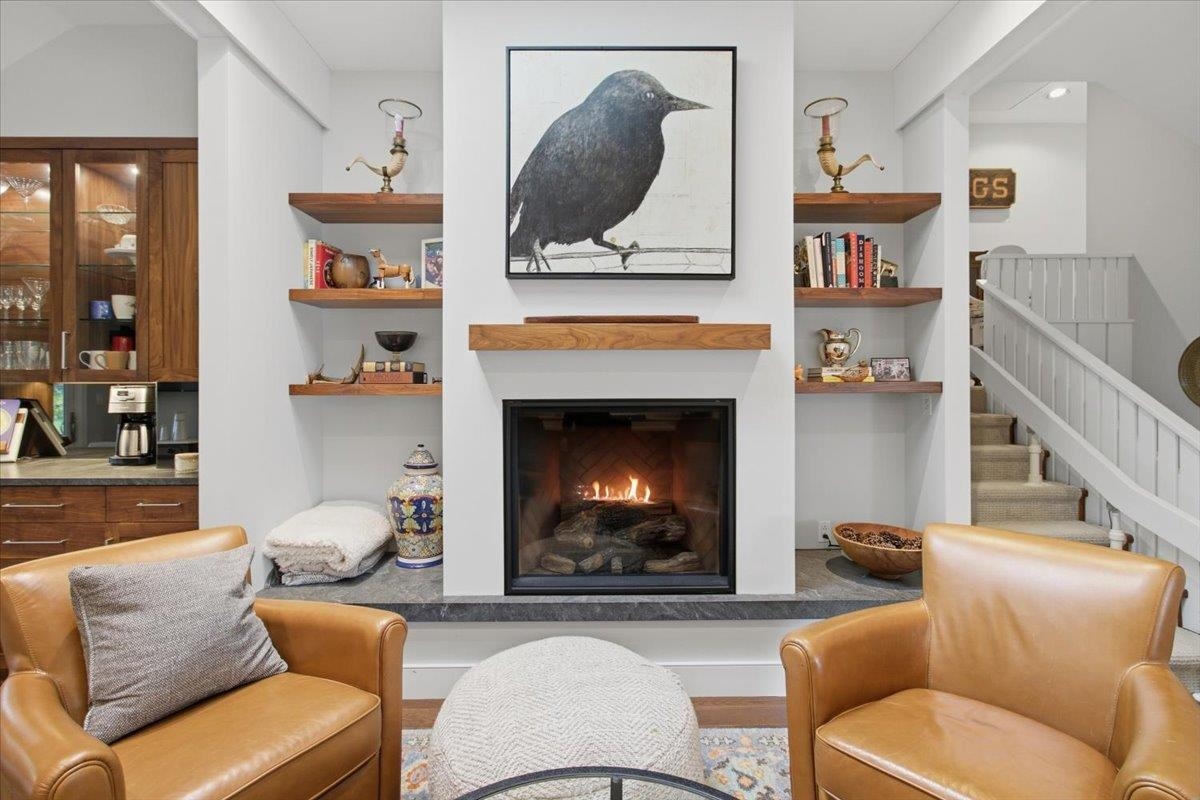
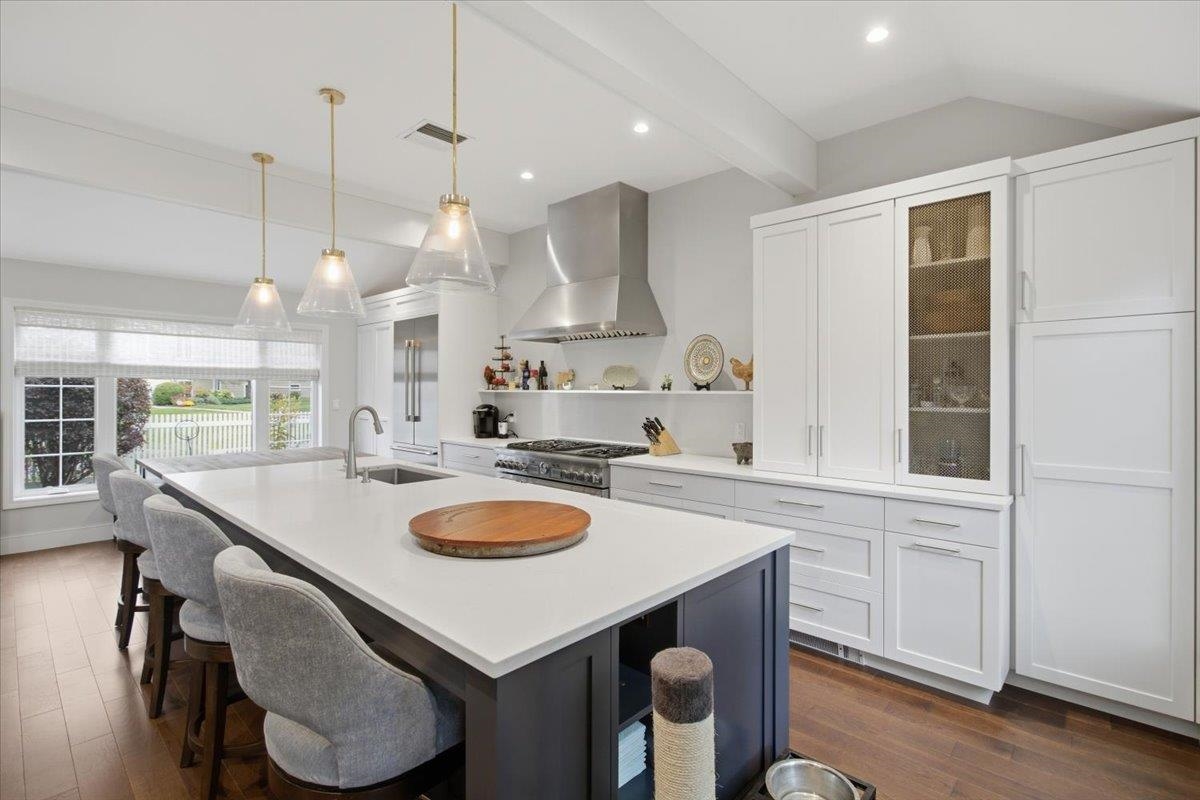
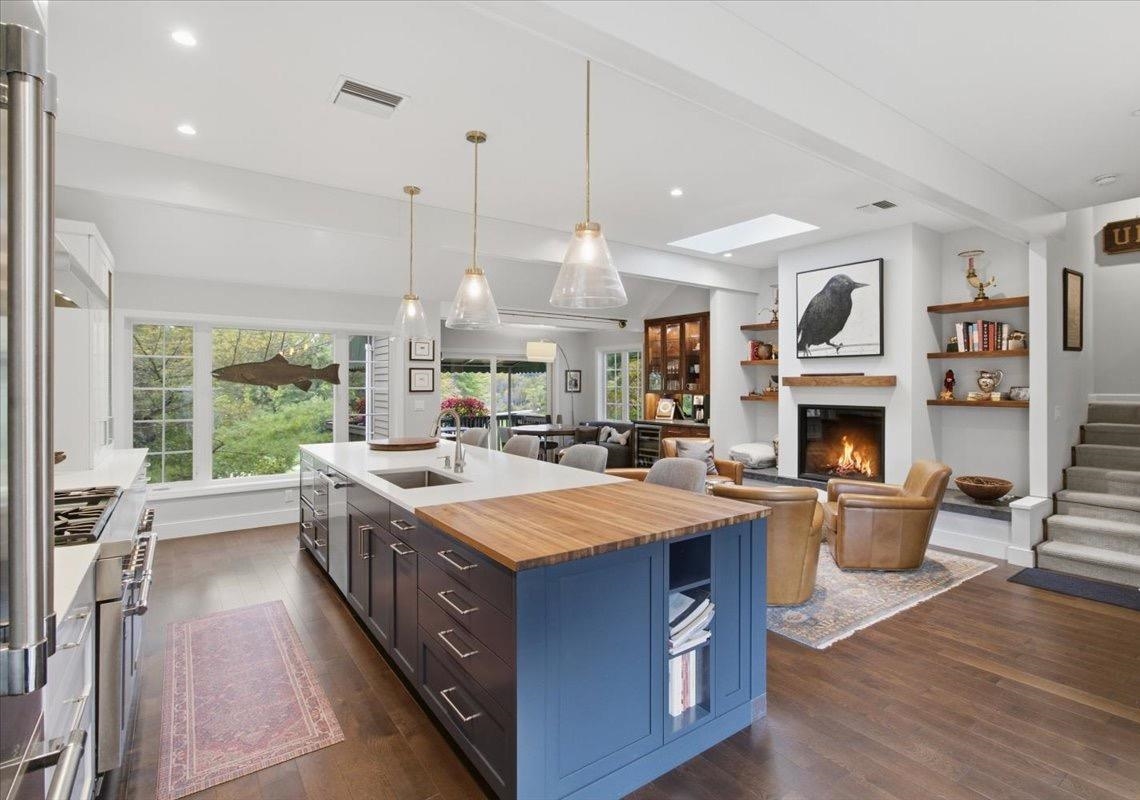
Exceptional renovation at the highly sought-after Equinox on the Battenkill. This private end-unit residence enjoys a coveted setting overlooking the 7th green with beautiful mountain views. The main level offers an elegant open-concept living space with soaring ceilings, wood floors, gas fireplace, custom built-ins, and a stunning 13-foot marble island. The kitchen flows seamlessly to the dining area, built-in walnut bar, and deck with awning, ideal for entertaining or enjoying the Vermont landscape.
Two en-suite bedrooms occupy the upper level, each with thoughtful built-in shelving, drawers, and generous closets. The middle level features a library/den with wet bar, retractable-awning deck, newly renovated bath, and guest room. The lower level provides an additional bath, built-in office area, laundry, TV/music room, and shop/storage space, along with a stone patio overlooking the golf course.
Equinox on the Battenkill offers exceptional amenities including an outdoor heated pool, tennis, pickleball and paddle courts, plus a community center with gathering spaces, covered patio, office, and changing facilities. A rare opportunity to enjoy beautifully renovated, turnkey living in one of Manchester's most desirable communities.
- Houzeo last checked: 12 hours ago
- Listing updated: October 3, 2026 at 6:48 pm
- Source: NEREN/Prime MLS-NH | MLS#: 5112747

Property Details
Status
Active
Type
Townhouse
No. of Stories
-
County
City
Neighborhood
--
Year Built
1982
HOA Fees
-
Finished Area
1,346 sqft
Lot Size
-- sqft lot
Basement Area
- sqft
MLS Name
NEREN/Prime MLS
MLS Number
5112747
MLS Status
(10) Active - Active
Days on Market
4

Continue Your Journey in App
Find your dream home, receive real-time updates, and many more!
Download App
Continue Your Journey in App
Find your dream home, receive real-time updates, and many more!
Location
Facts & Features
Rooms
Bedrooms & bathrooms
Bedrooms: 3
Bathrooms: 4
Interior
Sewer
Community
Cooling
Central Air
Heating
Baseboard
Construction
Year Built
Year Built: 1982
Home type
Townhouse
Architectural Style
End Unit, Multi Level, Townhouse, Walkout Lower Level
Foundation Details
Concrete
Construction Materials
Wood Frame
Property Condition
Existing
Roof
Metal
Utilities & Energy
Utilities
Other
Association Amenities
Landscaping, Pickleball, Heated pool, Snow Removal, Tennis Court(s), Trash
Basement
Climate Controlled, Finished, Exterior Stairs, Interior Stairs, Walk Out Access
Electric
Other
Water Source
Community
Other Features
Lot Features
Mountain View
Price History
| Date | Event | Price |
|---|---|---|
10/03/2026 Source: | Listed for Sale | $875,000 +49.57% $650/sqft |
07/12/2021 Source: | Sold | $585,000 $435/sqft |

Find Homes by Property Features in Manchester, VT


Based on information from PrimeMLS Inc. through Oct 07, 2026, 06:00AM. This display of listings may or may not be the entire Compilation from the PrimeMLS database, and PrimeMLS does not guarantee the accuracy of such information. The listing broker's offer of compensation is made only to other real estate licensees who are participant members of PrimeMLS. This information is deemed reliable, but not guaranteed. The data relating to real estate displayed on this display comes in part from the IDX Program of PrimeMLS. The information being provided is for consumers' personal, non- commercial use and may not be used for any purpose other than to identify prospective properties consumers may be interested in purchasing. Data last updated Oct 07, 2026, 06:00AM. © 2026 PrimeMLS, Inc. All Rights Reserved.
 Advertising Broker: Derek Greene | The Greene Realty Group