
- Overview
- Description
- Property Details
- Location
- Facts & Features
- Getting Around
- Nearby Homes



$620,000
Monthly Est:$3,086
 3 Beds

2 full baths + 2 half baths
 3,458sqft
456 Lucille St, Woonsocket, RI 02895
$620,000
$3,086/moEst:
Single Family Residence
Built in 2020
$-- HOA
13,068 sqft lot
$179/sq.ft
Description
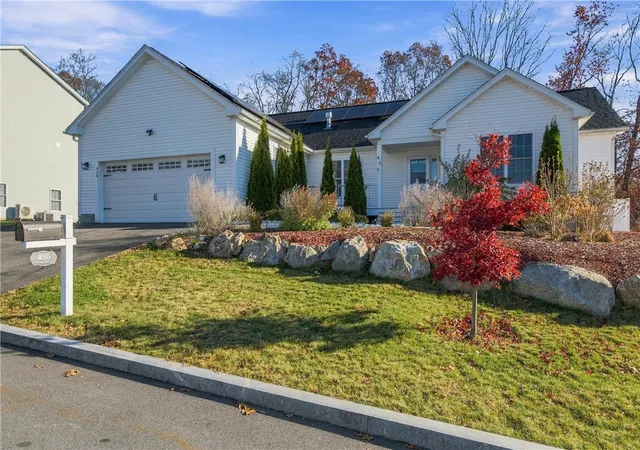
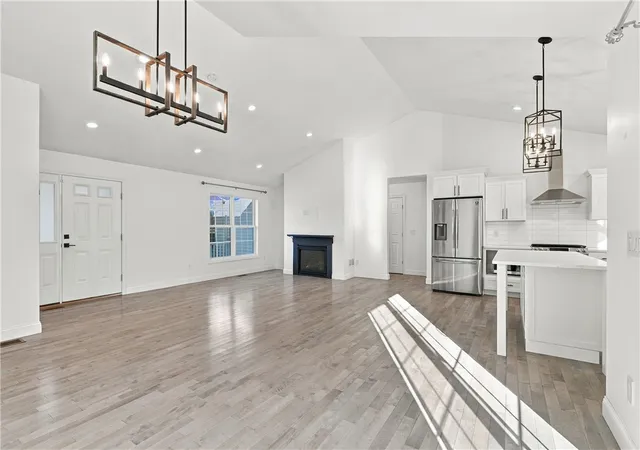
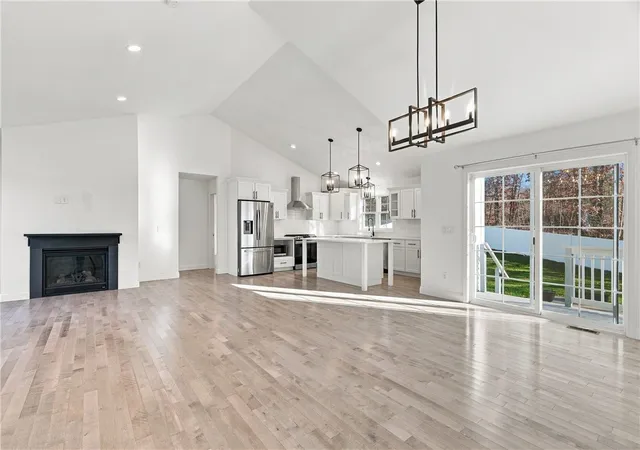
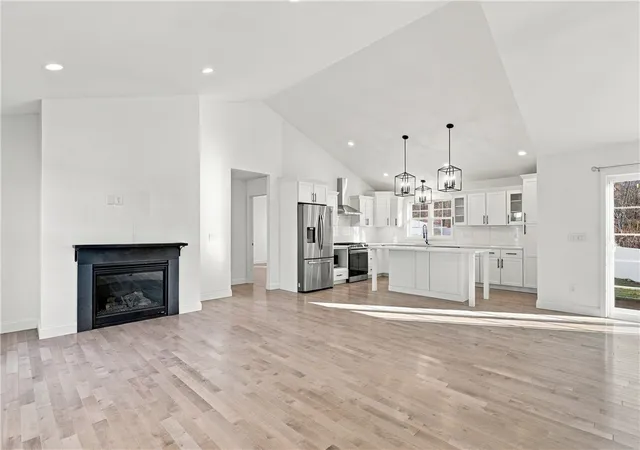
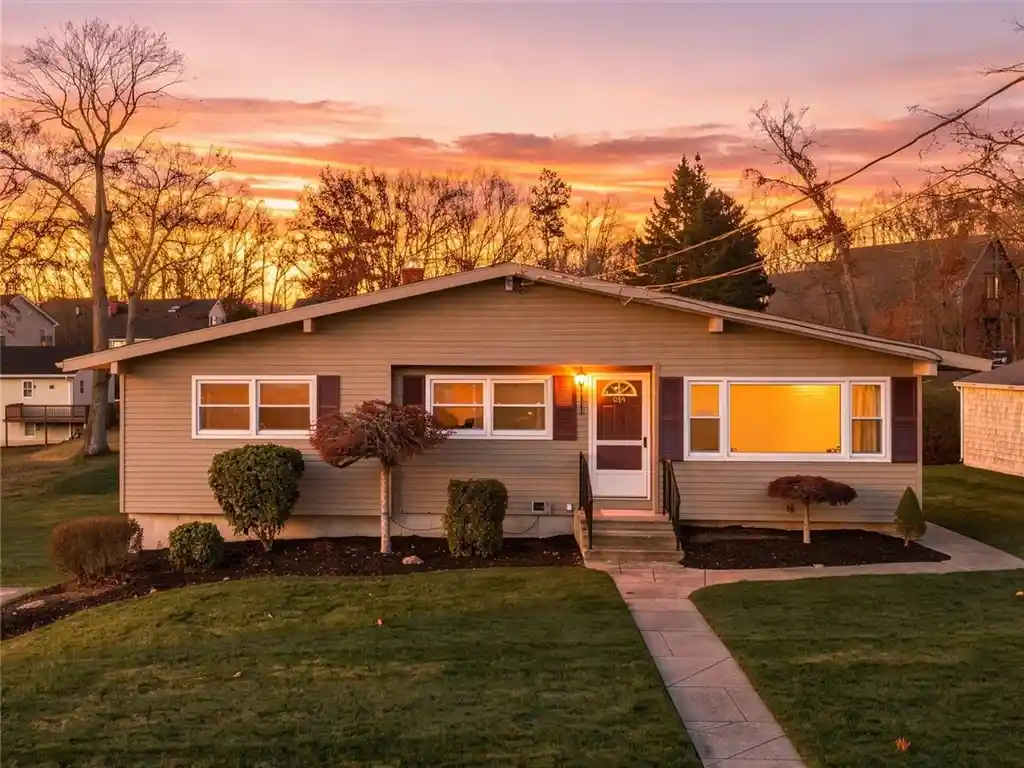
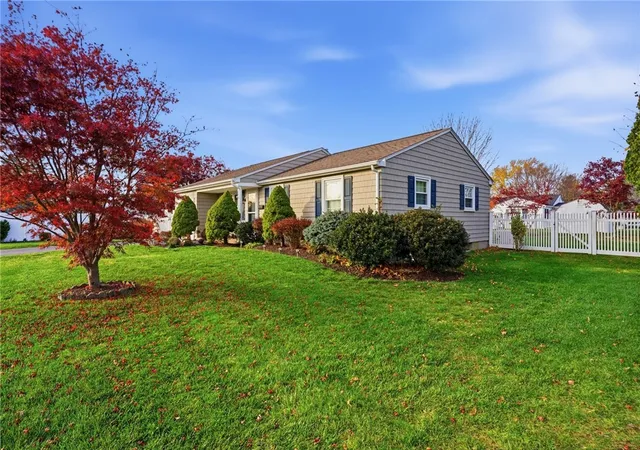
The ideal RANCH has just hit the market be in your new HOME for the Holidays! Enjoy a beautiful, open floor plan with dramatic cathedral ceilings, a stunning chef's kitchen, an awe-inspiring primary suite that's located on the opposite side of the home from the other 2 bedrooms, and over 1,700 sq feet of single level living SPACE to call your own. This is just the beginning need more space for hobbies, home offices or game rooms? There's an additional 1,700+ square feet of walk-out, unfinished basement space where the possibilities are endless! The yard is fully fenced, ready for private parties or the safe containment of young family members or furry friends. The home is 6 years young, outfitted with the best of technologies and perks including solar panels that provide $0 balance electricity bills each month, SMART heating/cooling and security systems, and a two car garage wired for EV charge and equipped with a handicapped ramp, if needed. Location, location, location in this sought after Woonsocket development. Come see us this weekend!
- Houzeo last checked: 8 minutes ago
- Listing updated: November 19, 2026 at 6:46 am
- Listing Provided by: The Hometown Experts Team (401) 374-1211 , Patty Healy (781) 413-4452 DRE #RES.0045018 | RE/MAX Town & Country (401) 333-0020
- Source: RI StateWide MLS-RI | MLS#:

Property Details
Status
Active
Type
Single Family Residence
No. of Stories
1
County
City
Neighborhood
--
Year Built
2020
HOA Fees
-
Finished Area
3,458 sqft
Lot Size
13,068 sqft lot
Basement Area
- sqft
MLS Name
RI StateWide MLS
MLS Number
1428896
MLS Status
Active
Days on Market
1
Open House
Continue Your Journey in App
Find your dream home, receive real-time updates, and many more!
Location
Facts & Features
Rooms
Bedrooms & bathrooms
Bedrooms: 3
Bathrooms: 4
Interior
Heating
Forced Air, Propane, Solar
Cooling
Central Air
Appliances
Dryer, Dishwasher, Exhaust Fan, Electric Water Heater, Disposal, Microwave, Oven, Range, Refrigerator, Range Hood, Water Heater, Washer
Interior Features
Attic, Bathtub, Cathedral Ceilings, High Ceilings, Interior Steps, Tub Shower, Vaulted Ceilings, Cable Tv
Exterior Features
Paved Driveway
Sewer
Connected, Public Sewer
Flooring
Ceramic Tile, Hardwood
Construction
Year Built
Year Built: 2020
Home type
Single Family Residence
Architectural Style
Ranch
Foundation Details
Concrete Perimeter
Construction Materials
Drywall, Vinyl Siding
Utilities & Energy
Water Source
Connected, Public
Fireplace Features
Gas, Marble
Basement
Exterior Entry, Full, Interior Entry, Unfinished
Electric
Amps200or More
Security Features
Security System Owned
Utilities
Sewer Connected, Underground Utilities
Parking Features
Attached, Garage
Other Features
Community Features
Highway Access, Near Hospital, Near Schools, Public Transportation, Recreation Area, Restaurant, Shopping
Subdivision Name
Oak Grove
Lot Features
Cul De Sac
Price History
| Date | Event | Price |
|---|---|---|
11/19/2026 Source: | Listed for Sale | $620,000 +5.98% $179/sqft |
12/05/2024 Source: | Sold | $585,000 +0.86% $169/sqft |
12/05/2024 Source: | Price Increased | $580,000 +16.02% $168/sqft |
01/01/2023 Source: | Price Decreased | $499,900 -1.96% $145/sqft |
12/23/2022 Source: | Listing Removed | $509,900 +8.49% $147/sqft |

Show more

Find Homes by Property Features in Woonsocket, RI

Based on information from State-Wide MLS through Nov 19, 2026, 08:30PM. Information is provided exclusively for consumers’ personal, non-commercial use. It may not be used for any purpose other than to identify prospective properties that consumers may be interested in purchasing. Data is deemed reliable but is not guaranteed accurate by the MLS. This website may not include listings or property addresses of sellers who have directed their listing brokers to withhold their listing or their property address from display on the Internet. © 2026 State-Wide MLS, Inc. All rights reserved.
 Advertising Broker: Derek Greene | The Greene Realty Group