- Overview
- Description
- Property Details
- Location
- HOA Management
- Facts & Features
- Getting Around
- Nearby Homes



$929,000
Monthly Est:$4,624
 3 Beds
 3 Baths
2 full baths + 1 half bath
 2,704sqft
456 Pah Rah Ridge Dr, Sparks, NV 89441
$929,000
$4,624/moEst:
Get Pre-Approved
Single Family Residence
Built in 2024
$31/mo HOA
0.29 acre lot
$344/sq.ft
Description
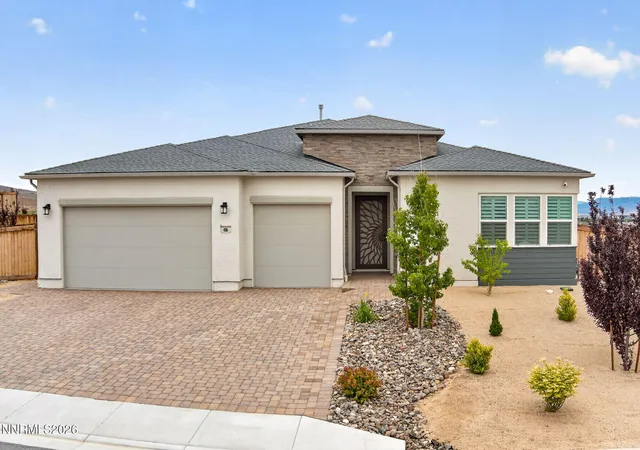
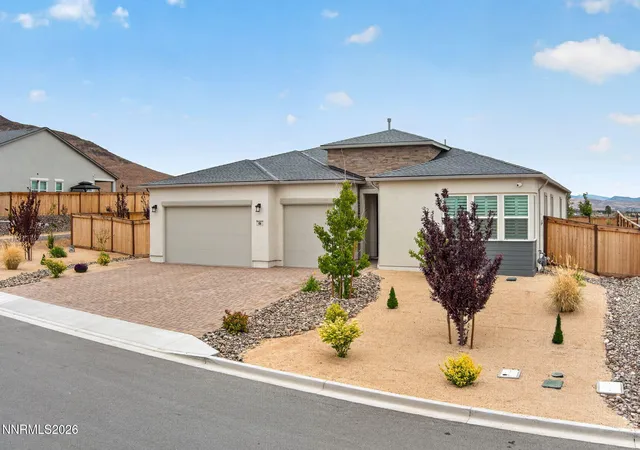
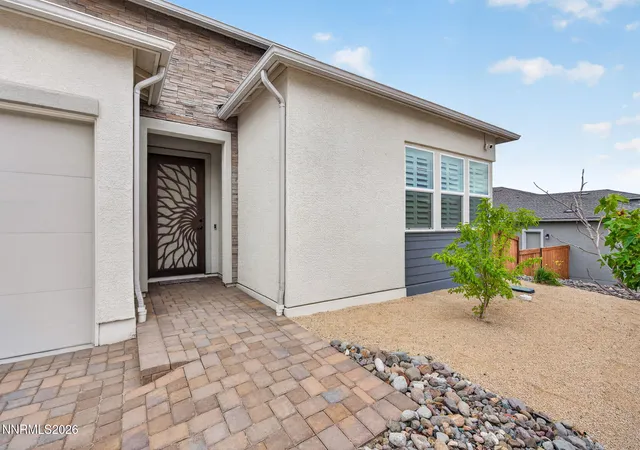
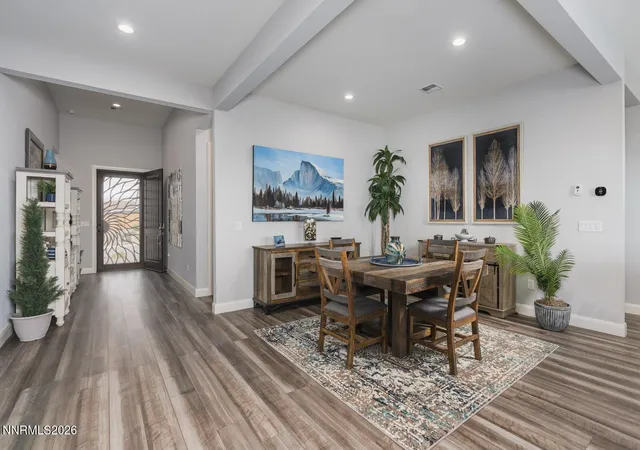
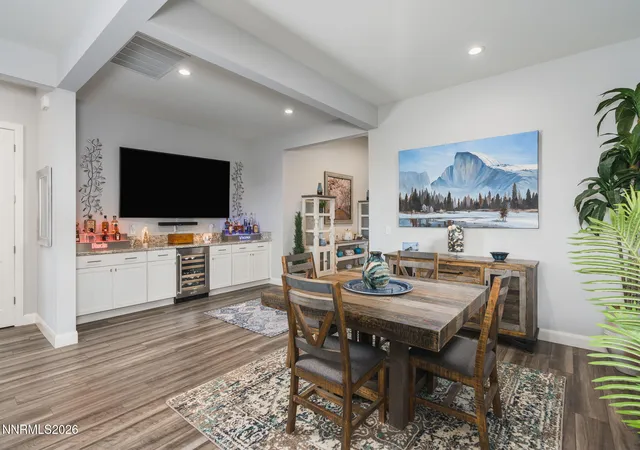
Welcome to desirable Harris Ranch in Sparks. This beautifully upgraded single story home offers the perfect blend of comfort, style, and seamless indoor and outdoor living in a peaceful neighborhood setting, all within a short drive to shopping, restaurants, and the exciting growth throughout the area. Inside is an open floor concept, offering spacious gathering areas and a desirable split floor plan layout for added privacy. A stunning wall of sliding-stacking doors opens the indoor living space to the outdoors along with an additional over sized sliding door on the adjoining wall. The beautifully appointed kitchen is designed to impress, featuring extended counter space and cabinets, large island, upgraded granite counter tops, upgraded cabinets, soft close drawers, built in wine refrigerator, and touchless faucet offering both elegance and functionality. Elegant dining room complemented by a convenient butler's pantry just off the kitchen, creating the perfect space for seamless serving. Thoughtful upgrades shine throughout the home, including laminate flooring with porcelain in the bathrooms, plantation shutters, a complete stylish lighting package, includes ceiling fans, a water softener, and numerous smart home features that add convenience and functionality. The primary walk in closet features a custom California Closet System for exceptional organization and storage. Step outside to enjoy the covered patio beautifully designed for relaxing or hosting guests. The fully completed landscaping features low maintenance artificial turf, a charming gazebo, stubbed gas for barbecuing, fire pit and outdoor entertaining, with solar backyard lighting that creates a warm and inviting ambiance. The garage features epoxy floors, insulated interior walls, keyless entry, and a custom workshop area. All perfectly positioned to enjoy beautiful views of Majestic Mount Rose ski resort in the distance. This exceptional Harris Ranch home delivers modern Nevada living at its finest.
- Houzeo last checked: 12 hours ago
- Listing updated: July 11, 2026 at 1:49 pm
- Listing Provided by: Becky Browne (775) 813-7227 DRE #S.176305 | Coldwell Banker Select Reno (775) 688-4800
- Source: Northern Nevada Regional MLS-NV | MLS#: 260006974

Property Details
Status
Active Under Contract
Type
Single Family Residence
No. of Stories
1
County
City
Neighborhood
--
Year Built
2024
HOA Fees
$31/mo
Finished Area
2,704 sqft
Lot Size
0.29 acre lot
Basement Area
- sqft
MLS Name
Northern Nevada Regional MLS
MLS Number
260006974
MLS Status
Active Under Contract-Show
Days on Market
145
Cumulative Days on Market
40

Continue Your Journey in App
Find your dream home, receive real-time updates, and many more!
Download App
Continue Your Journey in App
Find your dream home, receive real-time updates, and many more!
Location
HOA Management
Harris Ranch / NV Community Management
HOA Fees
$31/ Monthly
Disclaimer: Amenities are based on third-party information and may vary; buyers must independently verify all amenities, as information is deemed reliable but not guaranteed.
Facts & Features
Rooms
Bedrooms & bathrooms
Bedrooms: 3
Bathrooms: 3
Interior
Exterior Features
Rain Gutters
Appliances
Dishwasher, Disposal, Double Oven, Dryer, Energy Star Qualified Appliances, Gas Cooktop, Microwave, Refrigerator, Smart Appliance(s), Washer, Water Softener Owned
Interior Features
Breakfast Bar, Ceiling Fan(s), High Ceilings, Kitchen Island, No Interior Steps, Pantry, Primary Downstairs, Smart Thermostat, Walk In Closet(s)
Heating
Natural Gas
Cooling
Attic Fan, Central Air, Electric, Heat Pump
Window Features
Double Pane Windows, Drapes, Rods, Vinyl Frames
Sewer
Public Sewer
Flooring
Carpet, Ceramic Tile, Laminate, Porcelain
Construction
Year Built
Year Built: 2024
Home type
Single Family Residence
Construction Materials
Insulation Batts, Concrete, Frame, Glass, Stone, Stucco
Foundation Details
Concrete Perimeter, Full Perimeter, Slab
Roof
Asphalt, Pitched, Shingle
Utilities & Energy
Parking Features
Attached, Garage, Garage Door Opener
Utilities
Cable Available, Cable Connected, Electricity Connected, Internet Available, Internet Connected, Natural Gas Connected, Phone Available, Sewer Connected, Water Connected, Cellular Coverage, Centralized Data Panel, Underground Utilities, Water Meter Installed
Association Amenities
None
Laundry Features
Cabinets, Laundry Room, Sink, Washer Hookup
Security Features
Carbon Monoxide Detector(s), Keyless Entry, Security Lights, Smoke Detector(s)
Water Source
Public
Other Features
Patio And Porch Features
Covered, Patio
Lot Features
Flag Lot, Gentle Sloping, Landscaped, Level, Sprinklers In Front, Sprinklers In Rear
Subdivision Name
Harris Ranch Village 4
Price History
| Date | Event | Price |
|---|---|---|
07/02/2026 Source: | Contingent (Active Under Contract) | $929,000 $344/sqft |
06/29/2026 Source: | Price Decreased | $929,000 -3.13% $344/sqft |
06/14/2026 Source: | Price Decreased | $959,000 -2.04% $355/sqft |
06/02/2026 Source: | Listed for Sale | $979,000 $362/sqft |

Nearby Homes




Find Homes by Property Features in Sparks, NV
Nearby New Homes For Sale


Based on information from the Northern Nevada Regional Multiple Listing Service® through Oct 23, 2026, 08:45PM. IDX information is provided exclusively for consumers’ personal, non-commercial use. It may not be used for any purpose other than to identify prospective properties consumers may be interested in purchasing. Any use of the content displayed here other than by a search performed by a consumer looking to purchase or rent real estate is prohibited. Any suspected “scraping” would be reported to NNRMLS for immediate investigation and action. IDX information is deemed reliable but not guaranteed. The content relating to real estate for sale on this website comes in part from the IDX program of the Northern Nevada Regional Multiple Listing Service®. Real estate listings held by brokerage firms other than Congress Realty, Inc. includes the name of the listing brokerage. © 2026 Northern Nevada Regional Multiple Listing Service®, Inc. All rights reserved.
 Advertising Broker: Jared Andrew English | Congress Realty, Inc
