- Overview
- Description
- Property Details
- Location
- Facts & Features
- Getting Around
- Nearby Homes

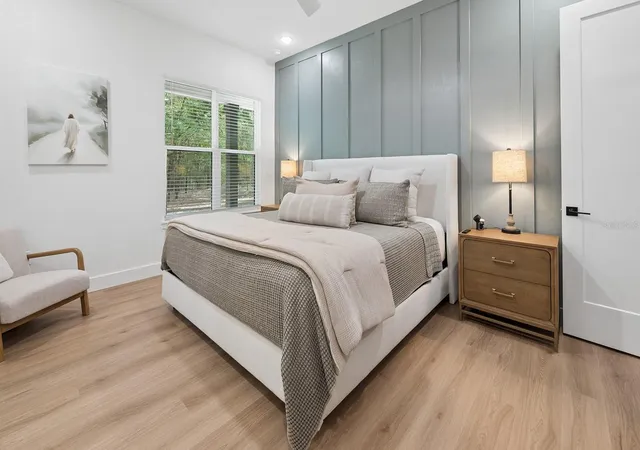


$589,000
Monthly Est:$2,932
 3 Beds
 2 Baths
2 full baths
 1,605sqft
456 SW Bradenton Way, Fort White, FL 32038
$589,000
$2,932/moEst:
Get Pre-Approved
Single Family Residence
Built in 2024
$-- HOA
5.01 acres lot
$367/sq.ft
Description
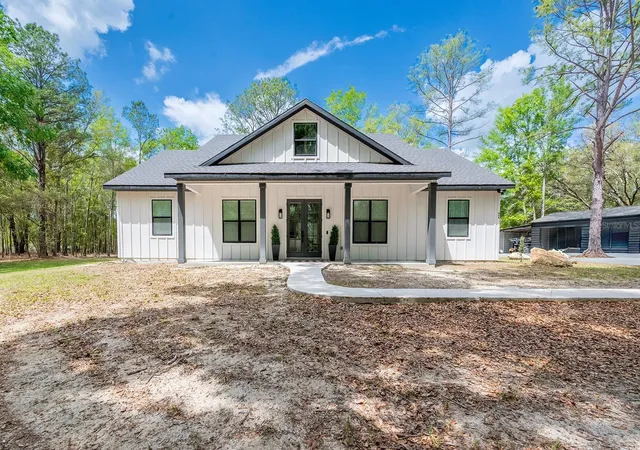
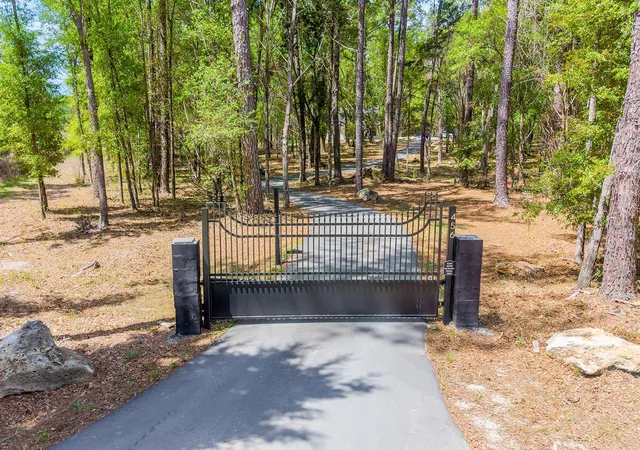
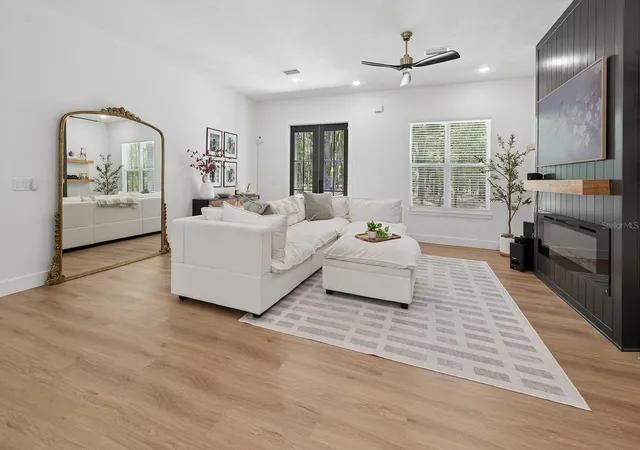
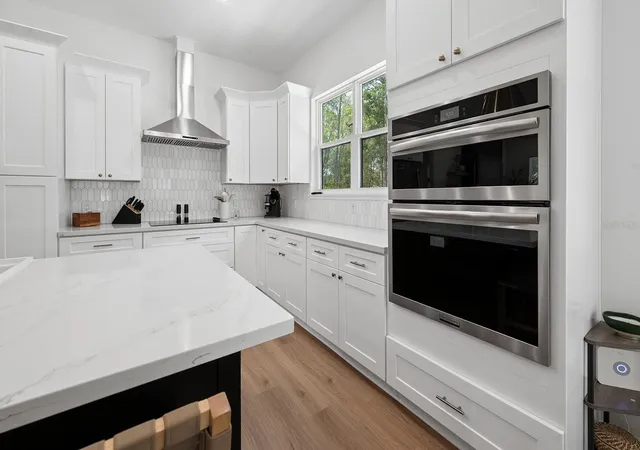
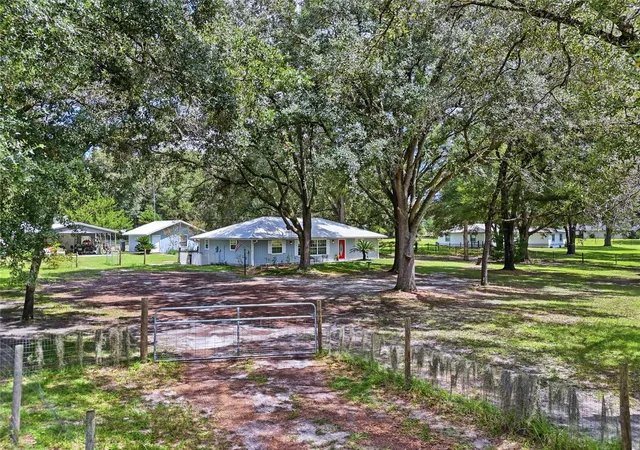
Welcome to your private North Florida retreat in Fort White! This stunning 3 bedroom, 2 bath, home sits on 5 beautiful acres, offering the perfect blend of modern luxury and peaceful country living. A gated entry welcomes you in, leading down a winding asphalt driveway that sets the tone for the privacy and elegance this property provides. Step inside to an open-concept floor plan designed for both comfort and entertaining. The home features soaring 10-foot ceilings, oversized 8-foot doors and entryways, and an inviting electric fireplace that creates a warm focal point in the living space. The luxury kitchen is a true showstopper, complete with a large island featuring a built-in beverage cooler, ample cabinetry, and high-end finishes—perfect for hosting or everyday living. The spacious primary suite is a retreat of its own, highlighted by a spa-like bathroom featuring a massive 10-foot walk-in shower with dual shower heads, creating a true resort-style experience at home. Throughout the home, you’ll find beautiful upgrades and thoughtful details that elevate every space. Outside, the property continues to impress with a large detached 3-car garage and additional carport, offering endless possibilities for a workshop, storage, or hobby space. There’s also a 30-amp generator inlet box already in place, adding convenience and functionality for your lifestyle. Located just minutes from renowned natural attractions like Ichetucknee Springs State Park and Ginnie Springs, and a short drive to High Springs and Lake City, this property offers easy access to outdoor recreation, dining, and everyday amenities.
- Houzeo last checked: 13 minutes ago
- Listing updated: October 8, 2026 at 8:32 pm
- Listing Provided by: Jessie Cox (352) 949-6652 , Brad Smith | UNITED COUNTRY SMITH & ASSOCIATES - NEWBERRY (352) 463-7770
- Source: Stellar MLS-FL | MLS#: GC539229

Property Details
Status
Active
Type
Single Family Residence
No. of Stories
-
County
City
Neighborhood
--
Year Built
2024
HOA Fees
-
Finished Area
1,605 sqft
Lot Size
5.01 acres lot
Basement Area
- sqft
MLS Name
Stellar MLS
MLS Number
GC539229
MLS Status
Active
Days on Market
203
Cumulative Days on Market
184

Continue Your Journey in App
Find your dream home, receive real-time updates, and many more!
Continue Your Journey in App
Find your dream home, receive real-time updates, and many more!
Location
Facts & Features
Rooms
Bedrooms & bathrooms
Bedrooms: 3
Bathrooms: 2
Living Room
Level: First
Primary Bedroom
Level: First
Kitchen
Level: First
Interior
Exterior Features
Lighting, Private Entrance, Rv Hookup, Storage
Interior Features
Eat In Kitchen, High Ceilings, Kitchen/family Room Combo, Open Floorplan, Stone Counters, Thermostat
Appliances
Built In Oven, Cooktop, Dishwasher, Microwave, Range Hood, Refrigerator, Water Filtration System, Water Softener, Wine Refrigerator
Cooling
Central Air
Heating
Central, Electric
Sewer
Septic Tank
Flooring
Luxury Vinyl, Tile
Construction
Year Built
Year Built: 2024
Home type
Single Family Residence
Architectural Style
Craftsman
Property Condition
Completed
Construction Materials
Hardi Plank Type, Frame
Roof
Shingle
Foundation Details
Slab
Utilities & Energy
Parking Features
Driveway
Water Source
Well
Fireplace Features
Electric, Family Room
Laundry Features
Electric Dryer Hookup, Laundry Room, Washer Hookup
Utilities
Bb/hs Internet Available
Other Features
Lot Features
Private
Subdivision Name
Timuqua Sub
Patio And Porch Features
Covered, Front Porch, Rear Porch
Price History
| Date | Event | Price |
|---|---|---|
09/19/2026 Source: | Price Decreased | $589,000 -1.67% $367/sqft |
08/25/2026 Source: | Price Decreased | $599,000 -3.39% $373/sqft |
06/29/2026 Source: | Price Decreased | $620,000 -3.12% $386/sqft |
05/07/2026 Source: | Price Decreased | $640,000 -1.54% $399/sqft |
04/07/2026 Source: | Listed for Sale | $650,000 $405/sqft |

Nearby Homes
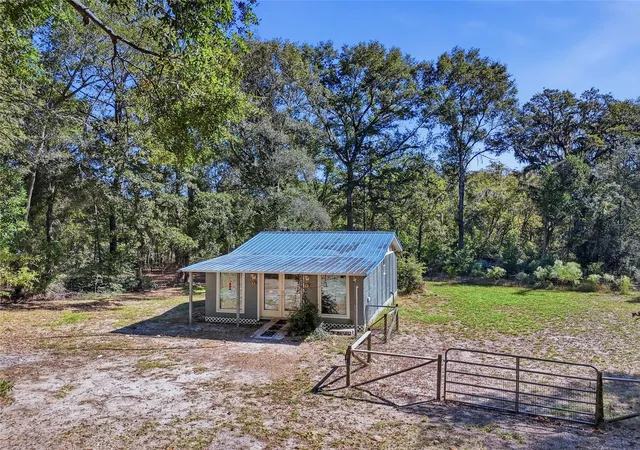
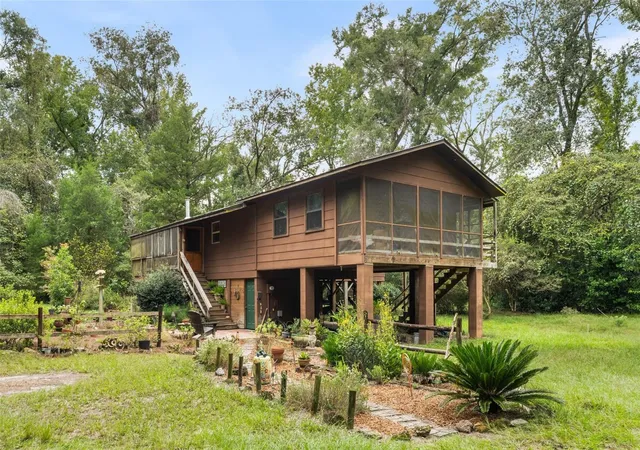
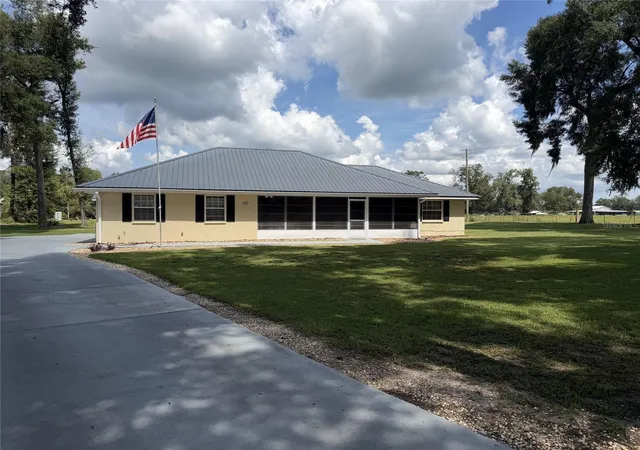


Find Homes by Property Features in Fort White, FL
Nearby New Homes For Sale

Based on information from Stellar MLS® through Oct 28, 2026, 12:00PM as submitted to and distributed by MLS GRID. All data is obtained from various sources and may not have been verified by the broker or MLS GRID. Supplied Open House Information is subject to change without notice. All information should be independently reviewed and verified for accuracy. Properties may or may not be listed by the office/agent presenting the information. IDX information is provided exclusively for consumers’ personal non-commercial use. It may not be used for any purpose other than to identify prospective properties consumers may be interested in purchasing. The data is deemed reliable but is not guaranteed by MLS GRID. The use of the MLS GRID Data may be subject to an end-user license agreement prescribed by the Member Participant’s applicable MLS, if any, and as amended from time to time. © 2026 Stellar MLS. All Rights Reserved.
 Advertising Broker: Fred McGill | Simple Showing, Inc
