
- Overview
- Description
- Property Details
- Location
- HOA Management
- Facts & Features
- Getting Around

Street View
$5,270,000
Monthly Est:$26,231
 3 Beds
 3 Baths
2 full baths + 1 half bath
 2,636sqft
456 W 19th Street #6/7DE, New York City, NY 10011
$5,270,000
Get Pre-Approved
Duplex
Built in 2009
$4,175/mo HOA
-- sqft lot
$1,999/sq.ft
Description
First day of tours is Wednesday, April 1st.
Current tenant paying $24,500 per month until June 30th, 2026. Please request to show with 24 hours notice. Thank you.
Restraint meets sophistication in this timeless, renovated duplex by esteemed interior design firm, Studio Mellone. Utilized by Mr. Mellone as his personal NYC residence for the better part of a decade, he has used this space as his canvas for years, testing and creating some of his concepts and design ideas for which he has become world-renowned.
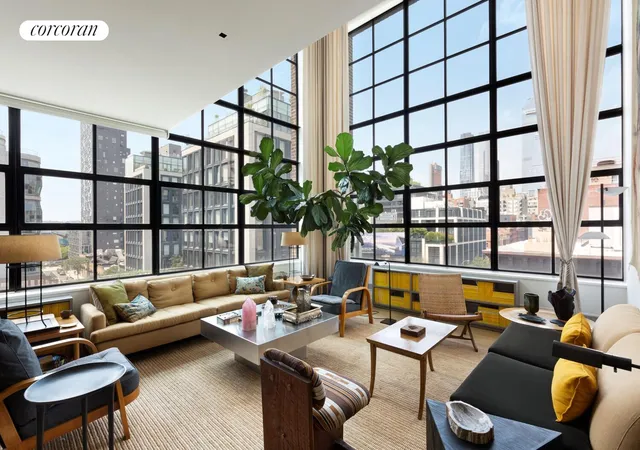
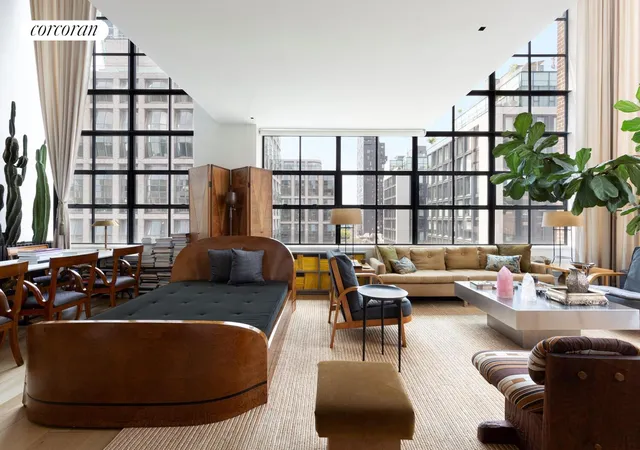
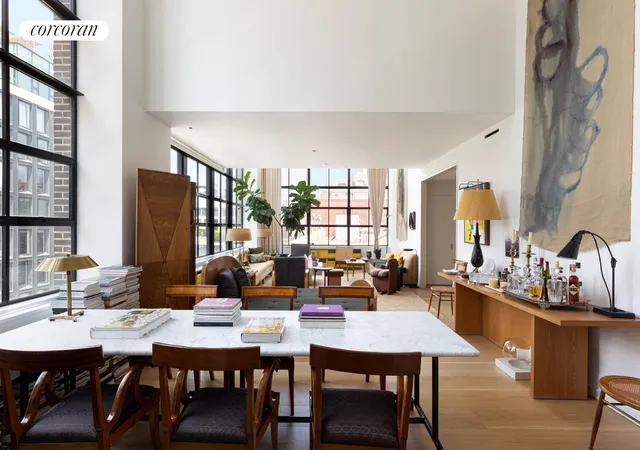
This one-of-a-kind, 2,636 square-foot duplex features expansive proportions and is perfect for entertaining. The 1,466 square-foot main level consists of an oversized living room featuring double ceiling heights of 17'5" and a floor-to-ceiling wall of unobstructed, energy-efficient, UV-blocking corner windows facing north and west. The great room has room for dining for 10, as well as an additional seating area. Off the dining area, you have a modern and private kitchen with a separate bar and feature a suite of luxury appliances by Miele. This level is complete with a powder room, a north-facing windowed office, and a third bedroom.
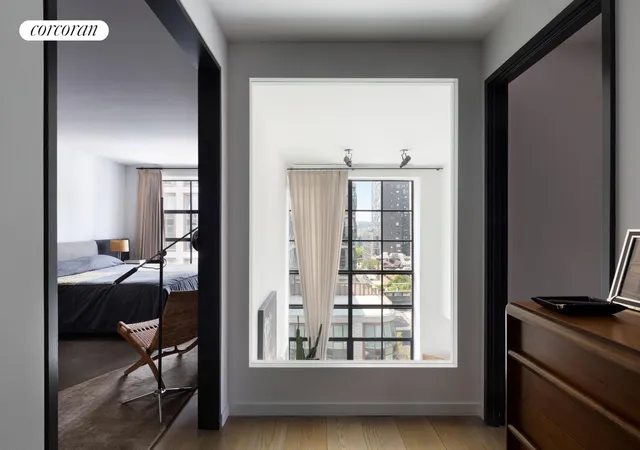
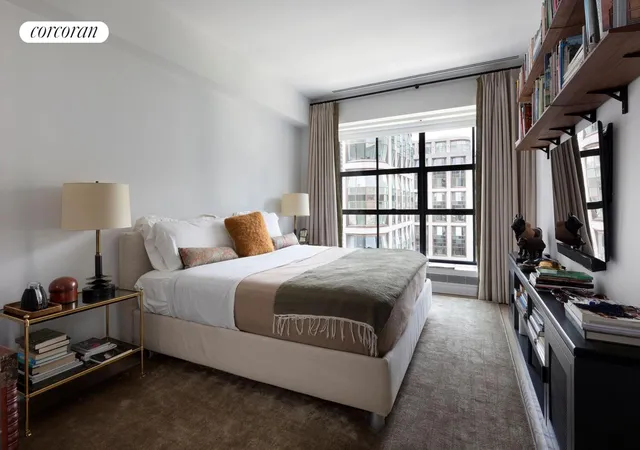
Upstairs, you find two large bedrooms spread within the 1,170-square-foot level. The primary bedroom has an en-suite bathroom and a large, accessible closet. The second bedroom includes its own dressing room and separate bathroom. Both bathrooms feature Italian marble-honed Calcutta gold flooring, glass mosaic wall tile, and custom teak cabinetry.
With the bedrooms upstairs, and the great room, media room, and office downstairs, this layout ensures privacy and ample space for entertaining, plus plenty of storage, including a storage room accessed from the unit. The unit includes its own washer and dryer. The entire duplex features 10" wide plank white oak flooring that was responsibly harvested.
456 West 19th is a hand-laid black brick building with impressive multi-pane steel windows, designed by Cary Tamarkin. Featuring only 22 residences with access to a common garden, and a full-time, 24-hour doorman, This is a LEED-Certified Green building. Pets allowed.
- Houzeo last checked: 12 hours ago
- Listing updated: June 26, 2026 at 6:10 pm
- Listing Provided by: Steven W Gold (203) 249-7532 , John William McLarnon (609) 204-8853 | Corcoran Group (212) 355-3550
- Source: Rebny MLS-NY | MLS#: RLS20079863

Property Details
Status
Pending
Type
Multi Family
No. of Stories
11
County
City
Neighborhood
--
Year Built
2009
HOA Fees
$4175/mo
Finished Area
2,636 sqft
Lot Size
-- sqft lot
Basement Area
- sqft
MLS Name
Rebny MLS
MLS Number
RLS20079863
Days on Market
221

Continue Your Journey in App
Find your dream home, receive real-time updates, and many more!
Continue Your Journey in App
Find your dream home, receive real-time updates, and many more!
Location
HOA Management
N/A
HOA Fees
$4,175/ Monthly
Disclaimer: Amenities are based on third-party information and may vary; buyers must independently verify all amenities, as information is deemed reliable but not guaranteed.
Facts & Features
Rooms
Bedrooms & bathrooms
Bedrooms: 3
Bathrooms: 3
Interior
Interior Features
High Ceilings
Exterior Features
Building Courtyard, Private Outdoor Space Over60sqft
Appliances
Dishwasher
Cooling
Central Air
Utilities & Energy
Pool Features
Building None
Laundry Features
Building Other
Basement
Other
Other Features
Patio And Porch Features
None
Subdivision Name
Chelsea
Price History
| Date | Event | Price |
|---|---|---|
06/26/2026 Source: | Pending | $5,270,000 $1,999/sqft |
03/27/2026 Source: | Listed for Sale | $5,270,000 +23854.55% $1,999/sqft |
06/24/2022 Source: | Sold | $22,000 $8/sqft |

Find Homes by Property Features in New York City, NY


The real estate listing data marked with this icon comes from the IDX program of the RLS at REBNY Listing Service (RLS). Listing information for certain New York City properties provided courtesy of the Real Estate Board of New York's Residential Listing Service (the "RLS") through Nov 02, 2026, 02:15PM. Information deemed reliable but not guaranteed. Information is provided exclusively for consumers' personal, non-commercial use, and may not be used for any purpose other than the identification of potential properties for purchase. The information contained in this listing has not been verified by the RLS and should be verified by the consumer. The listing information provided here is for the consumer's personal, non-commercial use. Retransmission, redistribution or copying of this listing information is strictly prohibited except in connection with a consumer's consideration of the purchase and/or sale of an individual property. This listing information is not verified for authenticity or accuracy and is not guaranteed and may not reflect all real estate activity in the market. Buyer to verify all information. © 2026 The Real Estate Board of New York, Inc. All rights reserved.
 Advertising Broker: Derek Greene | The Greene Realty Group
