- Overview
- Description
- Property Details
- Location
- Facts & Features
- Getting Around
- Nearby Homes


Street View
$949,900
Monthly Est:$4,728
 4 Beds
 3 Baths
3 full baths
 3,319sqft
4560 Lynn Forest Dr, Gainesville, VA 20155
$949,900
$4,728/moEst:
Get Pre-Approved
Single Family Residence
Built in 1984
$-- HOA
1.62 acres lot
$286/sq.ft
Description
PRICE IMPROVEMENT! Stately All‑Brick Colonial on 1.6 Private Acres in Gainesville — First Time Ever on the Market & in great condition!
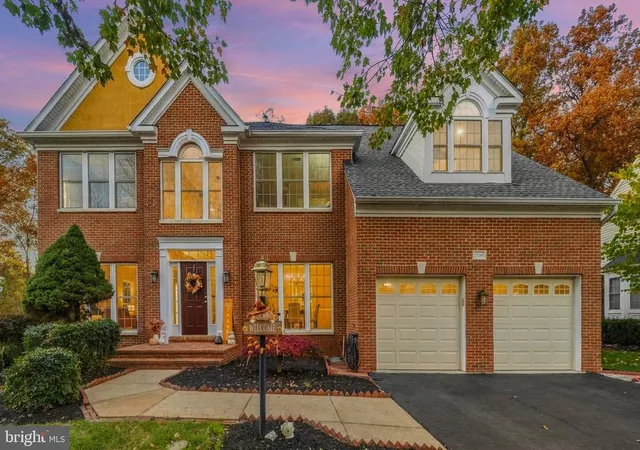
Welcome to 4560 Lynn Forest Drive, offered for sale for the very first time. Nestled on 1.6 secluded, wooded acres, this all‑brick colonial delivers the rare combination of prime Gainesville convenience and true privacy. Set far back from the road with a grand circular driveway, the home offers timeless curb appeal and an estate‑like presence.
Inside, the main level features beautiful hardwood floors, generous room sizes, and classic colonial charm. The expansive kitchen includes granite countertops, abundant cabinetry, and opens directly to the screened‑in porch/sunroom—a perfect year‑round retreat overlooking the peaceful grounds.
With 4 spacious bedrooms, 3 full baths, and a total of 4,888 square feet, this home provides exceptional space and comfort. The upper‑level bedrooms are impressively sized, and the home includes two fireplaces, adding warmth and character to the main living areas.
Major improvements include a brand‑new 30‑year architectural roof with all new skylights, new windows, a newly encapsulated crawl space, new Air handler, new dishwasher and an all‑brick exterior built to last. The oversized side‑load garage provides excellent storage and convenience. The lower level offers 1,569 square feet of unfinished space, ready for future customization—home theater, gym, workshop, or additional living area.
The home has been exceptionally well cared for and is being offered in its current AS-IS condition, reflecting the pride of ownership throughout.
Additional highlights include:
All‑brick and stone exterior
Screened/enclosed porch (240 sq ft)
Heat pump with new air conditioning
Full basement
This is a rare opportunity to own a private, well‑built, beautifully maintained home in one of Gainesville’s most desirable locations. Properties with this level of acreage, privacy, and proximity to everything simply do not come to market often.
- Houzeo last checked: 11 minutes ago
- Listing updated: October 8, 2026 at 1:59 pm
- Listing Provided by: Shelley A Mastro (703) 380-0017 | RE/MAX Real Estate Connections (703) 754-4341
- Source: Bright MLS-NJ | MLS#: VAPW2117522

Property Details
Status
Active
Type
Single Family Residence
No. of Stories
-
County
City
Neighborhood
--
Year Built
1984
HOA Fees
-
Finished Area
3,319 sqft
Lot Size
1.62 acres lot
Basement Area
- sqft
MLS Name
Bright MLS
MLS Number
VAPW2117522
MLS Status
ACTIVE-BRIGHT
Days on Market
112

Continue Your Journey in App
Find your dream home, receive real-time updates, and many more!
Continue Your Journey in App
Find your dream home, receive real-time updates, and many more!
Location
Facts & Features
Rooms
Bedrooms & bathrooms
Bedrooms: 4
Bathrooms: 3
Interior
Heating
Heat Pump(s)
Appliances
Cooktop, Dishwasher, Dryer, Oven Double, Refrigerator, Stainless Steel Appliances, Washer
Cooling
Central A/c
Sewer
Private Septic Tank
Flooring
Hardwood, Carpet
Exterior Features
Other
Window Features
Double Pane Windows, Energy Efficient, Insulated
Construction
Year Built
Year Built: 1984
Home type
Single Family Residence
Foundation Details
Crawl Space, Block
Roof
Architectural Shingle
Construction Materials
Other, Brick
Architectural Style
Colonial
Utilities & Energy
Parking Features
Circular Driveway, Asphalt Driveway
Association Amenities
None
Basement
Unfinished
Water Source
Well
Other Features
Lot Features
Backs To Trees, Front Yard, Partly Wooded, Private, Secluded, Trees/wooded
Subdivision Name
Lynn Forest
Price History
| Date | Event | Price |
|---|---|---|
06/19/2026 Source: | Price Decreased | $949,900 -2.57% $286/sqft |
06/19/2026 Source: | Listed for Sale | $975,000 $294/sqft |

Nearby Homes


Find Homes by Property Features in Gainesville, VA
Nearby New Homes For Sale


Based on information from Bright MLS through Nov 06, 2026, 11:45PM. Listing information is from various brokers who participate in the Bright MLS IDX program and not all listings may be visible on the site. The property information being provided on or through the website is for the personal, non-commercial use of consumers and such information may not be used for any purpose other than to identify prospective properties consumers may be interested in purchasing. Some properties which appear for sale on the website may no longer be available because they are for instance, under contract, sold or are no longer being offered for sale. Property information displayed is deemed reliable but is not guaranteed. IDX information is provided exclusively for personal, non-commercial use, and may not be used for any purpose other than to identify prospective properties consumers may be interested in purchasing. Information is deemed reliable but not guaranteed. © 2026 Bright MLS, Inc. All Rights Reserved. Click here for more information
 Advertising Broker: Joe Hawkins | Hawkins Real Estate Services
