- 0
- 5
- Overview
- Description
- Property Details
- Location
- HOA Management
- Facts & Features
- Getting Around
- Nearby Homes



$365,000
Monthly Est:$1,817
 3 Beds
 3 Baths
2 full baths + 1 half bath
 2,024sqft
4561 Spinnaker Tr, Lafayette, IN 47909
$365,000
$1,817/moEst:
Get Pre-Approved
Manufactured On Land
Built in 2004
$-- HOA
3,049 sqft lot
$180/sq.ft
Description
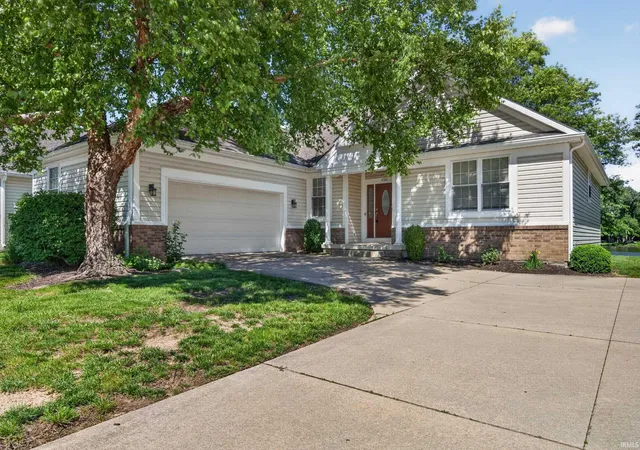
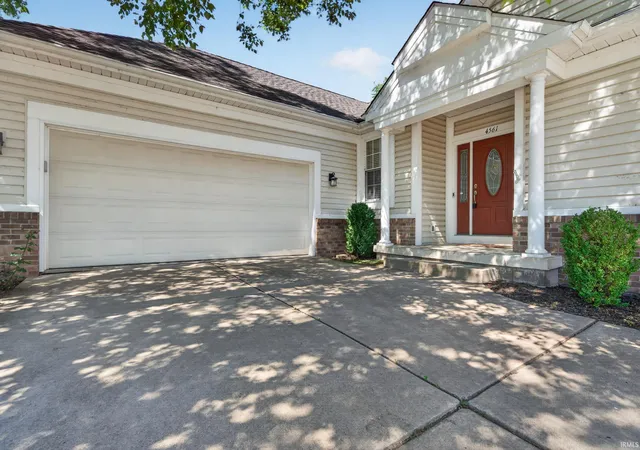
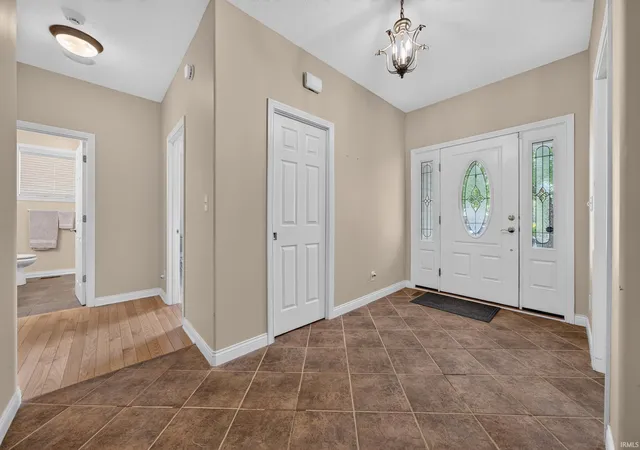
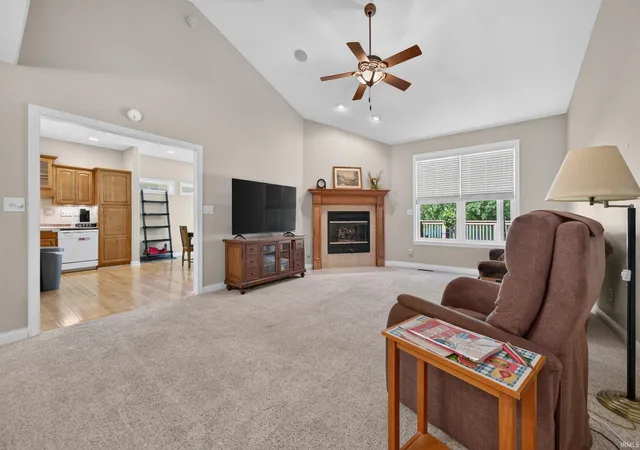
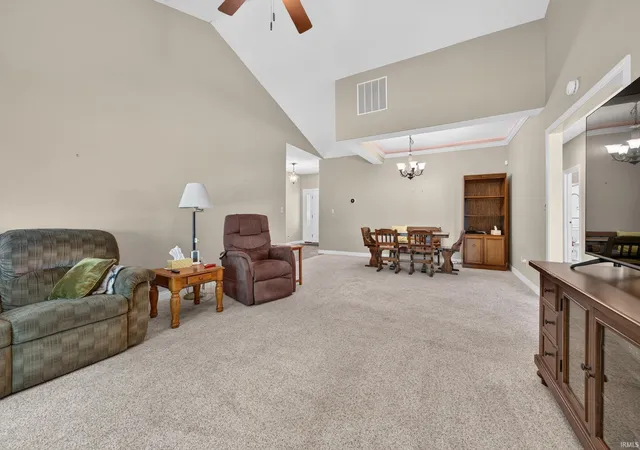
Nestled on a peaceful neighborhood pond within the highly desirable community of The Reserve at Raineybrook, this meticulously maintained 3-bedroom, 2.5-bathroom home boasts 2,024 sqft of living space. The property features bright, airy interiors, including a spacious living room with vaulted ceilings and a cozy fireplace, an elegant dining room with a tray ceiling, warm hardwood flooring in the bedrooms, and a kitchen complete with a central island and a new refrigerator. This home includes a new AC unit and fresh exterior paint (2022), a new water heater, and a new washer and dryer located in the spacious utility room. Tech-savvy and highly accessible, it comes equipped...
Continue Reading- Houzeo last checked: 3 minutes ago (September 23, 2026 at 3:16 pm)
- Listing updated: July 23, 2026 at 1:48 pm
- Listing Provided by: Sherry Cole (765) 589-3346 | Keller Williams Lafayette
- Source: Indiana Regional MLS-IN | MLS#: 202624979

Property Details
Status
Active
Type
Manufactured Mobile Home
No. of Stories
-
County
--
City
Neighborhood
--
Year Built
2004
HOA Fees
-
Finished Area
2,024 sqft
Lot Size
3,049 sqft lot
Basement Area
- sqft
MLS Name
Indiana Regional MLS
MLS Number
202624979
MLS Status
Active
Days on Market
90

Continue Your Journey in App
Find your dream home, receive real-time updates, and many more!
Download App
Continue Your Journey in App
Find your dream home, receive real-time updates, and many more!
HOA Management
N/A
HOA Fees
$130/
Disclaimer: Amenities are based on third-party information and may vary; buyers must independently verify all amenities, as information is deemed reliable but not guaranteed.
Facts & Features
Rooms
Bedrooms & bathrooms
Bedrooms: 3
Bathrooms: 3
Interior
Appliances
Dishwasher, Microwave, Refrigerator, Washer, Dryer Electric, Gas Water Heater
Cooling
Central Air
Flooring
Carpet, Hardwood, Tile
Sewer
City
Heating
Natural Gas, Forced Air
Interior Features
1st Bdrm En Suite, Breakfast Bar, Cathedral Ceiling(s), Tray Ceiling(s), Ceiling Fan(s), Closet(s) Walk In, Deck Open, Deck On Waterfront, Disposal, Entrance Foyer, Kitchen Island, Utility Sink, Stand Up Shower, Tub/shower Combination, Main Level Bedroom Suite, Main Floor Laundry, Washer Hook Up
Construction
Year Built
Year Built: 2004
Home type
Manufactured On Land
Construction Materials
Brick, Vinyl Siding
Roof
Asphalt, Shingle
Architectural Style
Ranch, Traditional
Utilities & Energy
Basement
Crawl Space, None
Water Source
City
Fireplace Features
Great Room
Other Features
Subdivision Name
Raineybrook
Lot Features
Water View
Price History
| Date | Event | Price |
|---|---|---|
06/23/2026 Source: | Price Increased | $375,000 +7.14% $185/sqft |
03/07/2024 Source: | Sold | $350,000 $173/sqft |

Nearby Homes


Find Homes by Property Features in Lafayette, IN


IDX information is provided exclusively for consumer's personal, non-commercial use and may not be used for any purpose other than to identify prospective properties that consumers may be interested in purchasing. Data is deemed reliable but is not guaranteed accurate by the MLS.
 Advertising Broker: Jonah Hartsburg | Hoosier Hub Realty


