Savvy Avenue
Powered by 
- 0
- 2
- Overview
- Description
- Property Details
- Location
- Facts & Features
- Getting Around
- Nearby Homes




$2,999,000
Monthly Est:$14,927
 5 Beds
 6 Baths
3 full baths + 2 half baths
 8,351sqft
4565 Bayside Rd, Maple Plain, MN 55359
$2,999,000
$14,927/moEst:
Get Pre-Approved
Single Family Residence
Built in 2015
$-- HOA
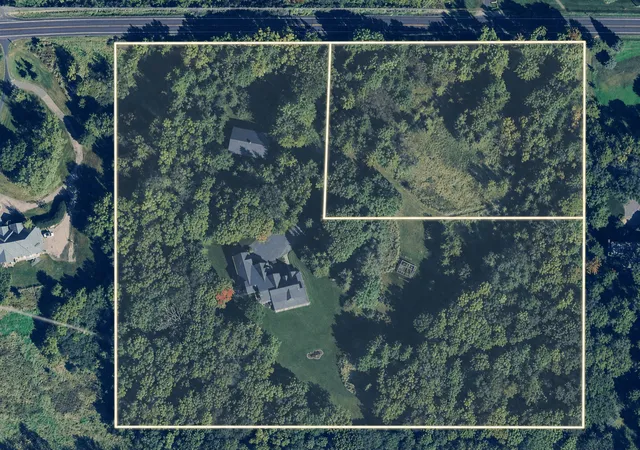
7.09 acres lot
$359/sq.ft
Description
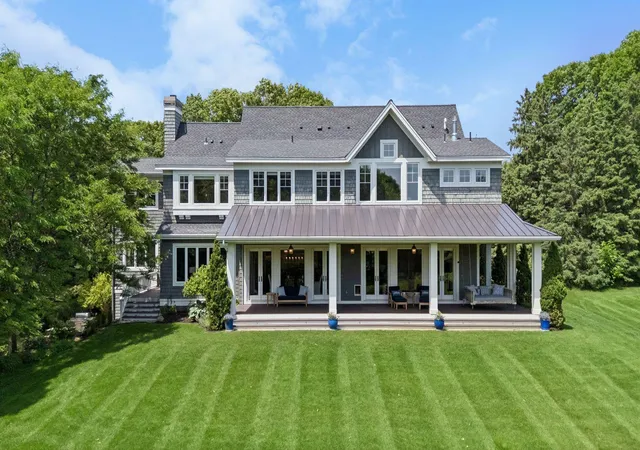
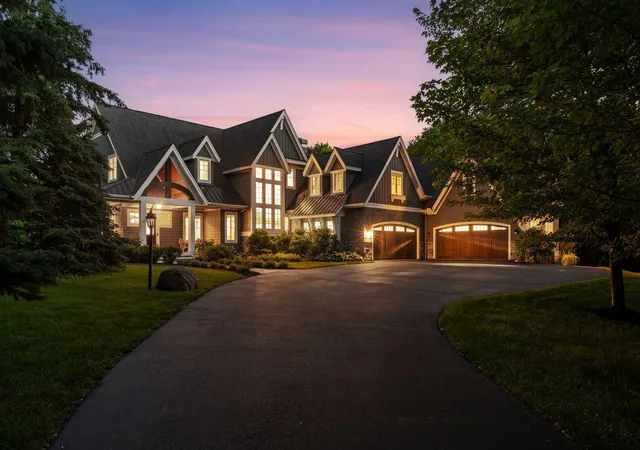
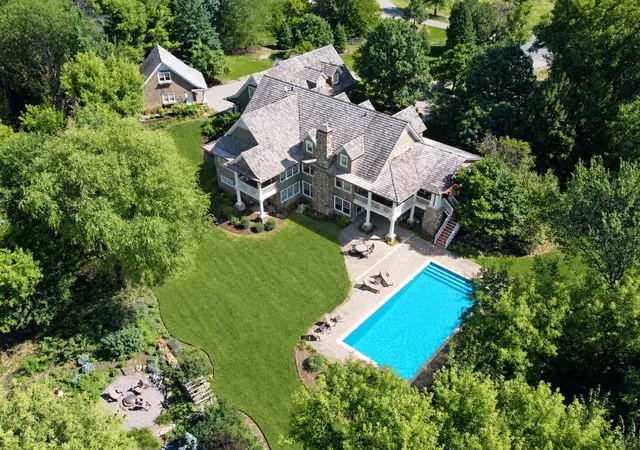
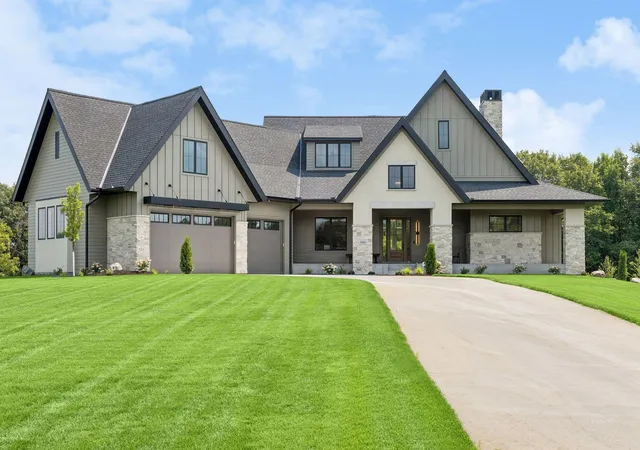
A remarkable private estate offering seven acres, an 8,351-square-foot Denali Custom Home, a 40' x 60' pole barn, and an exceptional collection of lifestyle amenities, all within minutes from Orono, Lake Minnetonka, Long Lake, Wayzata, and Highway 394. As you come up the winding driveway to the impeccably maintained home, mature woods gradually open to a peaceful meadow, expansive lawn, and an impressive coastal-inspired residence surrounded by nature. Built in 2015, the home pairs timeless architectural character with comfortable, thoughtfully designed spaces created for both everyday living and memorable gatherings. A welcoming wraparound porch leads into a light-filled main level where southern exposure brings warmth and natural light throughout the day. The generous living room features a fireplace and beautiful views of the grounds, while the gourmet kitchen offers abundant workspace, an expansive center island, high-end appliances, and seamless connection to the dining area. A separate family room provides a more intimate setting for conversation, reading, or relaxed evenings at home. Five spacious bedrooms and six bathrooms provide exceptional flexibility for family and guests. The finished walkout lower level expands the living experience with a large recreation room, additional bedroom, and dedicated home gym. Three fireplaces, extensive storage, a heated six-car garage, and multiple indoor and outdoor gathering spaces make the property as functional as it is inviting. Beyond the home, the acreage becomes a private recreational retreat. Explore private walking trails through the woods, tend the irrigated gardens and apple orchards, gather around the fire pit, or enjoy the meadow, chicken coop, and 40' x 60' pole barn, ideal for hobbies, equipment, animals, a workshop, vehicle storage, or an impressive collection. Private, peaceful, and beautifully maintained, this rare luxury estate offers the space and freedom of country living without sacrificing convenient access to Orono, Lake Minnetonka, Wayzata, Long Lake, shopping, dining, golf, boating, recreation, and the western suburbs of Minneapolis.
- Houzeo last checked: 9 minutes ago
- Listing updated: October 8, 2026 at 10:39 pm
- Listing Provided by: Debbie McNally (612) 388-1790 | Lakes Sotheby's International (952) 230-3101
- Source: Northstar MLS-MN | MLS#: 7136859

Property Details
Status
Active
Type
Single Family Residence
No. of Stories
-
County
City
Neighborhood
--
Year Built
2015
HOA Fees
-
Finished Area
8,351 sqft
Lot Size
7.09 acres lot
Basement Area
- sqft
MLS Name
Northstar MLS
MLS Number
7136859
Days on Market
39
Cumulative Days on Market
81
Open House

Continue Your Journey in App
Find your dream home, receive real-time updates, and many more!
Download App
Continue Your Journey in App
Find your dream home, receive real-time updates, and many more!
Location
Facts & Features
Rooms
Bedrooms & bathrooms
Bedrooms: 5
Bathrooms: 6
Amusement Room
Level: Lower
Area: 840.00 Square Feet
Dimensions: 30x28
Dining Room
Level: Main
Area: 200.00 Square Feet
Dimensions: 20x10
Exercise Room
Level: Lower
Area: 399.00 Square Feet
Dimensions: 21x19
Family Room
Level: Main
Area: 288.00 Square Feet
Dimensions: 18x16
Bedroom 5
Level: Lower
Area: 272.00 Square Feet
Dimensions: 17x16
Bedroom
Level: Upper
Area: 255.00 Square Feet
Dimensions: 17x15
Bedroom 4
Level: Upper
Area: 260.00 Square Feet
Dimensions: 20x13
Garage
Level: Main
Area: 2303.00 Square Feet
Dimensions: 49x47
Kitchen
Level: Main
Area: 384.00 Square Feet
Dimensions: 24x16
Living Room
Level: Main
Area: 440.00 Square Feet
Dimensions: 22x20
Recreation Room
Level: Lower
Area: 675.00 Square Feet
Dimensions: 45x15
Bedroom 2
Level: Upper
Area: 225.00 Square Feet
Dimensions: 15x15
Sitting Room
Level: Main
Area: 208.00 Square Feet
Dimensions: 16x13
Bedroom 3
Level: Upper
Area: 272.00 Square Feet
Dimensions: 17x16
Interior
Cooling
Central Air
Sewer
Mound Septic, Tank With Drainage Field
Appliances
Dishwasher, Disposal, Double Oven, Dryer, Exhaust Fan, Freezer, Microwave, Range, Refrigerator, Stainless Steel Appliances, Wall Oven, Washer, Wine Cooler
Exterior Features
Stone, Shakes, Wood
Heating
Forced Air, In Floor Heating
Construction
Year Built
Year Built: 2015
Home type
Single Family Residence
Construction Materials
Post And Beam
Roof
Age Over 8 Years, Asphalt, Metal
Foundation Details
Block
Utilities & Energy
Pool Features
None
Electric
Circuit Breakers
Fireplace Features
Family Room, Gas, Living Room, Wood Burning
Laundry Features
Laundry Room, Main Level, Sink, Upper Level
Basement
Finished, Sump Pump, Walkout
Water Source
Well
Parking Features
Attached Garage, Detached Garage, Asphalt, Floor Drain, Finished Garage, Garage Door Opener, Heated Garage, Insulated Garage, Multiple Garages, Storage
Other Features
Lot Features
Irregular Lot, Tree Coverage Medium
Subdivision Name
Bayside Berry Farm
Price History
| Date | Event | Price |
|---|---|---|
10/08/2026 Source: | Listed for Sale | $2,999,000 $359/sqft |

Nearby Homes
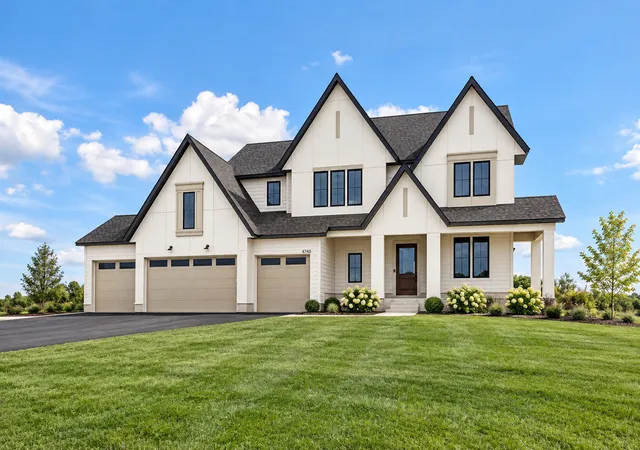
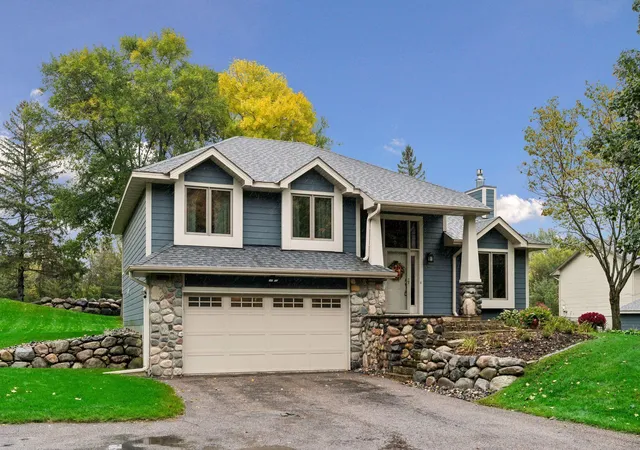
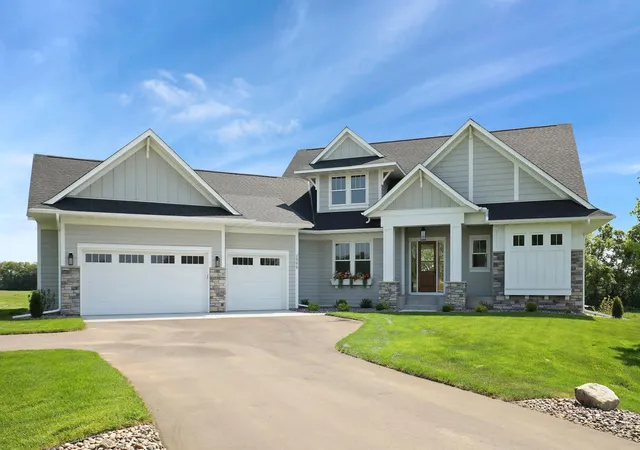
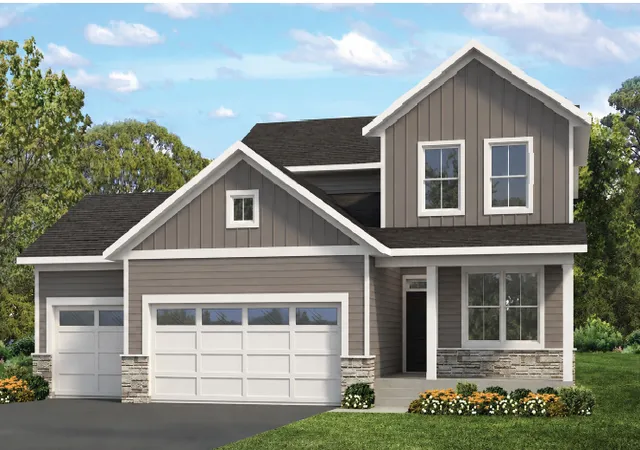
Find Homes by Property Features in Maple Plain, MN
Nearby New Homes For Sale

Based on information submitted to the MLS GRID from the REGIONAL MULTIPLE LISTING SERVICE OF MINNESOTA, INC through Oct 11, 2026, 08:45AM. IDX information is provided exclusively for consumers’ personal, non-commercial use. It may not be used for any purpose other than to identify prospective properties consumers may be interested in purchasing. The data is deemed reliable but is not guaranteed by MLS GRID. The use of the MLS GRID Data may be subject to an end-user license agreement prescribed by the Member Participant’s applicable MLS, if any and as amended from time to time. All data is obtained from various sources and may not have been verified by the broker or MLS GRID. Supplied Open House Information is subject to change without notice. All information should be independently reviewed and verified for accuracy. Properties may or may not be listed by the office/agent presenting the information.
Information deemed reliable but not guaranteed. The property data presented reflects information otherwise available from public records. The real estate broker participating in MLS and providing this information may not have represented the buyer or seller in some or all of the transactions. Listings courtesy of Northstar MLS as distributed by MLS GRID. © 2026 Regional Multiple Listing Service of Minnesota, Inc. All Rights Reserved.
 Advertising Broker: Moe Mossa (Savvy Avenue) (612) 490-1268 | Savvy Avenue, LLC