- Overview
- Description
- Property Details
- Location
- HOA Management
- Facts & Features
- Getting Around
- Nearby Homes



Street View
$635,000
Monthly Est:$3,161
 4 Beds
 3 Baths
3 full baths
 2,841sqft
4568 Firethorne Dr, Murrells Inlet, SC 29576
$635,000
$3,161/moEst:
Get Pre-Approved
Single Family Residence
Built in 2001
$141/mo HOA
10,890 sqft lot
$224/sq.ft
Description
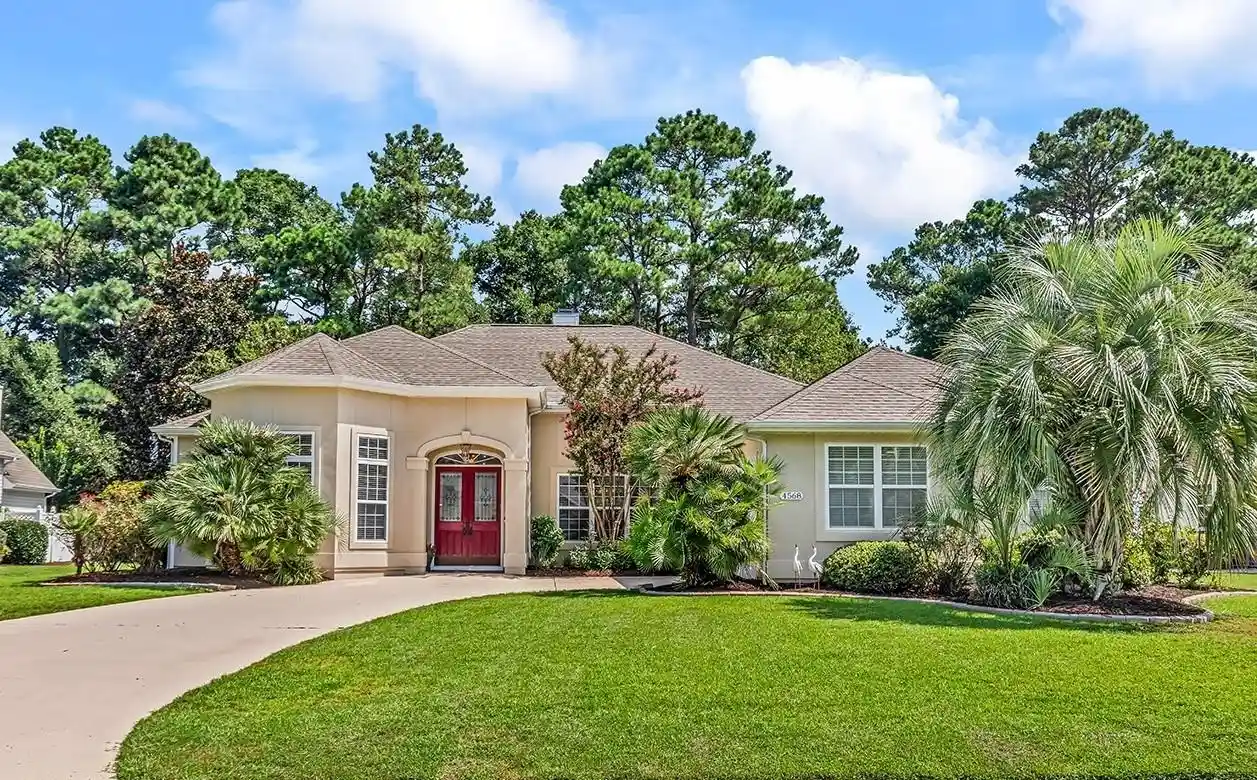
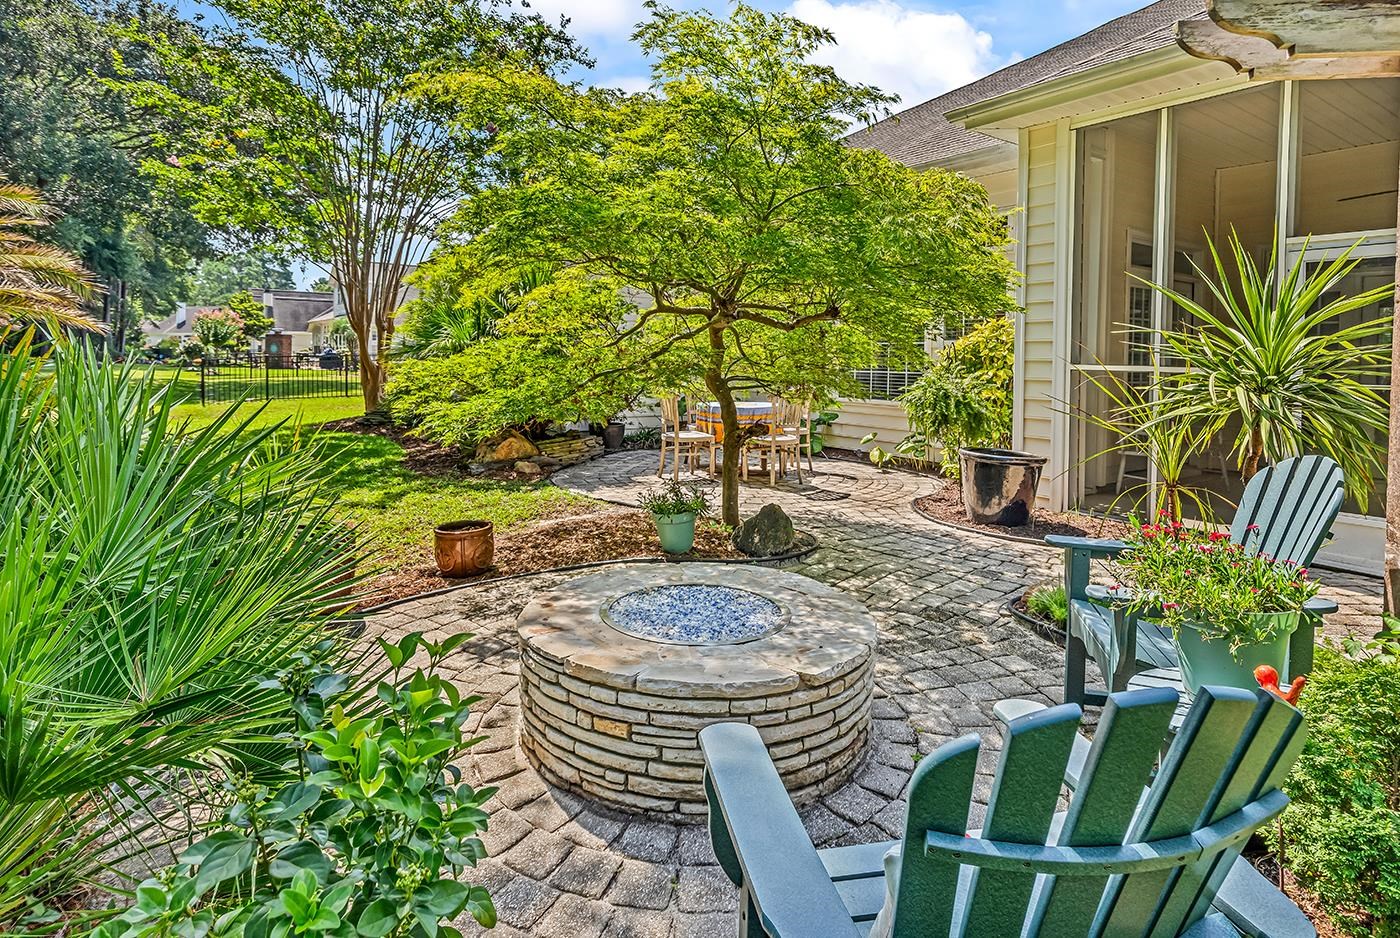
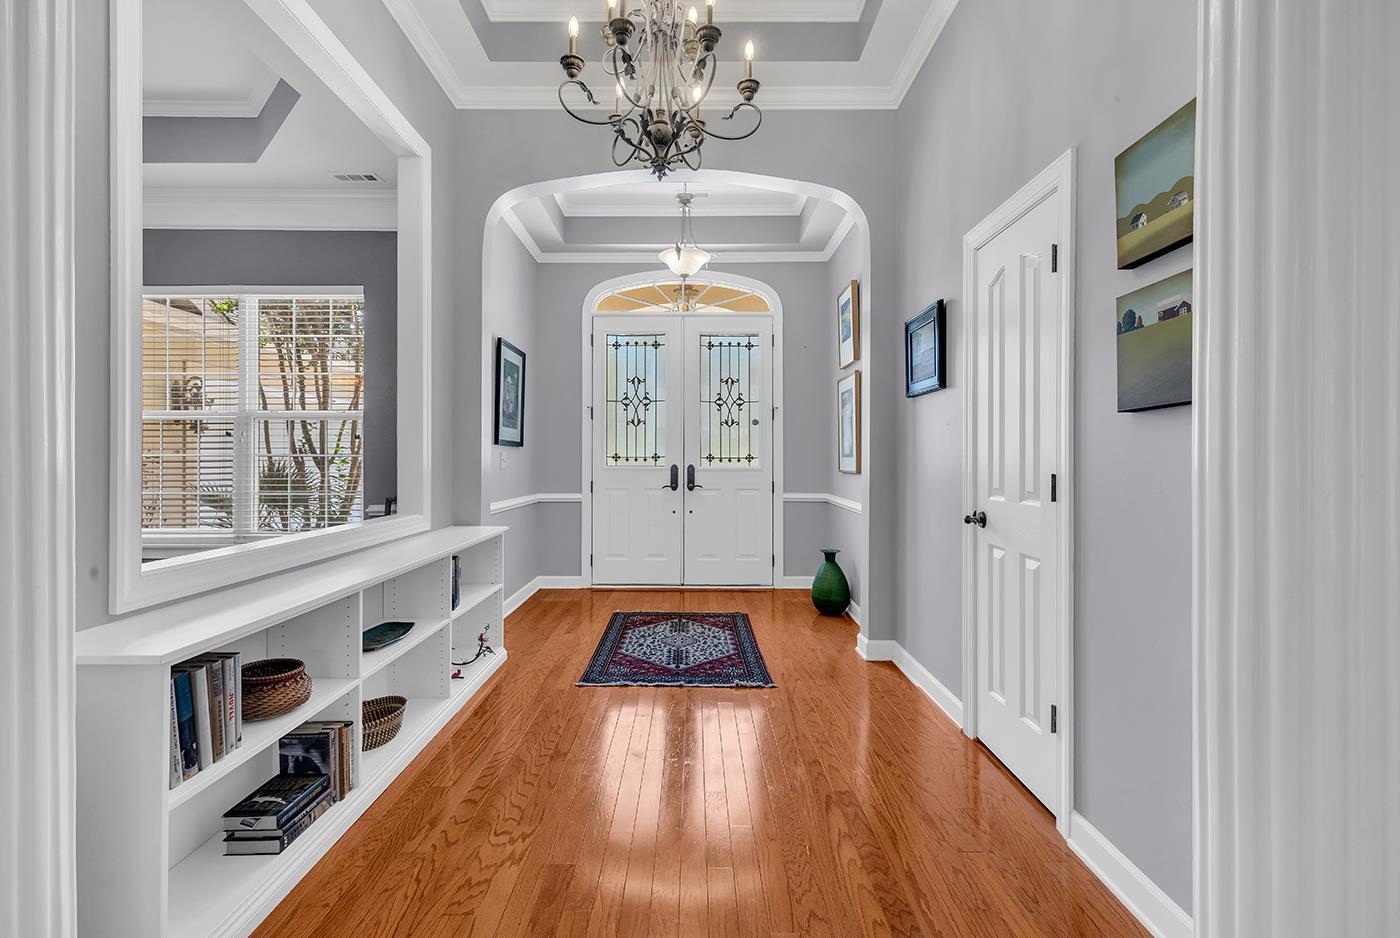
OPEN HOUSE TODAY! SUNDAY 10/18 from 1 - 3 This stunning, one-level home is bright, spacious, and ideally located in one of Murrells Inlet's most sought-after communities! It's lot backs to the 15th fairway of Wachesaw Plantation East golf course. A split floor plan featuring soaring 12 ft ceilings, a formal dining room & generous room sizes, including a huge kitchen, makes this home an entertainer's dream! Impressive foyer flows into lovely living room with double crown moulding, tray ceiling, two-sided fireplace, and pretty French doors leading out to a relaxing screened porch. Step out back onto the paver patio complete with a built-in, gas fire pit. Back inside, the gourmet, eat-in kitchen will please the most discerning chef with an under-counter wine fridge, drawer microwave and plenty of room around the island for guests to congregate! Large master suite with tray ceiling, fresh LVP flooring, newly renovated master bath with marble dbl vanity, tile shower, step-in tub & shower, plus a generous walk-in closet. Currently used as an office, the front room can serve as a bedroom, if desired. A renovated full bath off the hallway has a step-in, corner shower. On the other side of the home find two additional guest rooms w/ Jack & Jill full bath. Laundry room off the kitchen and side-entry garage with 3 bays (2 +one for golf cart or small car). Wachesaw Plantation East is a gated, established community offering SO much for such a LOW HOA fee: 24-7 uniformed security, surrounded by a beautiful, affordable golf course, walking/fitness trails throughout, large swimming pool, tennis courts, and workout room. PRIME Location:1 mile to the famous Murrell's Inlet Marshwalk, or 1mi. out the back gate to the marina on the Intercoastal Waterway with public boat landings. Close to the pristine beaches of Huntington State Park, & N Litchfield, Brookgreen Gardens, Hospital and shopping. Don't wait to see this one. Your Lowcountry lifestyle is beckoning!
- Houzeo last checked: 13 minutes ago
- Listing updated: October 18, 2026 at 3:42 pm
- Listing Provided by: Tener Darcy (843) 685-8007 DRE #91238 | NorthGroup Real Estate LLC (843) 999-0119
- Source: Coastal Carolinas Association of Realtors® MLS-SC | MLS#: 2620244

Property Details
Status
Active
Type
Single Family Residence
No. of Stories
-
County
City
Neighborhood
--
Year Built
2001
HOA Fees
$141/mo
Finished Area
2,841 sqft
Lot Size
10,890 sqft lot
Basement Area
- sqft
MLS Name
Coastal Carolinas Association of Realtors® MLS
MLS Number
2620244
MLS Status
Active
Days on Market
75

Continue Your Journey in App
Find your dream home, receive real-time updates, and many more!
Continue Your Journey in App
Find your dream home, receive real-time updates, and many more!
Location
HOA Management
N/A
HOA Fees
$141/ Monthly
Amenities
 Amenities and services may be covered by one or multiple associations and service providers.
 Maintenance
 Golf
 Security Guard
 Club House
 Tennis
 Security Gate
 Trash Pickup
 RecreationFacilities
Pools
PetRestrictions
OwnerAllowedMotorcycle
LegalAccounting
Disclaimer: Amenities are based on third-party information and may vary; buyers must independently verify all amenities, as information is deemed reliable but not guaranteed.
Facts & Features
Rooms
Bedrooms & bathrooms
Bedrooms: 4
Bathrooms: 3
Bedroom3
Level: First
Area: 208.00 Square Feet
Dimensions: 16'8x13'8
Bedroom2
Level: First
Area: 143.00 Square Feet
Dimensions: 11 x 13
PrimaryBedroom
Level: First
Area: 270.00 Square Feet
Dimensions: 15'2 x 18
Bedroom1
Level: First
Area: 154.00 Square Feet
Dimensions: 11 x 14'3
Interior
Interior Features
Ceiling Fans, Dual Sinks, Fireplace, Jetted Tub, Main Level Primary, Split Bedrooms, Separate Shower, Tub Shower, Vanity, Walk In Closets, Breakfast Bar, Bedroom On Main Level, Entrance Foyer, Kitchen Island, Stainless Steel Appliances, Solid Surface Counters
Cooling
Central Air
Appliances
Dishwasher, Disposal, Microwave, Range, Refrigerator, Dryer, Washer
Exterior Features
Irrigation Sprinklers, Porch, Patio
Heating
Central, Electric, Propane
Flooring
Luxury Vinyl, Luxury Vinyl Plank, Tile, Wood
Construction
Year Built
Year Built: 2001
Home type
Single Family Residence
Property Condition
Resale
Architectural Style
Mediterranean
Foundation Details
Slab
Construction Materials
Stucco, Vinyl Siding
Utilities & Energy
Association Amenities
Clubhouse, Gated, Owner Allowed Golf Cart, Owner Allowed Motorcycle, Pet Restrictions, Security, Tenant Allowed Golf Cart, Tennis Courts
Pool Features
Community, Outdoor Pool
Parking Features
Attached, Three Car Garage, Garage, Golf Cart Garage, Garage Door Opener
Security Features
Gated Community, Smoke Detectors, Security Service
Laundry Features
Washer Hookup
Water Source
Public
Utilities
Electricity Available, Sewer Available, Underground Utilities, Water Available
Other Features
Disclosures
Covenants Restrictions Disclosure, Seller Disclosure
Lot Features
Near Golf Course, On Golf Course, Rectangular, Rectangular Lot
Subdivision Name
Wachesaw East
Community Features
Clubhouse, Golf Carts Ok, Gated, Recreation Area, Tennis Courts, Golf, Long Term Rental Allowed, Pool
Patio And Porch Features
Rear Porch, Patio, Porch, Screened
Price History
| Date | Event | Price |
|---|---|---|
09/16/2026 Source: | Price Decreased | $635,000 -3.35% $224/sqft |
08/15/2026 Source: | Listed for Sale | $657,000 +38.32% $231/sqft |
08/22/2023 Source: | Price Increased | $475,000 +28.55% $167/sqft |
03/28/2023 Source: | Sold | $369,500 $130/sqft |

Nearby Homes





Find Homes by Property Features in Murrells Inlet, SC
Nearby New Homes For Sale


This representation is based in whole or in part on data supplied by the Coastal Carolinas Association of REALTORS® or its MLS through Oct 30, 2026, 04:30AM. Neither the Association nor its MLS guarantees or is in any way responsible for its accuracy. Data maintained by the Association or its MLS may not reflect all real estate activity in the market. All information provided is deemed reliable, but is not guaranteed to be accurate and should be independently verified. Information is provided exclusively for consumers' personal, non-commercial use, and may not be used for any purpose other than to identify prospective properties consumers may be interested in purchasing. © 2026 of the Coastal Carolinas Multiple Listing Service, Inc. All rights reserved.
 Advertising Broker: Nicholas Huscroft | Chosen Realty
