- Overview
- Description
- Property Details
- Location
- Facts & Features
- Getting Around
- Nearby Homes

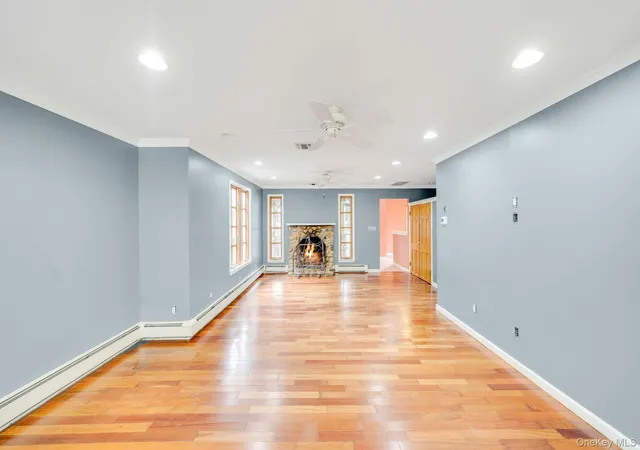

Street View
$645,000
Monthly Est:$3,210
 4 Beds
 3 Baths
3 full baths
 2,368sqft
457 Granny Rd, Brookhaven, NY 11763
$645,000
$3,210/moEst:
Get Pre-Approved
Single Family Residence
Built in 1935
$-- HOA
10,890 sqft lot
$272/sq.ft
Description
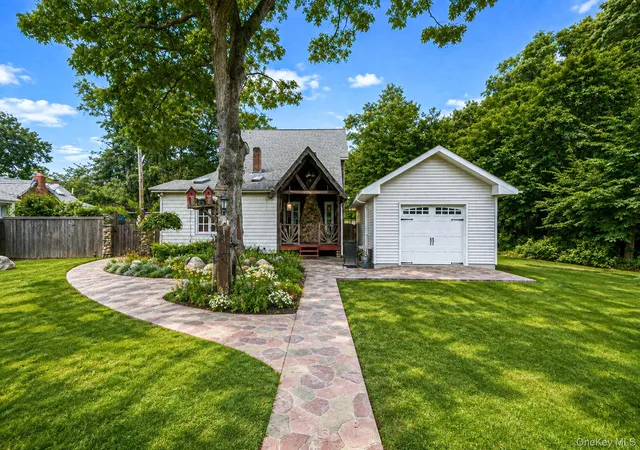
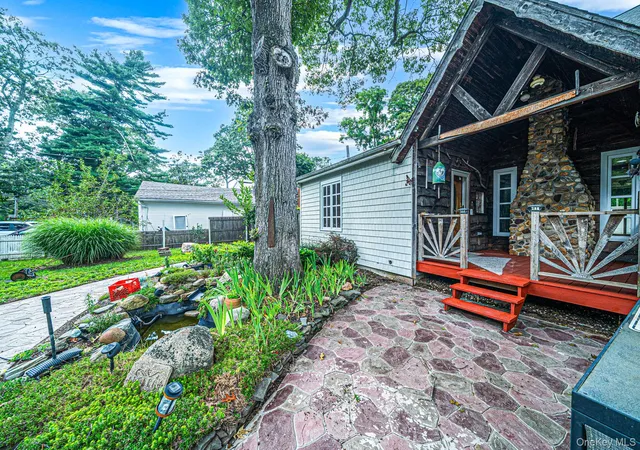
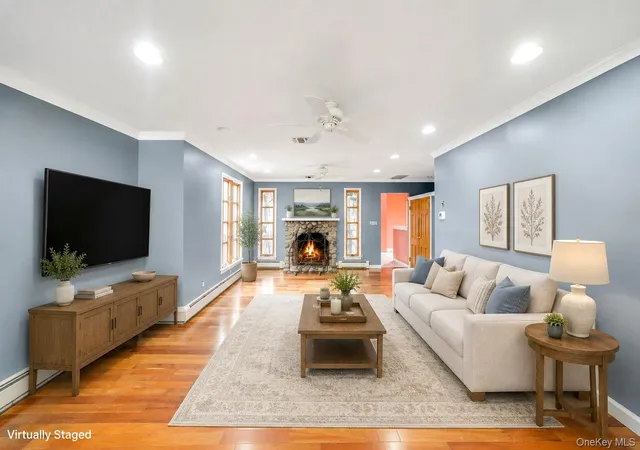
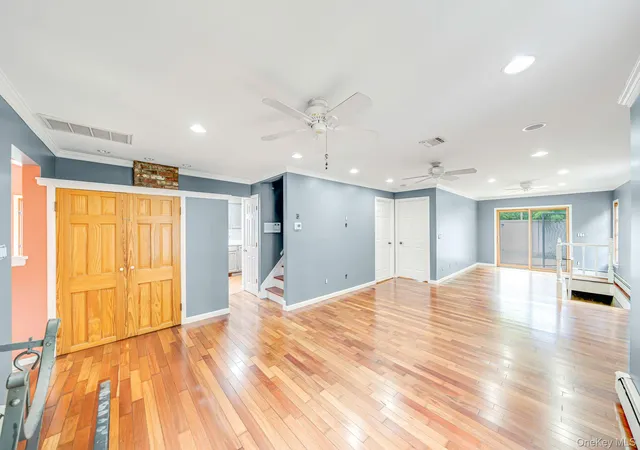
MOVE IN READY! LOTS OF HOUSE! MULT-POSSIBILITIES! Basement (high ceilings) with Outside and Inside Entrance. 4 Bedroom, 3 Full Bath. Over-sized Garage! Plenty of Driveway Parking! Den, Light Bright Dining Room with Sky Light (and radiant heat in floor), Window over Kitchen Sink, 6 Burner Gas Stove, Office. Primary Bedroom and Full Bath on first floor. Full staircase to access heated and cac third floor. Fireplace. Hardwood floors (as seen in photos). 200amp electric. 4 Zones of heat and CAC. L-shaped in ground pool (liner about 4 years old), cement patio and privacy wall (all with c/o) basketball hoop, and garden areas. Backyard is ready to entertain or just relax and enjoy!
- Houzeo last checked: 19 minutes ago
- Listing updated: October 8, 2026 at 9:01 am
- Listing Provided by: Theresa Consey (516) 983-6580 | Exit Realty Achieve (631) 543-2009
- Source: OneKey MLS-NY | MLS#: 1059592

Property Details
Status
Active
Type
Single Family Residence
No. of Stories
-
County
City
Neighborhood
--
Year Built
1935
HOA Fees
-
Finished Area
2,368 sqft
Lot Size
10,890 sqft lot
Basement Area
- sqft
MLS Name
OneKey MLS
MLS Number
1059592
MLS Status
Active
Days on Market
1
Cumulative Days on Market
1

Continue Your Journey in App
Find your dream home, receive real-time updates, and many more!
Download App
Continue Your Journey in App
Find your dream home, receive real-time updates, and many more!
Location
Facts & Features
Rooms
Bedrooms & bathrooms
Bedrooms: 4
Bathrooms: 3
Auxiliary Room
Level: Third
Loft
Level: Third
Auxiliary Room
Level: Basement
Auxiliary Room
Level: Basement
Living Room
Level: First
Kitchen
Level: First
Dining Room
Level: First
Primary Bedroom
Level: First
Bathroom 1
Level: First
Bedroom 2
Level: Second
Bedroom 3
Level: Second
Bedroom 4
Level: Second
Den
Level: Second
Bathroom 3
Level: Basement
Interior
Sewer
Cesspool
Interior Features
First Floor Bedroom, First Floor Full Bath, Pantry, Master Downstairs, Washer/dryer Hookup
Cooling
Central Air
Heating
Hot Water, Oil
Appliances
Dishwasher, Gas Oven, Refrigerator, Stainless Steel Appliance(s)
Construction
Year Built
Year Built: 1935
Home type
Single Family Residence
Construction Materials
Cedar, Vinyl Siding
Architectural Style
Exp Cape
Utilities & Energy
Pool Features
In Ground, Vinyl
Parking Features
Driveway, Off Street
Water Source
Well
Basement
Full, Partially Finished, Storage Space, Walk Out Access
Utilities
Electricity Connected, Water Connected
Other Features
Disclosures
Lead Paint
Price History
| Date | Event | Price |
|---|---|---|
10/07/2026 Source: | Listed for Sale | $645,000 $272/sqft |

Nearby Homes
Find Homes by Property Features in Brookhaven, NY


Based on information from OneKey MLS, through Oct 08, 2026, 09:01AM. IDX information is provided exclusively for personal, non-commercial use, and may not be used for any purpose other than to identify prospective properties consumers may be interested in purchasing. Information is deemed reliable but not guaranteed. © 2026 OneKey® MLS. All rights reserved.
 Advertising Broker: Derek Greene | The Greene Realty Group