
- Overview
- Description
- Property Details
- Location
- Facts & Features
- Getting Around


Street View
$2,995,000
Monthly Est:$14,907
 5 Beds
 4 Baths
3 full baths + 1 half bath
 4,276sqft
457 W 144th Street, New York City, NY 10031
$2,995,000
Get Pre-Approved
Single Family Residence
Built in 1901
$-- HOA
1,649 sqft lot
$700/sq.ft
Description
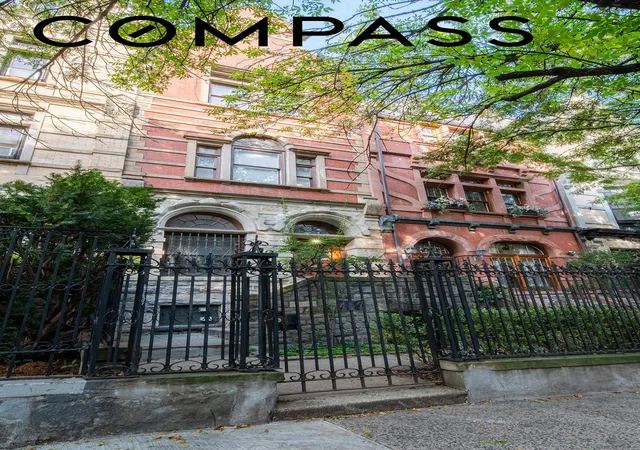
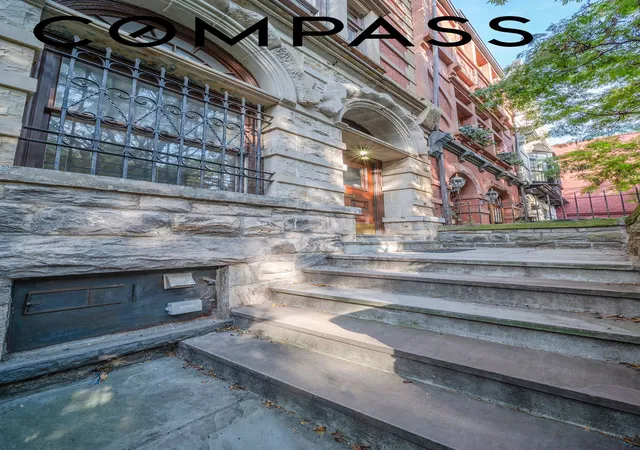
Step into a piece of New York City history at 457 West 144th Street, a distinguished jewel within the Hamilton Heights Historic District. Designed by famed architect William E. Mowbray between 1886 and 1890, this four-story townhouse is part of a celebrated row known for its whimsical "English-village" aesthetic. The facade is a masterclass in late 19th-century artistry, blending Queen Anne, Tudor, and Flemish Revival styles with beige brick, intricate stone trim, and decorative gables that have earned the home its official NYC Landmark designation.
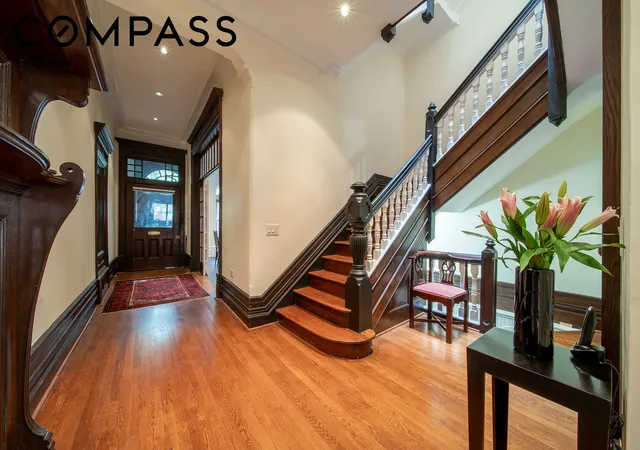
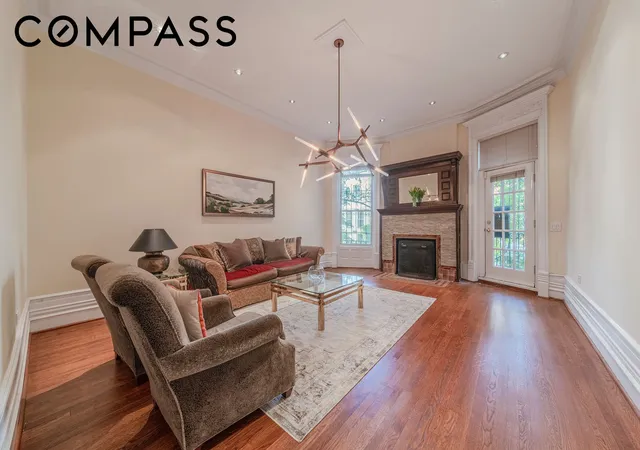
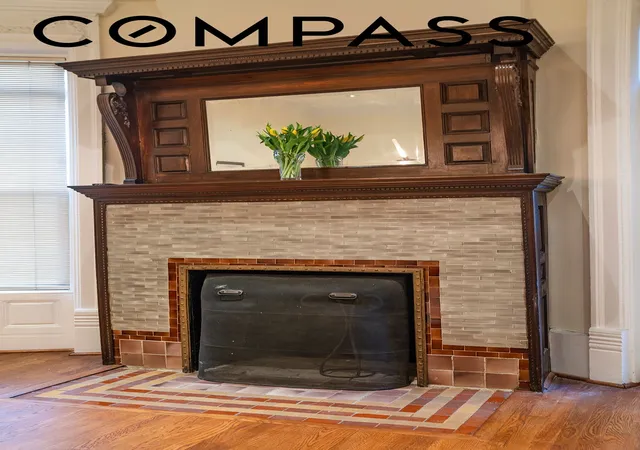
While the exterior tells a story of Gilded Age elegance, the interior has been meticulously transformed into a turnkey sanctuary of modern luxury. Spanning over 4,200 square feet, the home features a grand center staircase and original architectural details—including four decorative fireplaces in immaculate condition—seamlessly integrated with a full HVAC system and contemporary finishes.
The heart of the home begins on the parlor level, where a chef’s eat-in kitchen boasts high-end Miele and GE Monogram appliances. This floor flows naturally into the living and dining areas, which lead directly out to a private garden oasis. Upstairs, the second level offers two generous rooms, one perfectly suited for a library or study, while the other features a clever wet bar tucked behind ten-foot folding doors. The third level serves as a sun-drenched retreat, anchored by a primary suite with an en suite bathroom and private sitting area, all illuminated by a soaring skylight.
The lower level provides exceptional flexibility, outfitted with its own full kitchen and bathroom. This space is ideal for a professional home office, a private gym, or a creative studio. With a total of five bedrooms and 3.5 bathrooms, the layout is as functional as it is beautiful.
Located just three blocks from the subway and the lush greenery of Jackie Robinson Park, this home places you in the center of a vibrant community filled with local shops and celebrated restaurants. 457 West 144th Street is more than just a residence; it is a rare opportunity to own a meticulously renovated landmark that perfectly balances old-world soul with a fresh, modern lifestyle.
This home will be delivered vacant!
- Houzeo last checked: 7 minutes ago
- Listing updated: November 2, 2026 at 3:38 pm
- Listing Provided by: Charlie Lewis (917) 407-4248 , Justine Masters (917) 701-3662 | Compass (212) 913-9058
- Source: Rebny MLS-NY | MLS#: RLS20120608

Property Details
Status
Active
Type
Single Family Residence
No. of Stories
3
County
City
Neighborhood
--
Year Built
1901
HOA Fees
-
Finished Area
4,276 sqft
Lot Size
1,649 sqft lot
Basement Area
- sqft
MLS Name
Rebny MLS
MLS Number
RLS20120608
Days on Market
21
Open House

Continue Your Journey in App
Find your dream home, receive real-time updates, and many more!
Continue Your Journey in App
Find your dream home, receive real-time updates, and many more!
Location
Facts & Features
Rooms
Bedrooms & bathrooms
Bedrooms: 5
Bathrooms: 4
Interior
Window Features
Skylights
Heating
Central
Appliances
Dishwasher, Electric Cooktop, Refrigerator, Stainless Steel Appliances, Wine Cooler
Cooling
Central Air
Flooring
Hardwood
Exterior Features
Private Outdoor Space Over60sqft, Private Yard
Interior Features
Wet Bar, Breakfast Bar, Built In Features, Crown Molding, Eat In Kitchen, Granite Counters, High Ceilings, Bar
Utilities & Energy
Fireplace Features
Decorative, Other
Laundry Features
Laundry Room, See Remarks
Security Features
Security System
Basement
Full
Other Features
Subdivision Name
Hamilton Heights
Price History
| Date | Event | Price |
|---|---|---|
10/13/2026 Source: | Listed for Sale | $2,995,000 $700/sqft |

Find Homes by Property Features in New York City, NY


The real estate listing data marked with this icon comes from the IDX program of the RLS at REBNY Listing Service (RLS). Listing information for certain New York City properties provided courtesy of the Real Estate Board of New York's Residential Listing Service (the "RLS") through Nov 04, 2026, 11:30AM. Information deemed reliable but not guaranteed. Information is provided exclusively for consumers' personal, non-commercial use, and may not be used for any purpose other than the identification of potential properties for purchase. The information contained in this listing has not been verified by the RLS and should be verified by the consumer. The listing information provided here is for the consumer's personal, non-commercial use. Retransmission, redistribution or copying of this listing information is strictly prohibited except in connection with a consumer's consideration of the purchase and/or sale of an individual property. This listing information is not verified for authenticity or accuracy and is not guaranteed and may not reflect all real estate activity in the market. Buyer to verify all information. © 2026 The Real Estate Board of New York, Inc. All rights reserved.
 Advertising Broker: Derek Greene | The Greene Realty Group
