
- Overview
- Description
- Property Details
- Location
- HOA Management
- Facts & Features
- Getting Around




$4,400,000
Monthly Est:$21,900
 2 Beds
 2 Baths
2 full baths
 --sqft
457 W 22nd Street #C, New York City, NY 10011
$4,400,000
Get Pre-Approved
Apartment
Built in 1900
$3,062/mo HOA
3,291.34 sqft lot
--/sqft
Description
Probably the most beautiful apartment you have ever seen.
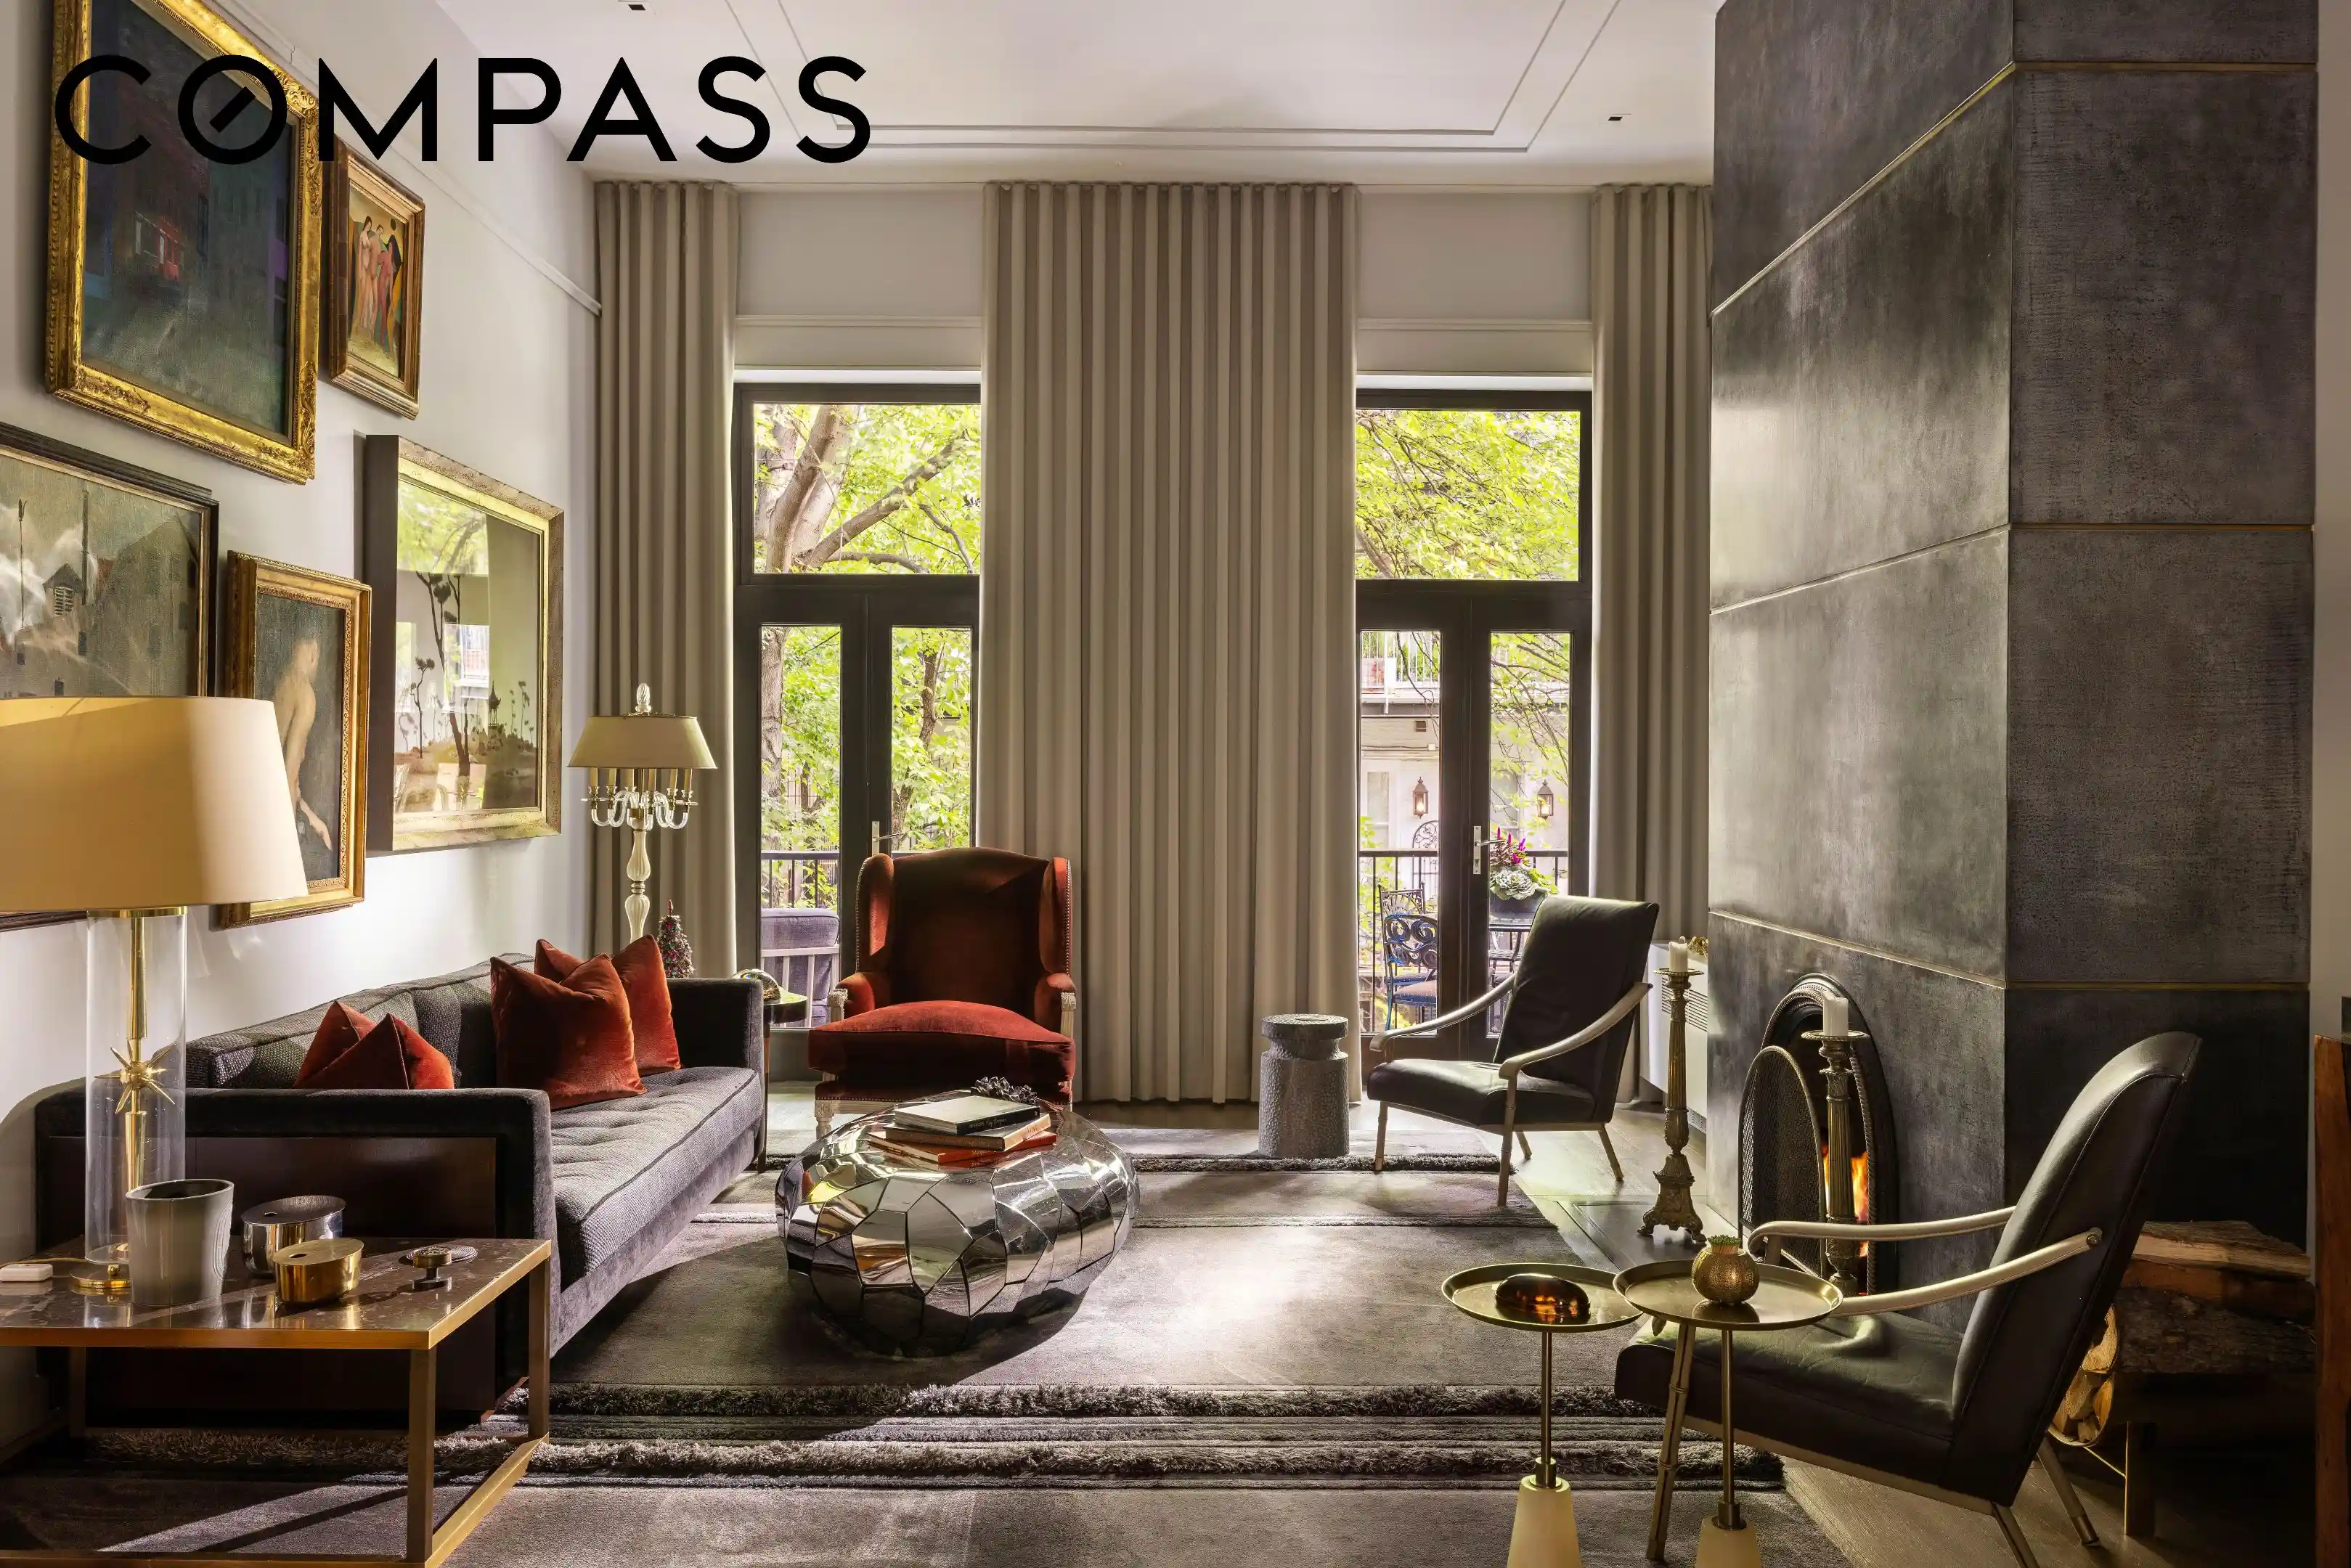
Set on tree-lined West 22nd Street in Chelsea, this home spans the width of two townhouses and was meticulously designed by Rick Livingston, with every detail considered and every finish precisely chosen. From the proportions of the rooms to the profile of the baseboards, the handmade hinges and the concealed cabinetry, nothing has been overlooked. Twelve-foot ceilings, oversized windows and two working fireplaces create a striking setting, while a private terrace overlooking planted gardens offers a quiet retreat.
The living room is anchored by a handcrafted steel-and-brass fireplace, with tall French doors opening directly onto the terrace. A separate dining room features lacquered walls and a motorized curtain that closes the space for intimate dinners. Wire-brushed white oak floors, custom eight-foot doors and handmade satin nickel and brass hardware carry a consistent standard of craftsmanship throughout. Lighting, shades and climate controls are thoughtfully integrated, allowing the architecture and materials to take center stage.
The custom Poggenpohl kitchen pairs Bendheim glass finishes with tundra grey marble counters and backsplash. Motorized drawers and integrated appliances maintain the cabinetry’s clean lines, while a Thermador refrigerator and a comprehensive suite of Miele appliances make the space as functional as it is beautiful.
The primary bedroom features a Nero Dorato marble fireplace, extensive concealed custom storage and direct terrace access. Its adjoining bathroom is finished in book-matched Calacatta Borghini marble with a Zuma jetted tub. A separate den offers flexibility as an office or second bedroom, complemented by a second full bathroom with Nero Dorato marble and an oversized shower. Each space reflects the same exacting attention to proportion, texture and finish.
Residence Features
- Meticulously designed by Rick Livingston
- 12-foot ceilings, oversized windows and custom eight-foot doors
- Custom door hardware, including hinges, handmade in satin nickel and brass
- Custom six-inch baseboards
- Wire-brushed white oak floors
- Two working fireplaces: a handcrafted steel-and-brass surround in the living room and a Nero Dorato marble surround in the primary bedroom
- Lutron lighting controls and motorized solar shades
- UV-reducing window film
- Two-zone ducted Daikin air conditioning with independent controls
- Custom Poggenpohl cabinetry, Bendheim glass finishes and motorized drawers
- Tundra grey marble counters and backsplash
- Dornbracht fixtures
- Thermador refrigerator
- Miele induction cooktop, speed oven, convection oven, dishwasher and warming drawer
- Tall French doors opening onto the terrace
- Lacquered dining room with a motorized privacy curtain
- Primary bathroom with book-matched Calacatta Borghini marble, a Zuma jetted tub and Sherle Wagner fixtures
- Second bathroom with Nero Dorato marble, an oversized shower and Sherle Wagner fixtures
- Private 6' × 23' terrace overlooking quiet, planted gardens and neighboring terraces
- Approved gas line for grilling
- Water hookup
- Sunbrella privacy curtains
Building & Location
- Located at 457 West 22nd Street between Ninth and Tenth Avenues
- Picturesque, tree-lined Chelsea setting
- Close to the High Line, Hudson River Park and Chelsea’s galleries
- Convenient to Chelsea Market, the Meatpacking District and neighborhood restaurants and shops
- Houzeo last checked: 2 hours ago
- Listing updated: October 29, 2026 at 3:32 pm
- Listing Provided by: Maryellen Cashman (917) 710-2655 , Nicholas James McHugh (603) 986-6816 | Compass (212) 913-9058
- Source: Rebny MLS-NY | MLS#: RLS20122798

Property Details
Status
Active
Type
Townhouse
No. of Stories
4
County
City
Neighborhood
--
Year Built
1900
HOA Fees
$3062/mo
Finished Area
- sqft
Lot Size
3,291.34 sqft lot
Basement Area
- sqft
MLS Name
Rebny MLS
MLS Number
RLS20122798
Days on Market
2

Continue Your Journey in App
Find your dream home, receive real-time updates, and many more!
Continue Your Journey in App
Find your dream home, receive real-time updates, and many more!
Location
HOA Management
N/A
HOA Fees
$3,062/ Monthly
Disclaimer: Amenities are based on third-party information and may vary; buyers must independently verify all amenities, as information is deemed reliable but not guaranteed.
Facts & Features
Rooms
Bedrooms & bathrooms
Bedrooms: 2
Bathrooms: 2
Interior
Exterior Features
Private Outdoor Space Under60sqft
Flooring
Hardwood
Cooling
Central Air
Appliances
Dishwasher, Electric Oven, Refrigerator, Range Hood, Trash Compactor
Window Features
Window Treatments
Heating
Baseboard
Interior Features
Built In Features, High Ceilings, Recessed Lighting, Sound System
Construction
Year Built
Year Built: 1900
Home type
Apartment
Architectural Style
Walk Up
Utilities & Energy
Fireplace Features
Other
Laundry Features
In Unit, See Remarks
Other Features
Subdivision Name
Chelsea
Patio And Porch Features
Terrace
Price History
| Date | Event | Price |
|---|---|---|
10/26/2026 Source: | Listed for Sale | $4,400,000 $0/sqft |

Find Homes by Property Features in New York City, NY


The real estate listing data marked with this icon comes from the IDX program of the RLS at REBNY Listing Service (RLS). Listing information for certain New York City properties provided courtesy of the Real Estate Board of New York's Residential Listing Service (the "RLS") through Oct 29, 2026, 02:15PM. Information deemed reliable but not guaranteed. Information is provided exclusively for consumers' personal, non-commercial use, and may not be used for any purpose other than the identification of potential properties for purchase. The information contained in this listing has not been verified by the RLS and should be verified by the consumer. The listing information provided here is for the consumer's personal, non-commercial use. Retransmission, redistribution or copying of this listing information is strictly prohibited except in connection with a consumer's consideration of the purchase and/or sale of an individual property. This listing information is not verified for authenticity or accuracy and is not guaranteed and may not reflect all real estate activity in the market. Buyer to verify all information. © 2026 The Real Estate Board of New York, Inc. All rights reserved.
 Advertising Broker: Derek Greene | The Greene Realty Group
