- Overview
- Description
- Property Details
- Location
- HOA Management
- Facts & Features
- Getting Around
- Nearby Homes
 Price Drop: $10.18K (10/26)
 New Construction


Street View
$1,008,000
Monthly Est:$5,017
 5 Beds
 5 Baths
4 full baths + 1 half bath
 3,679sqft
4570 Greyson Manor Dr, Cumming, GA 30041
$1,008,000
$5,017/moEst:
Get Pre-Approved
Single Family Residence
Built in 2026
$-- HOA
28,314 sqft lot
$274/sq.ft
Description
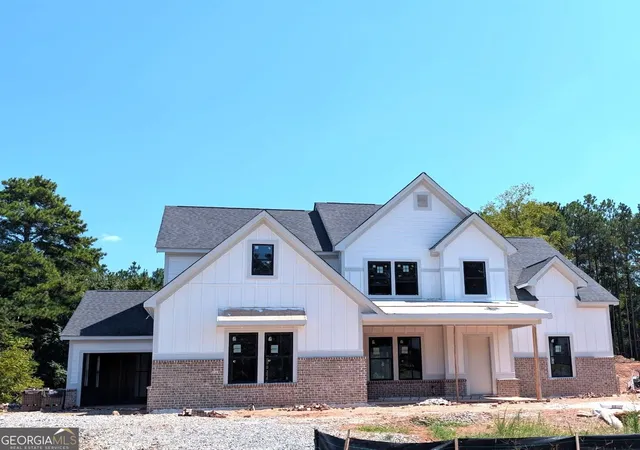
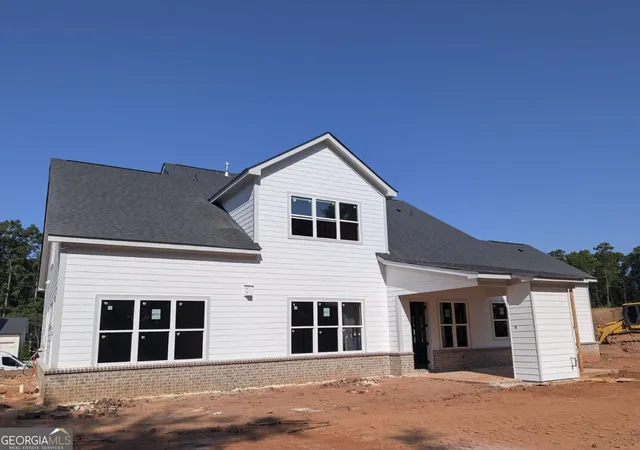
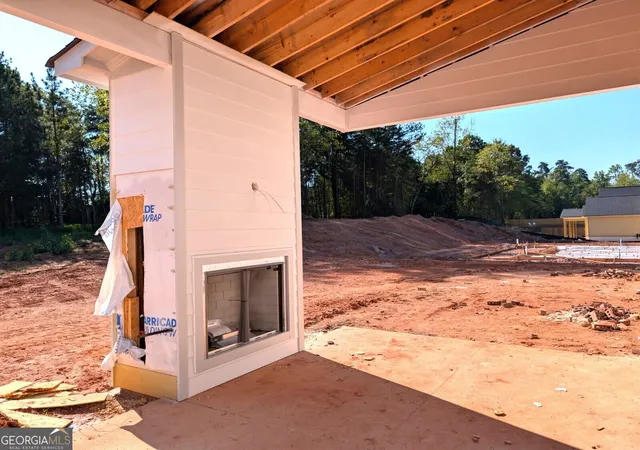
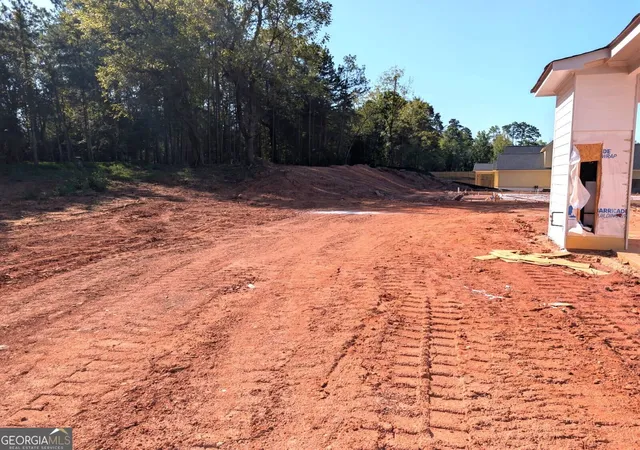
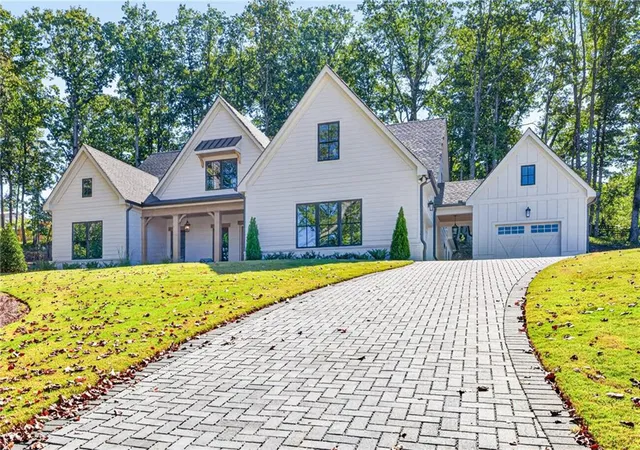
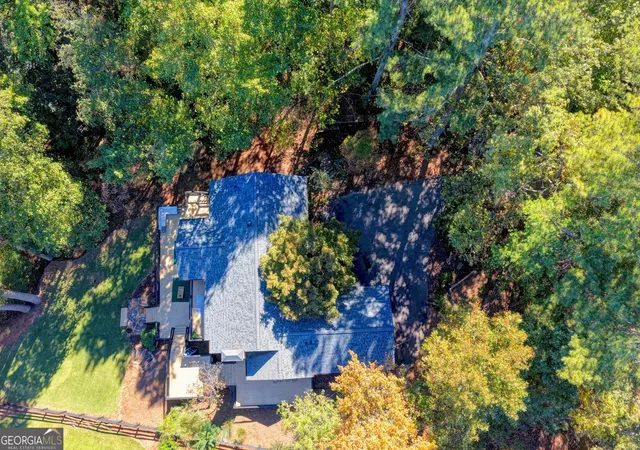
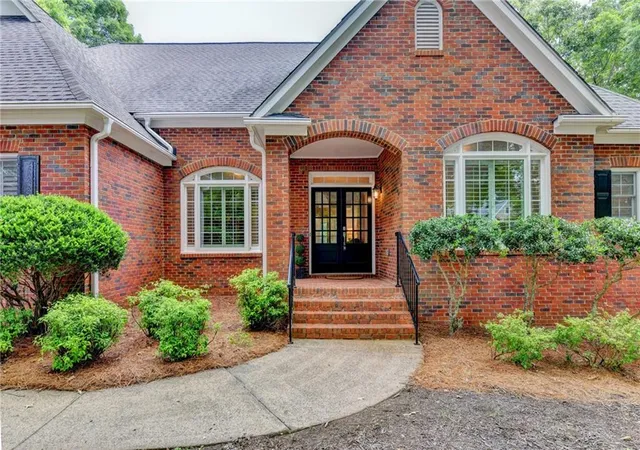
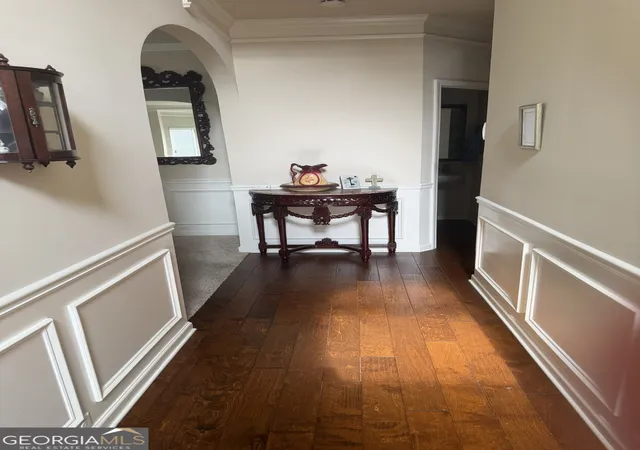
The Tamarack Plan built by Peachtree Residential Properties. Projected completion late January 2027! This five-bedroom, four-and-a-half-bath home offers a primary suite and guest bedroom on the main level, a three-car garage with full-size tandem parking, and a spacious 0.65-acre homesite that will accommodate a small pool in Arden on Lanier. A welcoming front porch opens to a two-story foyer and separate dining room. The family room features a fireplace, built-in cabinetry, and a wall of windows overlooking the backyard. The open kitchen includes a large island, stainless steel appliances, designer backsplash, and hidden walk-in pantry. Enjoy outdoor entertaining on the covered patio with its own fireplace and an extended uncovered grilling area. The main-level primary suite features a vaulted ceiling with cedar-wrapped beams, a soaking tub, separate shower, quartz-topped double vanities, and a walk-in closet. A second main-level bedroom with access to a full bath provides comfortable guest accommodations. Upstairs, a large bonus room, three bedrooms, two full baths, and a generous walk-in storage closet offer room to spread out. A main-level laundry room with sink and cabinetry adds everyday convenience. Enjoy a location near Lake Lanier, shopping, dining, and GA 400. *$20,000 toward a 2/1 Buydown for Move-In Ready Homes Only. Must Close by 12/30/2026.
- Houzeo last checked: 1 minute ago
- Listing updated: October 30, 2026 at 7:16 pm
- Listing Provided by: |
- Source: Georgia MLS-GA | MLS#: 10837739

Property Details
Status
Active
Type
Single Family Residence
No. of Stories
-
County
City
Neighborhood
--
Year Built
2026
HOA Fees
-
Finished Area
3,679 sqft
Lot Size
28,314 sqft lot
Basement Area
- sqft
MLS Name
Georgia MLS
MLS Number
10837739
MLS Status
Active
Days on Market
64
Cumulative Days on Market
59

Continue Your Journey in App
Find your dream home, receive real-time updates, and many more!
Continue Your Journey in App
Find your dream home, receive real-time updates, and many more!
Location
HOA Management
N/A
HOA Fees
$1,250/
Disclaimer: Amenities are based on third-party information and may vary; buyers must independently verify all amenities, as information is deemed reliable but not guaranteed.
Facts & Features
Rooms
Bedrooms & bathrooms
Bedrooms: 5
Bathrooms: 5
Interior
Heating
Central, Forced Air, Natural Gas, Zoned
Cooling
Ceiling Fan(s), Central Air, Zoned
Sewer
Septic Tank
Appliances
Cooktop, Dishwasher, Microwave, Oven, Stainless Steel Appliance(s)
Window Features
Double Pane Windows
Interior Features
Beamed Ceilings, Bookcases, Double Vanity, High Ceilings, Master On Main Level, Separate Shower, Soaking Tub, Tile Bath, Entrance Foyer, Vaulted Ceiling(s), Walk In Closet(s)
Exterior Features
Sprinkler System
Flooring
Carpet, Hardwood, Tile
Construction
Year Built
Year Built: 2026
Home type
Single Family Residence
Property Condition
New Construction
Foundation Details
Slab
Architectural Style
Traditional
Construction Materials
Brick
Roof
Composition
Utilities & Energy
Security Features
Carbon Monoxide Detector(s), Smoke Detector(s)
Parking Features
Garage, Attached, Kitchen Level, Side/rear Entrance
Water Source
Public
Fireplace Features
Factory Built, Family Room, Gas Log, Gas Starter, Outside
Basement
None
Utilities
Cable Available, Electricity Available, High Speed Internet, Natural Gas Available, Phone Available, Underground Utilities
Laundry Features
Mud Room
Other Features
Patio And Porch Features
Porch
Vegetation
Partially Wooded, Wooded
Lot Features
Other
Subdivision Name
Arden On Lanier
Community Features
Sidewalks, Street Lights, Walk To Schools, Near Shopping
Price History
| Date | Event | Price |
|---|---|---|
10/23/2026 Source: | Price Decreased | $1,008,000 -1.00% $274/sqft |
09/01/2026 Source: | Listed for Sale | $1,018,184 $277/sqft |

Nearby Homes

Find Homes by Property Features in Cumming, GA
Nearby New Homes For Sale


Information Deemed Reliable But Not Guaranteed. © 2026 Georgia Multiple Listing Service. All Rights Reserved.
 Advertising Broker: Fred McGill | Simple Showing, Inc
