- Overview
- Description
- Property Details
- Location
- HOA Management
- Facts & Features
- Getting Around
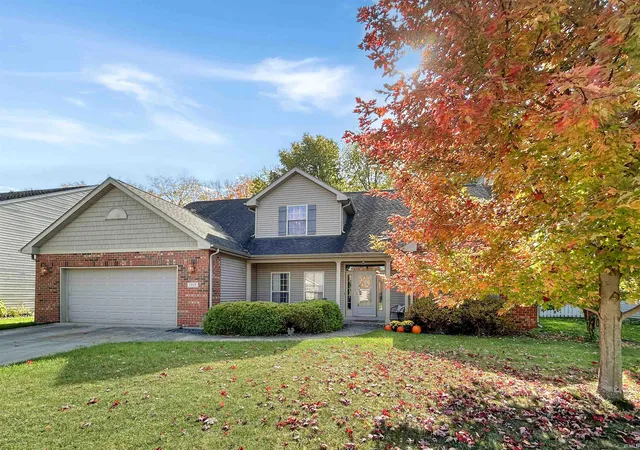
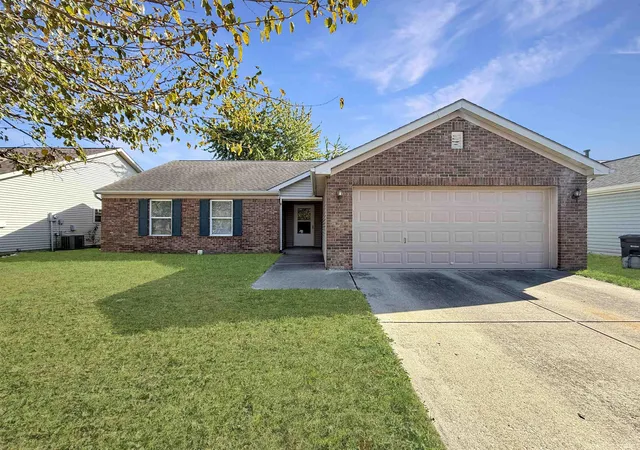
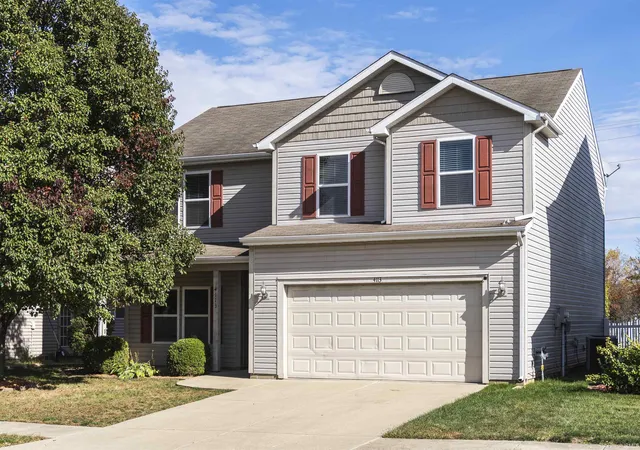
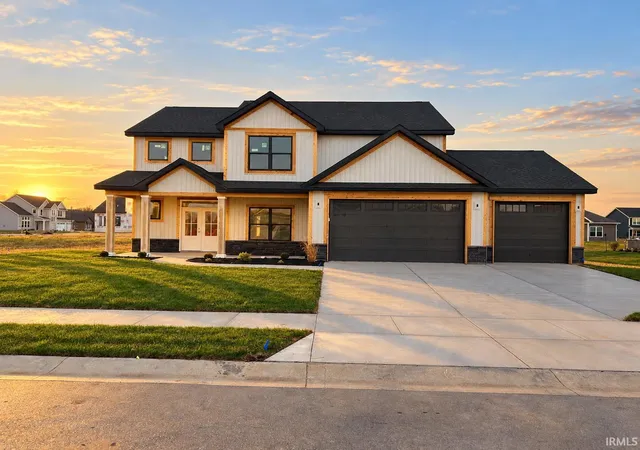
- Nearby Homes


$450,000
Monthly Est:$2,240
 5 Beds
 3 Baths
3 full baths
 3,328sqft
4571 Duckhorn Ln, Lafayette, IN 47909
$450,000
$2,240/moEst:
Get Pre-Approved
Manufactured On Land
Built in 2010
$-- HOA
11,064 sqft lot
$135/sq.ft
Description
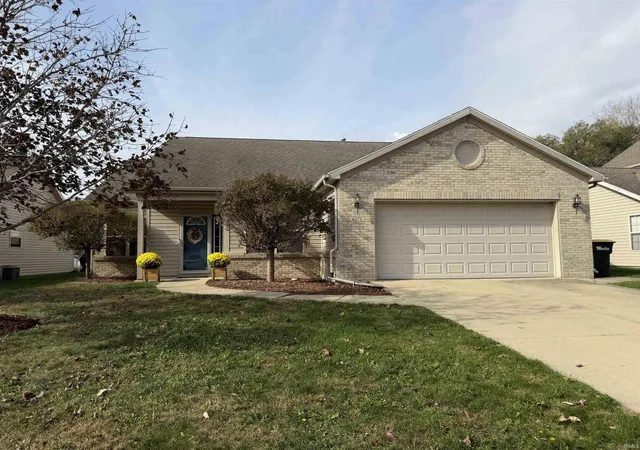
You'll instantly feel at home in this stunning brick ranch that perfectly blends timeless charm with modern updates. Step inside to an inviting living room with soaring cathedral ceilings that flows seamlessly into the beautifully appointed kitchen, featuring stainless steel appliances, Quartz countertops, a breakfast bar, pantry, and custom cabinetry.
The home offers a formal dining area overlooking the backyard oasis, complete with a beautiful in-ground pool—perfect for everyday living and entertaining.
The spacious main-level primary suite boasts vaulted ceilings, abundant natural light, and a luxurious ensuite bath with dual vanities, a jetted soaking tub, and an oversized walk-in tile shower.
The fully finished basement is an entertainer's dream, offering a massive recreation room, a wet bar and game area, two additional bedrooms, a full bathroom, and a generously sized storage room.
Additional highlights include beautiful wood trim accents throughout, an oversized three-car garage, and inviting outdoor living spaces, including a relaxing screened-in porch.
Recent updates provide added peace of mind, including a new roof with platinum warranty(2025), New gutters with RX gutter guards (2025), new furnace and central air conditioning (2022), new water heater (2022), New garage doors (2025),and a whole-house water filtration system.
This exceptional home offers the perfect combination of comfort, style, and functionality—truly a place you'll be proud to call home!
- Houzeo last checked: 8 minutes ago (November 8, 2026 at 4:45 am)
- Listing updated: November 4, 2026 at 6:54 pm
- Listing Provided by: Michael Sims (765) 404-9996 | Redlow Group
- Source: Indiana Regional MLS-IN | MLS#: 202619171

Property Details
Status
Active Under Contract
Type
Manufactured Mobile Home
No. of Stories
-
County
--
City
Neighborhood
--
Year Built
2010
HOA Fees
-
Finished Area
3,328 sqft
Lot Size
11,064 sqft lot
Basement Area
- sqft
MLS Name
Indiana Regional MLS
MLS Number
202619171
MLS Status
Cont-AccptngBackupOffers
Days on Market
171

Continue Your Journey in App
Find your dream home, receive real-time updates, and many more!
Continue Your Journey in App
Find your dream home, receive real-time updates, and many more!
Location
HOA Management
N/A
HOA Fees
$530/
Amenities
 Amenities and services may be covered by one or multiple associations and service providers.
 Pool
Disclaimer: Amenities are based on third-party information and may vary; buyers must independently verify all amenities, as information is deemed reliable but not guaranteed.
Facts & Features
Rooms
Bedrooms & bathrooms
Bedrooms: 5
Bathrooms: 3
Interior
Heating
Electric, Forced Air
Flooring
Tile, Vinyl
Interior Features
1st Bdrm En Suite, Storage, High Ceilings, Cathedral Ceiling(s), Ceiling Fan(s), Vaulted Ceiling(s), Closet(s) Walk In, Countertops Solid Surf, Deck Open, Disposal, Eat In Kitchen, Entrance Foyer, Garden Tub, Jet/garden Tub, Kitchen Island, Landscaped, Open Floorplan, Patio Covered, Porch Covered, Porch Screened, Twin Sink Vanity, Stand Up Shower, Tub/shower Combination, Main Level Bedroom Suite, Garage Heated, Main Floor Laundry, Sump Pump, Custom Cabinetry
Sewer
City
Cooling
Central Air
Appliances
Dishwasher, Microwave, Refrigerator, Pool Equipment, Electric Range, Water Purifier, Electric Water Heater, Water Softener Owned
Construction
Year Built
Year Built: 2010
Home type
Manufactured On Land
Construction Materials
Brick, Vinyl Siding
Architectural Style
Ranch
Roof
Shingle
Utilities & Energy
Parking Features
Concrete
Fireplace Features
None
Association Amenities
Pool
Basement
Finished, Full, Unfinished
Water Source
City
Other Features
Subdivision Name
Hickory Ridge(s)
Lot Features
0 2.9999, Level
Price History
| Date | Event | Price |
|---|---|---|
09/13/2026 Source: | Contingent (Active Under Contract) | $450,000 $116/sqft |
08/24/2026 Source: | Price Decreased | $459,900 -3.16% $118/sqft |
07/28/2026 Source: | Price Decreased | $474,900 -3.06% $122/sqft |
07/18/2026 Source: | Price Decreased | $489,900 -2.00% $126/sqft |
06/29/2026 Source: | Price Decreased | $499,900 -3.87% $129/sqft |

Nearby Homes
Find Homes by Property Features in Lafayette, IN


IDX information is provided exclusively for consumer's personal, non-commercial use and may not be used for any purpose other than to identify prospective properties that consumers may be interested in purchasing. Data is deemed reliable but is not guaranteed accurate by the MLS.
 Advertising Broker: Jonah Hartsburg | Hoosier Hub Realty
