- Overview
- Description
- Property Details
- Location
- Facts & Features
- Getting Around
- Nearby Homes


Street View
$550,000
Monthly Est:$2,738
 3 Beds
 2 Baths
1 full bath + 1 half bath
 1,872sqft
4571 W County Rd 1100 S, Reelsville, IN 46171
$550,000
$2,738/moEst:
Get Pre-Approved
Single Family Residence
Built in 1978
$-- HOA
25.13 acres lot
$294/sq.ft
Description
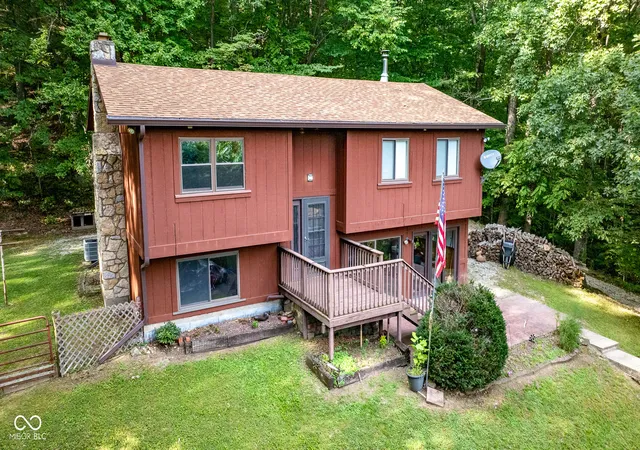
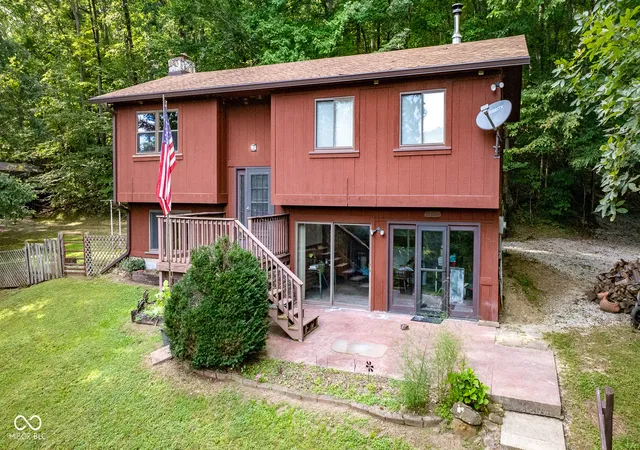
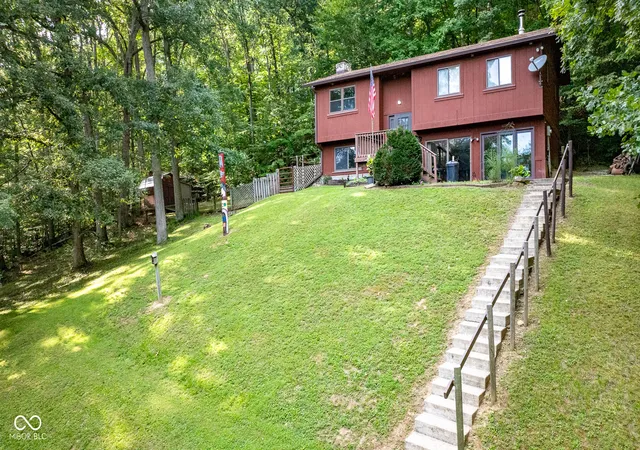
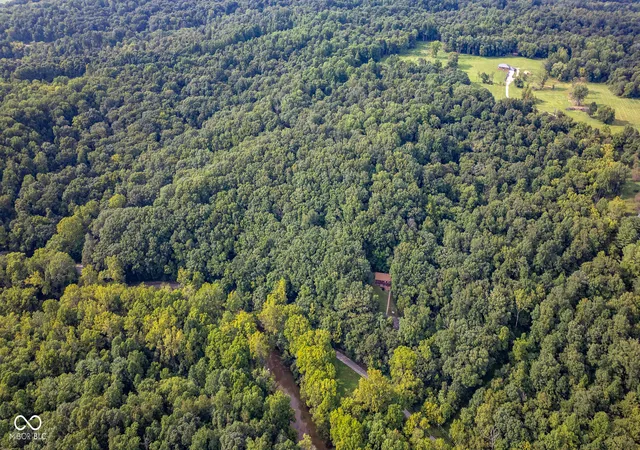
Stop scrolling here if you have been looking for a 3 bedroom home with several outbuildings and lots of acreage!!! 4571 W CR 1100 S was built in 1978, and has had only one owner. This Reelsville property is near I-70 and an easy commute to Indy or Terre Haute. The paved driveway leads to a large detached garage with nearby steps that lead up to the walkout basement and front door entrance. Surrounded by nature, the home has two decks and a patio to enjoy outdoors. On over 25 acres, this property has limestone features much like an Indiana state park. This property is a must-see! The Bosch heat pump is one year old. The deep freezer in the basement and the air compressor in the garage convey with the home. *Room measurements are estimated. Property to be sold AS IS.*
- Houzeo last checked: 4 hours ago
- Listing updated: September 25, 2026 at 2:22 pm
- Listing Provided by: Eric Wolfe (812) 605-0475 | Prime Real Estate (765) 653-4663
- Source: Metropolitan Indianapolis Board of REALTORS (MIBOR) MLS-IN | MLS#: 22122721

Property Details
Status
Active
Type
Single Family Residence
No. of Stories
-
County
City
Neighborhood
--
Year Built
1978
HOA Fees
-
Finished Area
1,872 sqft
Lot Size
25.13 acres lot
Basement Area
- sqft
MLS Name
Metropolitan Indianapolis Board of REALTORS (MIBOR) MLS
MLS Number
22122721
MLS Status
Active
Days on Market
39
Cumulative Days on Market
26

Continue Your Journey in App
Find your dream home, receive real-time updates, and many more!
Download App
Continue Your Journey in App
Find your dream home, receive real-time updates, and many more!
Location
Facts & Features
Rooms
Bedrooms & bathrooms
Bedrooms: 3
Bathrooms: 2
Living Room
Level: Main
Area: 120.00 Square Feet
Dimensions: 12X10
Dining Room
Level: Main
Area: 120.00 Square Feet
Dimensions: 12x10
Kitchen
Level: Main
Area: 120.00 Square Feet
Dimensions: 12x10
Laundry
Level: Basement
Area: 32.00 Square Feet
Dimensions: 8x4
Master Bedroom
Level: Main
Area: 110.00 Square Feet
Dimensions: 10x11
Bedroom 2
Level: Main
Area: 110.00 Square Feet
Dimensions: 10x11
Bedroom 3
Level: Basement
Area: 200.00 Square Feet
Dimensions: 10X20
Play Room
Level: Basement
Area: 247.00 Square Feet
Dimensions: 13x19
Interior
Heating
Heat Pump, Wood Stove
Interior Features
Entrance Foyer
Appliances
Electric Cooktop, Dryer, Microwave, Electric Oven, Refrigerator, Washer, Other
Cooling
Central Air
Construction
Year Built
Year Built: 1978
Home type
Single Family Residence
Foundation Details
Concrete Perimeter
Construction Materials
Wood With Stone
Architectural Style
Other
Utilities & Energy
Water Source
Public
Parking Features
Detached
Basement
Exterior Entry, Finished, Interior Entry, Walk Out Access
Fireplace Features
Family Room
Other Features
Subdivision Name
No Subdivision
Patio And Porch Features
Deck
Price History
| Date | Event | Price |
|---|---|---|
08/31/2026 Source: | Price Decreased | $550,000 -5.17% $294/sqft |
08/31/2026 Source: | Listed for Sale | $580,000 $310/sqft |

Nearby Homes
Find Homes by Property Features in Reelsville, IN

Based on information from MIBOR REALTOR® Association through Oct 09, 2026, 02:31PM. The Broker Listing Cooperative® listing service's Listing information is deemed reliable but is not guaranteed accurate by the Broker Listing Cooperative® listing service. All data is obtained from various sources and may not have been verified by broker or Broker Listing Cooperative listing service. Supplied Open House Information is subject to change without notice. All information should be independently reviewed and verified for accuracy. Properties may or may not be listed by the office/agent presenting the information.. All Rights Reserved. © 2026 MIBOR REALTOR® Association.
 Advertising Broker: Jonah Hartsburg | Hoosier Hub Realty