- Overview
- Description
- Property Details
- Location
- Facts & Features
- Getting Around
- Nearby Homes

Street View
$799,000
Monthly Est:$3,977
 3 Beds
 3 Baths
3 full baths
 2,436sqft
4572 E 75 North, Rigby, ID 83442
$799,000
$3,977/moEst:
Get Pre-Approved
Single Family Residence
Built in 1988
$-- HOA
5 acres lot
$328/sq.ft
Description
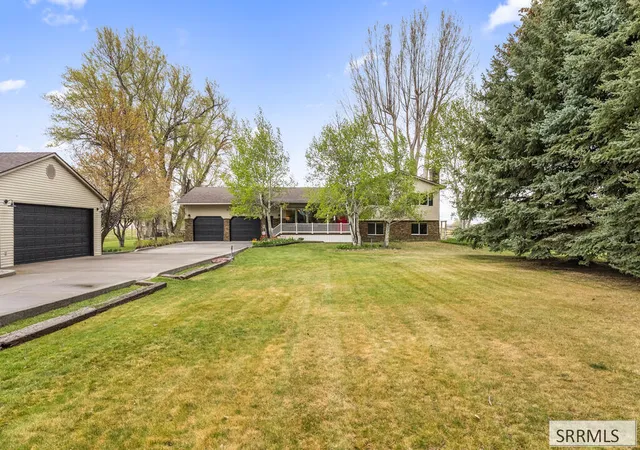
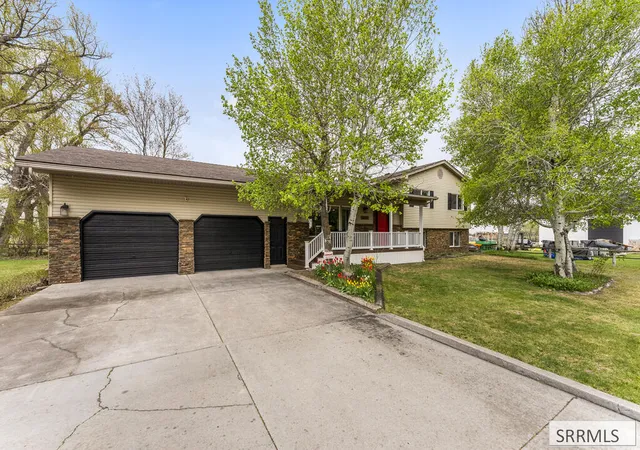
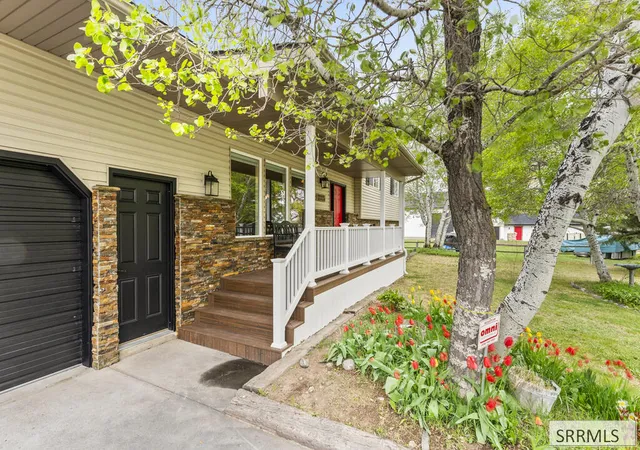
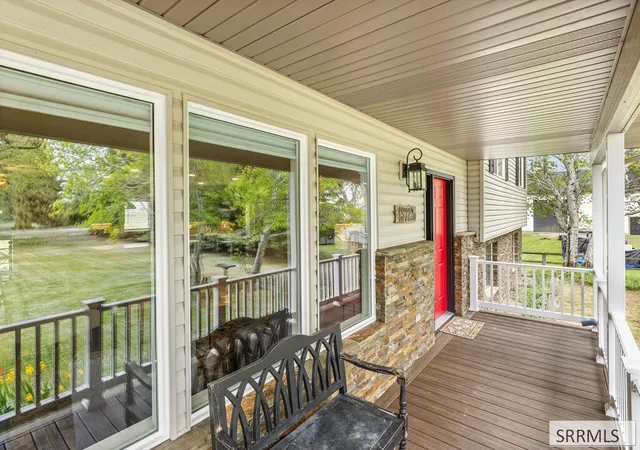
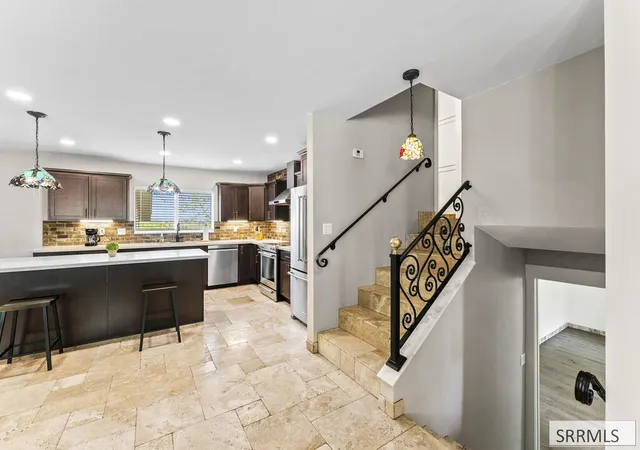
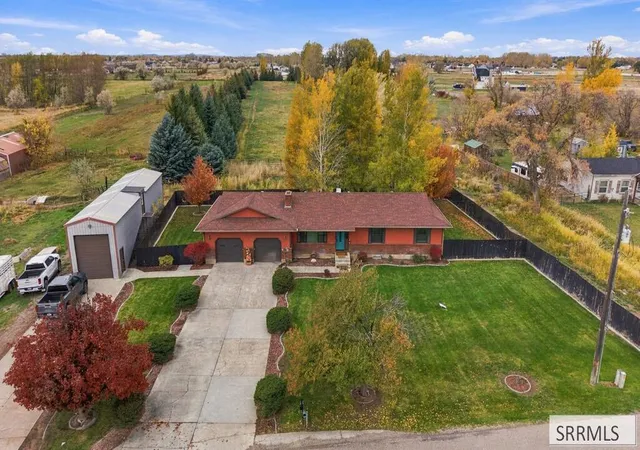
WELCOME TO the BEAUTIFUL newly remodeled home with enclosed patio living area complete with a fireplace, hot tub and everything you would need!! A step away is the main level boasting of an opening, living, kitchen and dining area with brand custom travertine floors and base!! GORGEOUS!!! Upstairs you find 2 completely remodeled bathrooms and bedrooms (the third bedroom was transformed into a beautiful walk in closet !!) The basement has one more bedroom and bathroom and there is a GREAT sized family room with a fireplace along with a separate laundry room. Mature trees and landscaping are serene on the 5 acres with NO HOA or CC&Rs!!! There is an attached 2 car garage and a SHOP. But wait! There's MORE!! another immense 56' x 35' x 17' tall SHOP plus a little business/tool shop area that used to be the original garage!! Water rights and ROOM TO ROAM!! This one HAS IT ALL!! Come and Take A Look TODAY!!!
- Houzeo last checked: 4 minutes ago
- Listing updated: October 21, 2026 at 11:18 pm
- Listing Provided by: Connie Clawson (208) 523-6111 | Silvercreek Realty Group (208) 523-6111
- Source: Snake River MLS-ID | MLS#: 2189360

Property Details
Status
Active
Type
Single Family Residence
No. of Stories
-
County
City
Neighborhood
--
Year Built
1988
HOA Fees
-
Finished Area
2,436 sqft
Lot Size
5 acres lot
Basement Area
- sqft
MLS Name
Snake River MLS
MLS Number
2189360
MLS Status
Active
Days on Market
49

Continue Your Journey in App
Find your dream home, receive real-time updates, and many more!
Continue Your Journey in App
Find your dream home, receive real-time updates, and many more!
Location
Facts & Features
Rooms
Bedrooms & bathrooms
Bedrooms: 3
Bathrooms: 3
Interior
Sewer
Public Sewer
Appliances
Plumbed For Water Softener, Dishwasher, Dryer, Disposal, Built In Range, Refrigerator, Washer, Electric Water Heater
Flooring
New Floor Coverings Full, Tile
Interior Features
Breakfast Bar, Master Bath, Workshop, Ceiling Fan(s), Garage Door Opener, New Paint Full, Walk In Closet(s)
Cooling
None
Heating
Electric, Ceiling, Heat Pump
Construction
Year Built
Year Built: 1988
Home type
Single Family Residence
Roof
Asphalt Shingle
Architectural Style
Split Level
Construction Materials
Frame, Stone, Vinyl Siding
Foundation Details
Concrete Perimeter
Utilities & Energy
Electric
Rocky Mountain Power
Laundry Features
In Basement, Laundry Room
Association Amenities
None
Fireplace Features
2
Parking Features
2 Stalls, 4 Stalls, Attached, Detached, Workshop In Garage, Garage Door Opener, Gravel
Basement
Egress Windows, Exterior Entry, Finished
Water Source
Public
Other Features
Subdivision Name
None
Lot Features
Livestock Permitted, Concrete Curbing, Many Trees, Flower Beds, Sprinkler System Full, Level, Rural, Low Traffic
Patio And Porch Features
Enclosed, Porch, Sun Room
Price History
| Date | Event | Price |
|---|---|---|
10/21/2026 Source: | Listed for Sale | $799,000 -5.89% $328/sqft |
09/15/2026 Source: | Off Market | $849,000 $349/sqft |
06/25/2026 Source: | Listed for Sale | $849,000 $349/sqft |

Nearby Homes

Find Homes by Property Features in Rigby, ID


Based on information from the Snake River Regional MLS through Nov 08, 2026, 08:30AM. IDX information is provided exclusively for consumers(U+0027) personal, non-commercial use and may not be used for any purpose other than to identify prospective properties consumers may be interested in purchasing. While the data is considered reliable, it is not guaranteed by the MLS and should be independently verified for accuracy. © 2026 Snake River Regional Multiple Listing Service (owned and operated by the Greater Idaho Falls Association of REALTORS®, the Greater Blackfoot Association of REALTORS®, and the Upper Valley Association of REALTORS® . All Rights Reserved.
 Advertising Broker: Michael Heslop | Jupidoor LLC
