Realty Solution
Powered by 
- 3
- Overview
- Description
- Property Details
- Location
- Facts & Features
- Getting Around
- Nearby Homes



Listed by: Catherine Brent (510) 381-1065 DRE #01088138, Kelly McCoy DRE #02095209 | BHHS Drysdale Properties (510) 537-9800
$4,980,000
Monthly Est:$24,787
 6 Beds
 6 Baths
4 full baths + 2 half baths
 6,873sqft
4572 Ewing Rd, Castro Valley, CA 94546
$4,980,000
$24,787/moEst:
Get Pre-Approved
Single Family Residence
Built in 1979
$-- HOA
1.34 acres lot
$725/sq.ft
Description
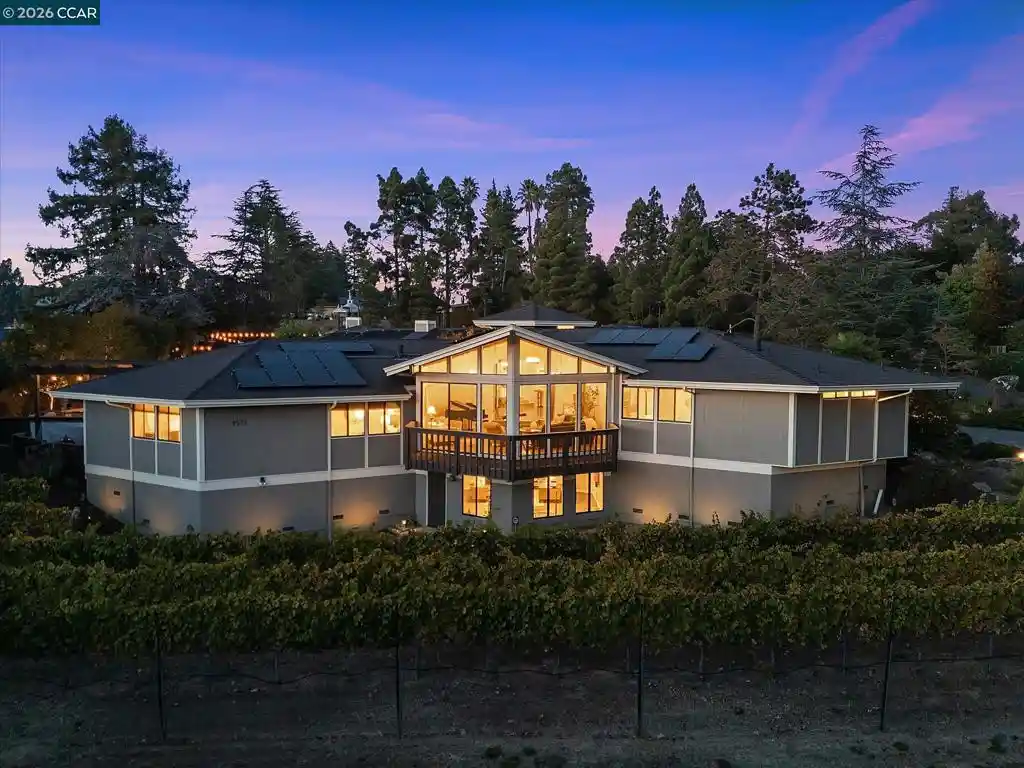
An Unrivaled Private Compound & Vineyard Retreat in Castro Valley! Welcome to a rare private estate where everyday living feels like a retreat—and where exceptional amenities create a setting made for family, friends, and unforgettable entertaining. Set on 1.33 acres and spanning more than 6,000 square feet, this extraordinary residence lives predominantly on a single level. The chef’s kitchen features an oversized butler’s pantry, while the light-filled formal living room captures commanding views of the grounds. A private primary wing offers a spacious retreat, and the dedicated entertainment room—with full bar and pool table—flows effortlessly outdoors. The resort-style grounds are designed for living and gathering: an in-ground pool and spa, outdoor kitchen with pergola, fire pit, expansive play lawn, bocce court, and a full-size lighted tennis/pickleball court. A secondary driveway doubles as a basketball court, with RV parking and an attached three-car garage adding everyday convenience. Imagine summer afternoons poolside, evenings around the fire, and weekends filled with friends, family, and a little friendly competition. Downstairs, approximately 800 square feet offers a bonus living area, bedroom, full bath, extensive storage, and a remarkable 300-bottle subterranean wine cellar. With direct exterior access, this space offers tremendous flexibility for an ADU, guest quarters, or multigenerational living, with potential for up to eight bedrooms throughout the home. Adding to the estate’s uniqueness is a separately subdivided 0.33-acre parcel planted with five rows of Primitivo/Zinfandel grapes. Harvest from your own vineyard or build and expand your compound. Additional amenities include an inhouse sauna, owned solar which includes 45 solar panels, pool solar, four HVAC systems, EV charger, 50-year roof, and more. A rare legacy estate offering privacy, scale, versatility, and a lifestyle that feels like a destination—without ever leaving home!
- Houzeo last checked: 5 minutes ago
- Listing updated: October 26, 2026 at 8:30 am
- Source: California Regional MLS-CA | MLS#: 41149703

Property Details
Status
Active
Type
Single Family Residence
No. of Stories
2
County
City
Neighborhood
--
Year Built
1979
HOA Fees
-
Finished Area
6,873 sqft
Lot Size
1.34 acres lot
Basement Area
- sqft
MLS Name
California Regional MLS
MLS Number
41149703
MLS Status
Active
Days on Market
12
Cumulative Days on Market
27

Continue Your Journey in App
Find your dream home, receive real-time updates, and many more!
Continue Your Journey in App
Find your dream home, receive real-time updates, and many more!
Location
Facts & Features
Rooms
Bedrooms & bathrooms
Bedrooms: 6
Bathrooms: 6
Interior
Flooring
Carpet, Laminate, Stone, Tile
Window Features
Screens
Interior Features
Breakfast Bar, Breakfast Area, Eat In Kitchen, Utility Room
Cooling
Central Air
Appliances
Gas Water Heater, Dryer, Washer
Heating
Forced Air, Natural Gas, Solar
Construction
Year Built
Year Built: 1979
Home type
Single Family Residence
Architectural Style
Custom
Construction Materials
Stucco, Wood Siding
Foundation Details
Raised, Slab
Roof
Shingle
Utilities & Energy
Pool Features
In Ground, Solar Heat
Parking Features
Garage, Garage Door Opener, Off Street, Rv Access Parking
Fireplace Features
Family Room, Gas, Primary Bedroom, Raised Hearth
Other Features
Lot Features
Back Yard, Front Yard, Garden, Sprinklers Timer, Street Level, Yard
Patio And Porch Features
Deck, Patio
Subdivision Name
Parson Estate
Disclosures
Easements
Price History
| Date | Event | Price |
|---|---|---|
10/25/2026 Source: | Listed for Sale | $4,980,000 $725/sqft |

Nearby Homes




Find Homes by Property Features in Castro Valley, CA


Based on information from California Regional Multiple Listing Service, Inc. as of Nov 01, 2026, 09:00AM and /or other sources. All data, including all measurements and calculations of area, is obtained from various sources and has not been, and will not be, verified by broker or MLS. All information should be independently reviewed and verified for accuracy. Properties may or may not be listed by the office/agent presenting the information. Information being provided is for consumers’ personal, non-commercial use and may not be used for any purpose other than to identify prospective properties consumers may be interested in purchasing. This website may not include listings or property addresses of sellers who have directed their listing brokers to withhold their listing or their property address from display on the Internet. © 2026 California Regional Multiple Listing Service. All Rights Reserved.
 Advertising Broker: William Johnson DRE #01463271 | William Johnson Brokerage
