Andover RE
Powered by 
- 13
- Overview
- Description
- Property Details
- Location
- Facts & Features
- Getting Around
- Nearby Homes



$164,900
Monthly Est:$821
 3 Beds
 2 Baths
2 full baths
 1,128sqft
4575 Cadillac Pl, Saginaw, MI 48604
$164,900
$821/moEst:
Get Pre-Approved
Single Family Residence
Built in 2009
$-- HOA
7,840.8 sqft lot
$146/sq.ft
Description
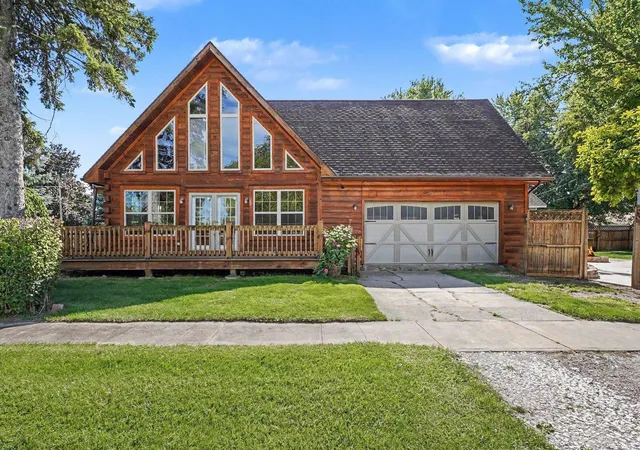
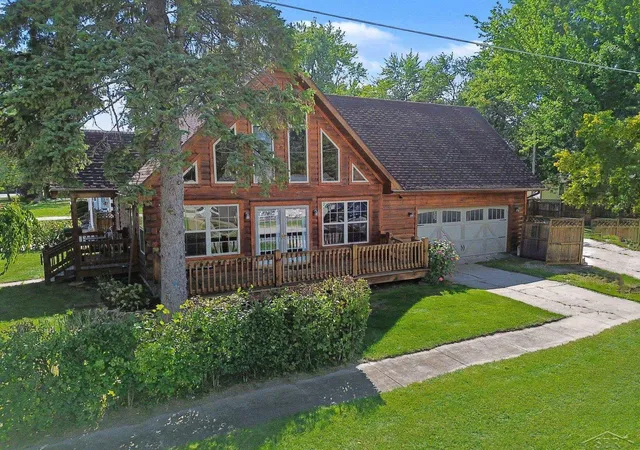
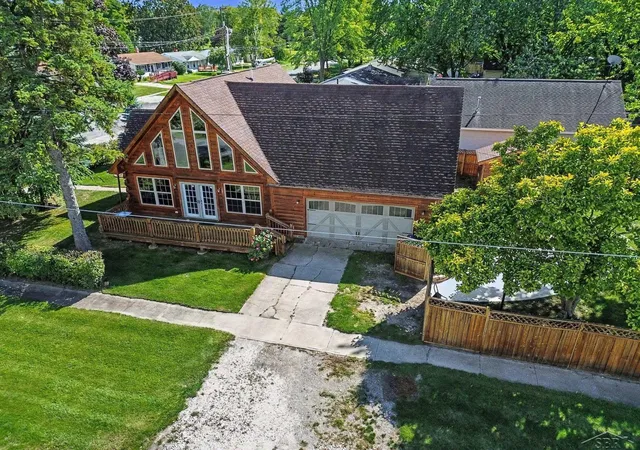
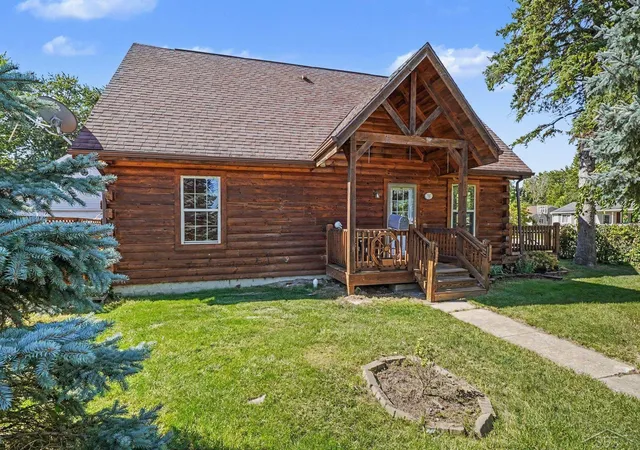
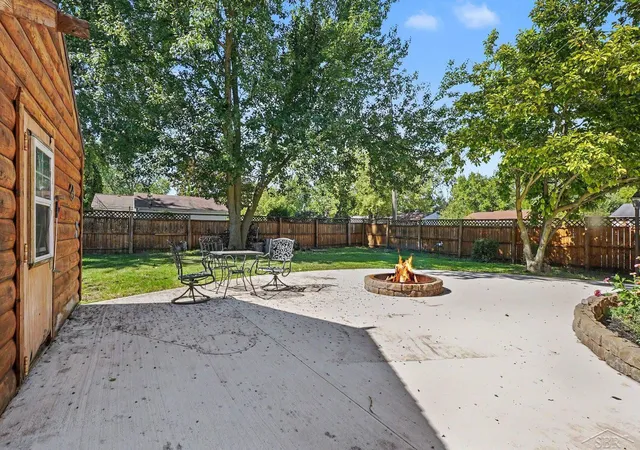
Warm, cozy, and truly one of a kind, this log home offers a setting that feels tucked away while still being just minutes from everyday amenities. Located in Carrollton near the Zilwaukee border, this 3-bedroom, 2-full-bath home was built in 2009 and features an attached 2-car garage, hardwood flooring in select areas, and an en suite primary bedroom with a private full bath. One of the home's standout features is the wall of large picture windows with gable windows above, flanked by double patio doors, bringing in an abundance of natural light and adding to the home's unique character. Vaulted/cathedral ceilings enhance the open feel, while an interior loft provides flexible additional space for a sitting area, home office, play area, or whatever best fits your needs. Outside, enjoy the large deck, beautifully landscaped yard, fully fenced, newer poured patio, and built-in smokeless fire pit. Storage is plentiful throughout the home, including generous closets, under-stair storage, a large shed, and an expansive loft above the garage. The garage loft provides substantial additional storage and offers potential to be finished into additional living space if desired. The garage is also insulated, heated and cooled! Full of warmth and personality, this is a home with character looking for someone who appreciates something a little different.
- Houzeo last checked: 14 minutes ago
- Listing updated: November 2, 2026 at 6:24 pm
- Listing Provided by: Josh Moore , Lynn Moore | Berkshire Hathaway HomeServices (989) 790-9292
- Source: Realcomp MLS-MI | MLS#: 61050222819

- Originating MLS: Saginaw Board of REALTORS
Property Details
Status
Active
Type
Single Family Residence
No. of Stories
-
County
City
Neighborhood
--
Year Built
2009
HOA Fees
-
Finished Area
1,128 sqft
Lot Size
7,840.8 sqft lot
Basement Area
- sqft
MLS Name
Realcomp MLS
MLS Number
61050222819
MLS Status
Active
Days on Market
47
Cumulative Days on Market
39

Continue Your Journey in App
Find your dream home, receive real-time updates, and many more!
Continue Your Journey in App
Find your dream home, receive real-time updates, and many more!
Location
Facts & Features
Rooms
Bedrooms & bathrooms
Bedrooms: 3
Bathrooms: 2
Interior
Heating
Forced Air, Natural Gas
Flooring
Hardwood
Appliances
Dishwasher, Microwave, Oven, Refrigerator, Range
Sewer
Public Sewer
Interior Features
Balcony, Cathedral Ceilings, High Ceilings, Walk In Closets
Cooling
Central Air
Construction
Year Built
Year Built: 2009
Home type
Single Family Residence
Architectural Style
Log Home
Foundation Details
Crawl Space
Construction Materials
Log
Utilities & Energy
Parking Features
Two Car Garage, Attached, Heated Garage
Water Source
Public
Pool Features
None
Other Features
Disclosures
Flood Plain100year, Flood Ins Req, Taxes Homestead Exempt
Subdivision Name
Berkobien
Patio And Porch Features
Deck, Patio
Price History
| Date | Event | Price |
|---|---|---|
10/15/2026 Source: | Pending | $164,900 -2.94% $146/sqft |
09/24/2026 Source: | Listed for Sale | $169,900 $151/sqft |

Nearby Homes

Find Homes by Property Features in Saginaw, MI


Based on information from the Board/Association of REALTORS® (alternatively, from the Realcomp II Ltd. MLS) through Nov 10, 2026, 05:15PM. All information provided is deemed reliable, but is not guaranteed to be accurate and should be independently verified. IDX provided courtesy of Realcomp II Ltd. via Andover Real Estate & Houzeo, Copyright 2026 Realcomp II Ltd. Shareholders Any use of search facilities of data on the site, other than by a consumer looking to purchase real estate, is prohibited. IDX information is provided exclusively for consumers' personal, noncommercial use and may not be used for any purpose other than to identify prospective properties consumers may be interested in purchasing. The accuracy of all information, regardless of source, is not guaranteed or warranted. All information should be independently verified. Listing Information presented by local MLS brokerage: Andover Real Estate, local REALTOR®- Scott Rubin - (248)206-3666 . Any use of search facilities of data on the site, other than by a consumer looking to purchase real estate, is prohibited. © 2024 Realcomp II Ltd. MLS. All Rights Reserved.
 Advertising Broker: Andover Real Estate | Andover Real Estate
