- Overview
- Description
- Property Details
- Location
- Facts & Features
- Getting Around
- Nearby Homes




$297,500
Monthly Est:$1,481
 4 Beds
 2 Baths
2 full baths
 1,932sqft
4576 Oakley Pirkle Rd, Augusta, GA 30907
$297,500
$1,481/moEst:
Get Pre-Approved
Single Family Residence
Built in 1989
$-- HOA
0.39 acre lot
$154/sq.ft
Description
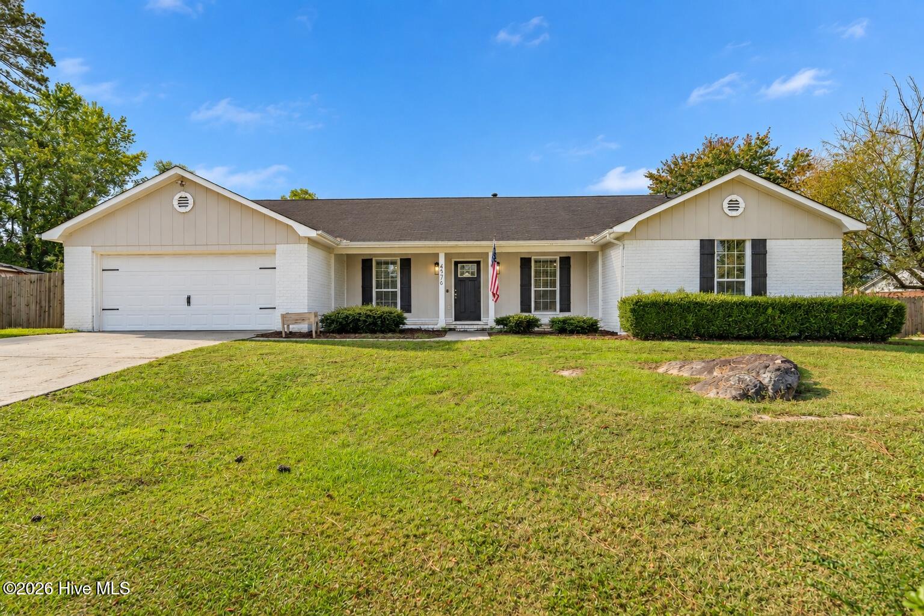
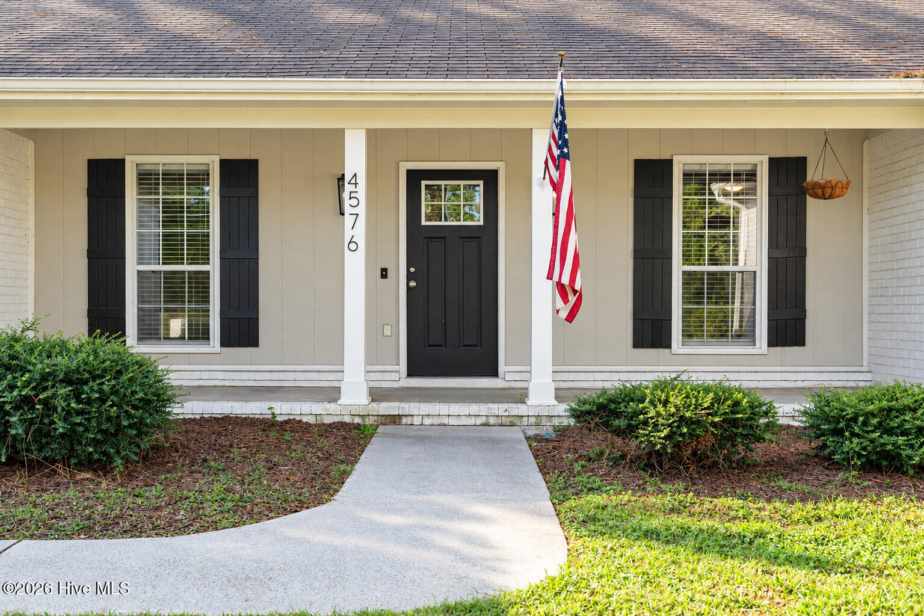
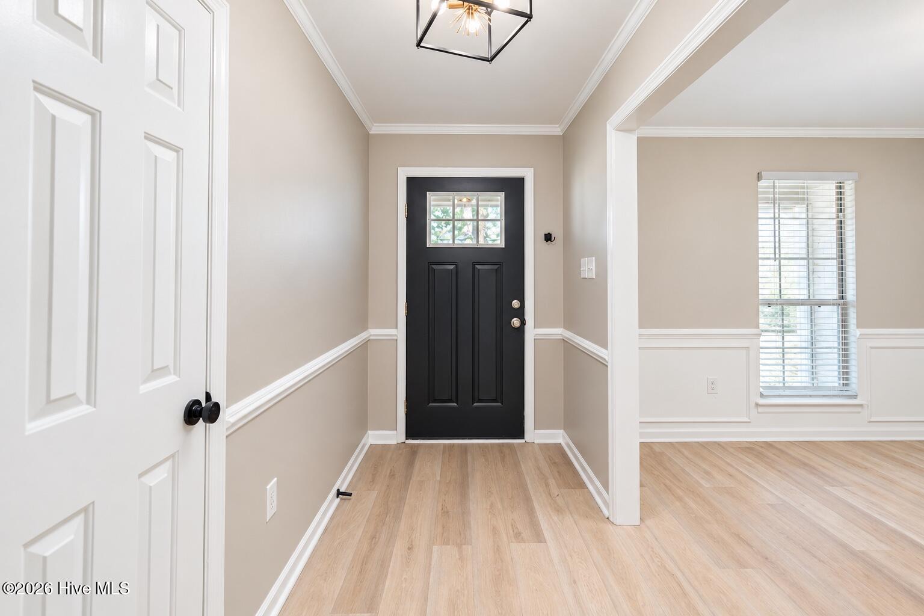
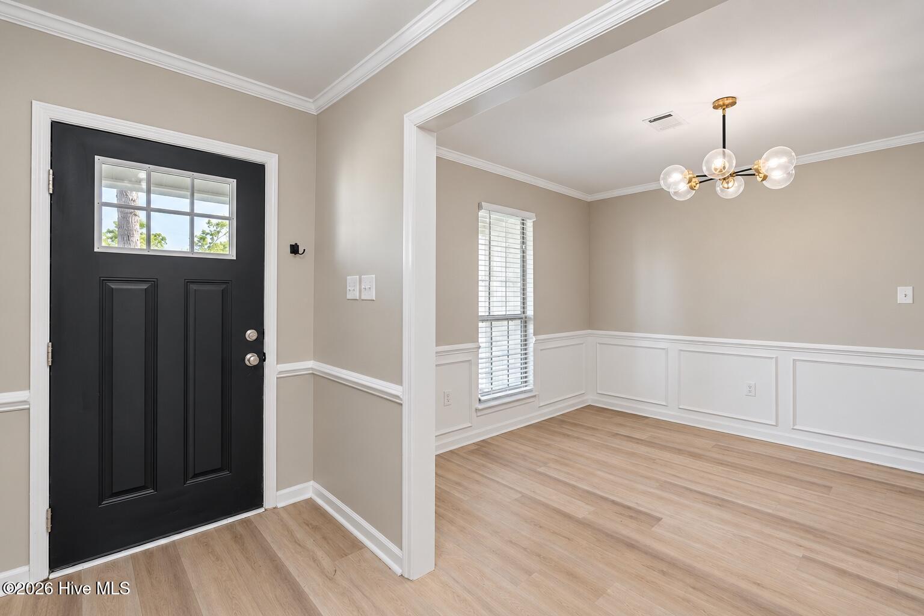
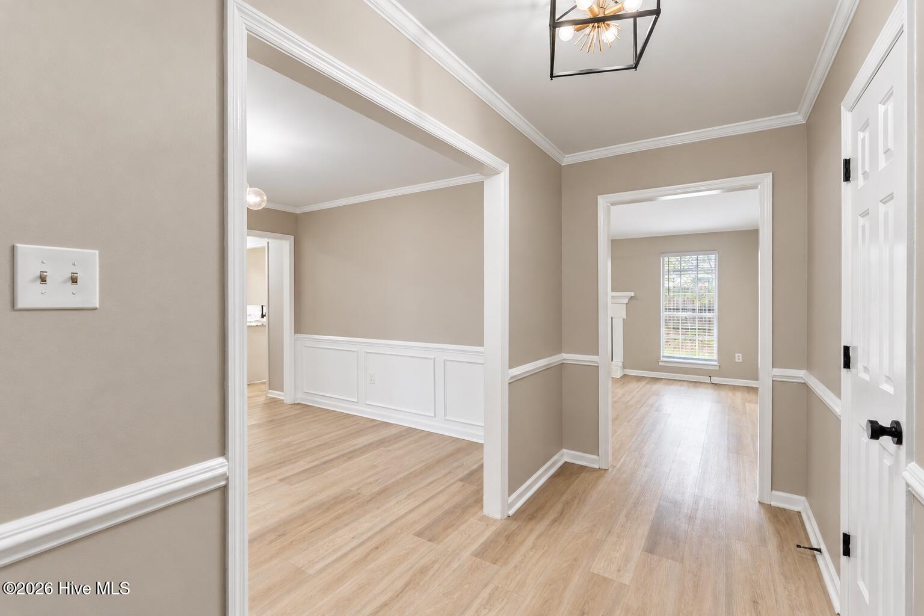
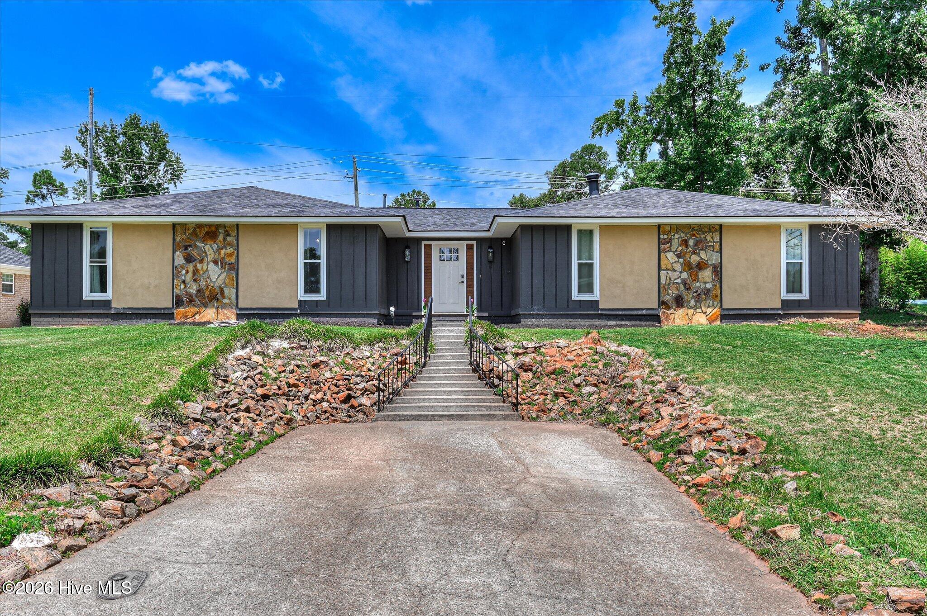
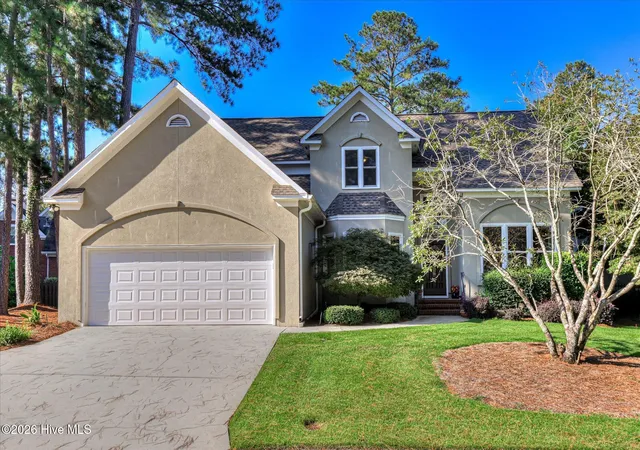
Beautifully updated brick ranch in the heart of Martinez! 4576 Oakley Pirkle Road offers the perfect combination of classic curb appeal, modern finishes and an incredibly convenient location. From the inviting rocking-chair front porch to the fully fenced backyard with privacy fencing, this 4-bedroom, 2-bath home is designed for easy living. Inside, you'll find a completely refreshed interior with LVT flooring throughout, updated lighting and fixtures, and stylish modern finishes from room to room. The beautifully renovated kitchen features quartz countertops, crisp cabinetry, stainless-steel appliances and updated hardware, creating a fresh, functional space for everyday living and entertaining. The bathrooms have been completely transformed with beautiful cabinetry, upgraded countertops, designer tile, modern fixtures and an impressive walk-in shower with frameless glass doors. The primary bath in particular delivers a spa-like feel with its gorgeous tile work, oversized mirrors and thoughtfully selected finishes. The spacious living area offers plenty of room to gather, while the durable LVT flooring throughout provides a clean, cohesive look with no carpet to maintain. Outside, the private fenced backyard provides room for pets, play, gardening, entertaining or simply relaxing at home. And then there's the location! Conveniently positioned in Martinez, you're minutes from shopping, restaurants, parks, recreation, medical facilities and everyday conveniences, with easy access to I-20, Evans and Augusta. Enjoy nearby outdoor recreation at Blanchard Woods Park, Blanchard Park, Reed Creek Nature Park and the Augusta Canal/Savannah Rapids area, while the Washington Road and Evans corridors provide an abundance of dining, shopping and entertainment. Turnkey, stylish and exceptionally convenient, this is a home you'll want to see in person. Don't miss 4576 Oakley Pirkle Road! Some images in this listing have been virtually staged. Offers must be made through BidOnHomes
- Houzeo last checked: 8 minutes ago
- Listing updated: October 26, 2026 at 1:07 pm
- Listing Provided by: Betsey W Davis (706) 916-6416 DRE #368693, Stephen Jones (843) 810-5518 DRE #430395 | Rosco Real Estate, LLC
- Source: Hive MLS-NC | MLS#: 100607721

Property Details
Status
Active
Type
Single Family Residence
No. of Stories
1
County
City
Neighborhood
--
Year Built
1989
HOA Fees
-
Finished Area
1,932 sqft
Lot Size
0.39 acre lot
Basement Area
- sqft
MLS Name
Hive MLS
MLS Number
100607721
MLS Status
Active
Days on Market
27

Continue Your Journey in App
Find your dream home, receive real-time updates, and many more!
Continue Your Journey in App
Find your dream home, receive real-time updates, and many more!
Location
Facts & Features
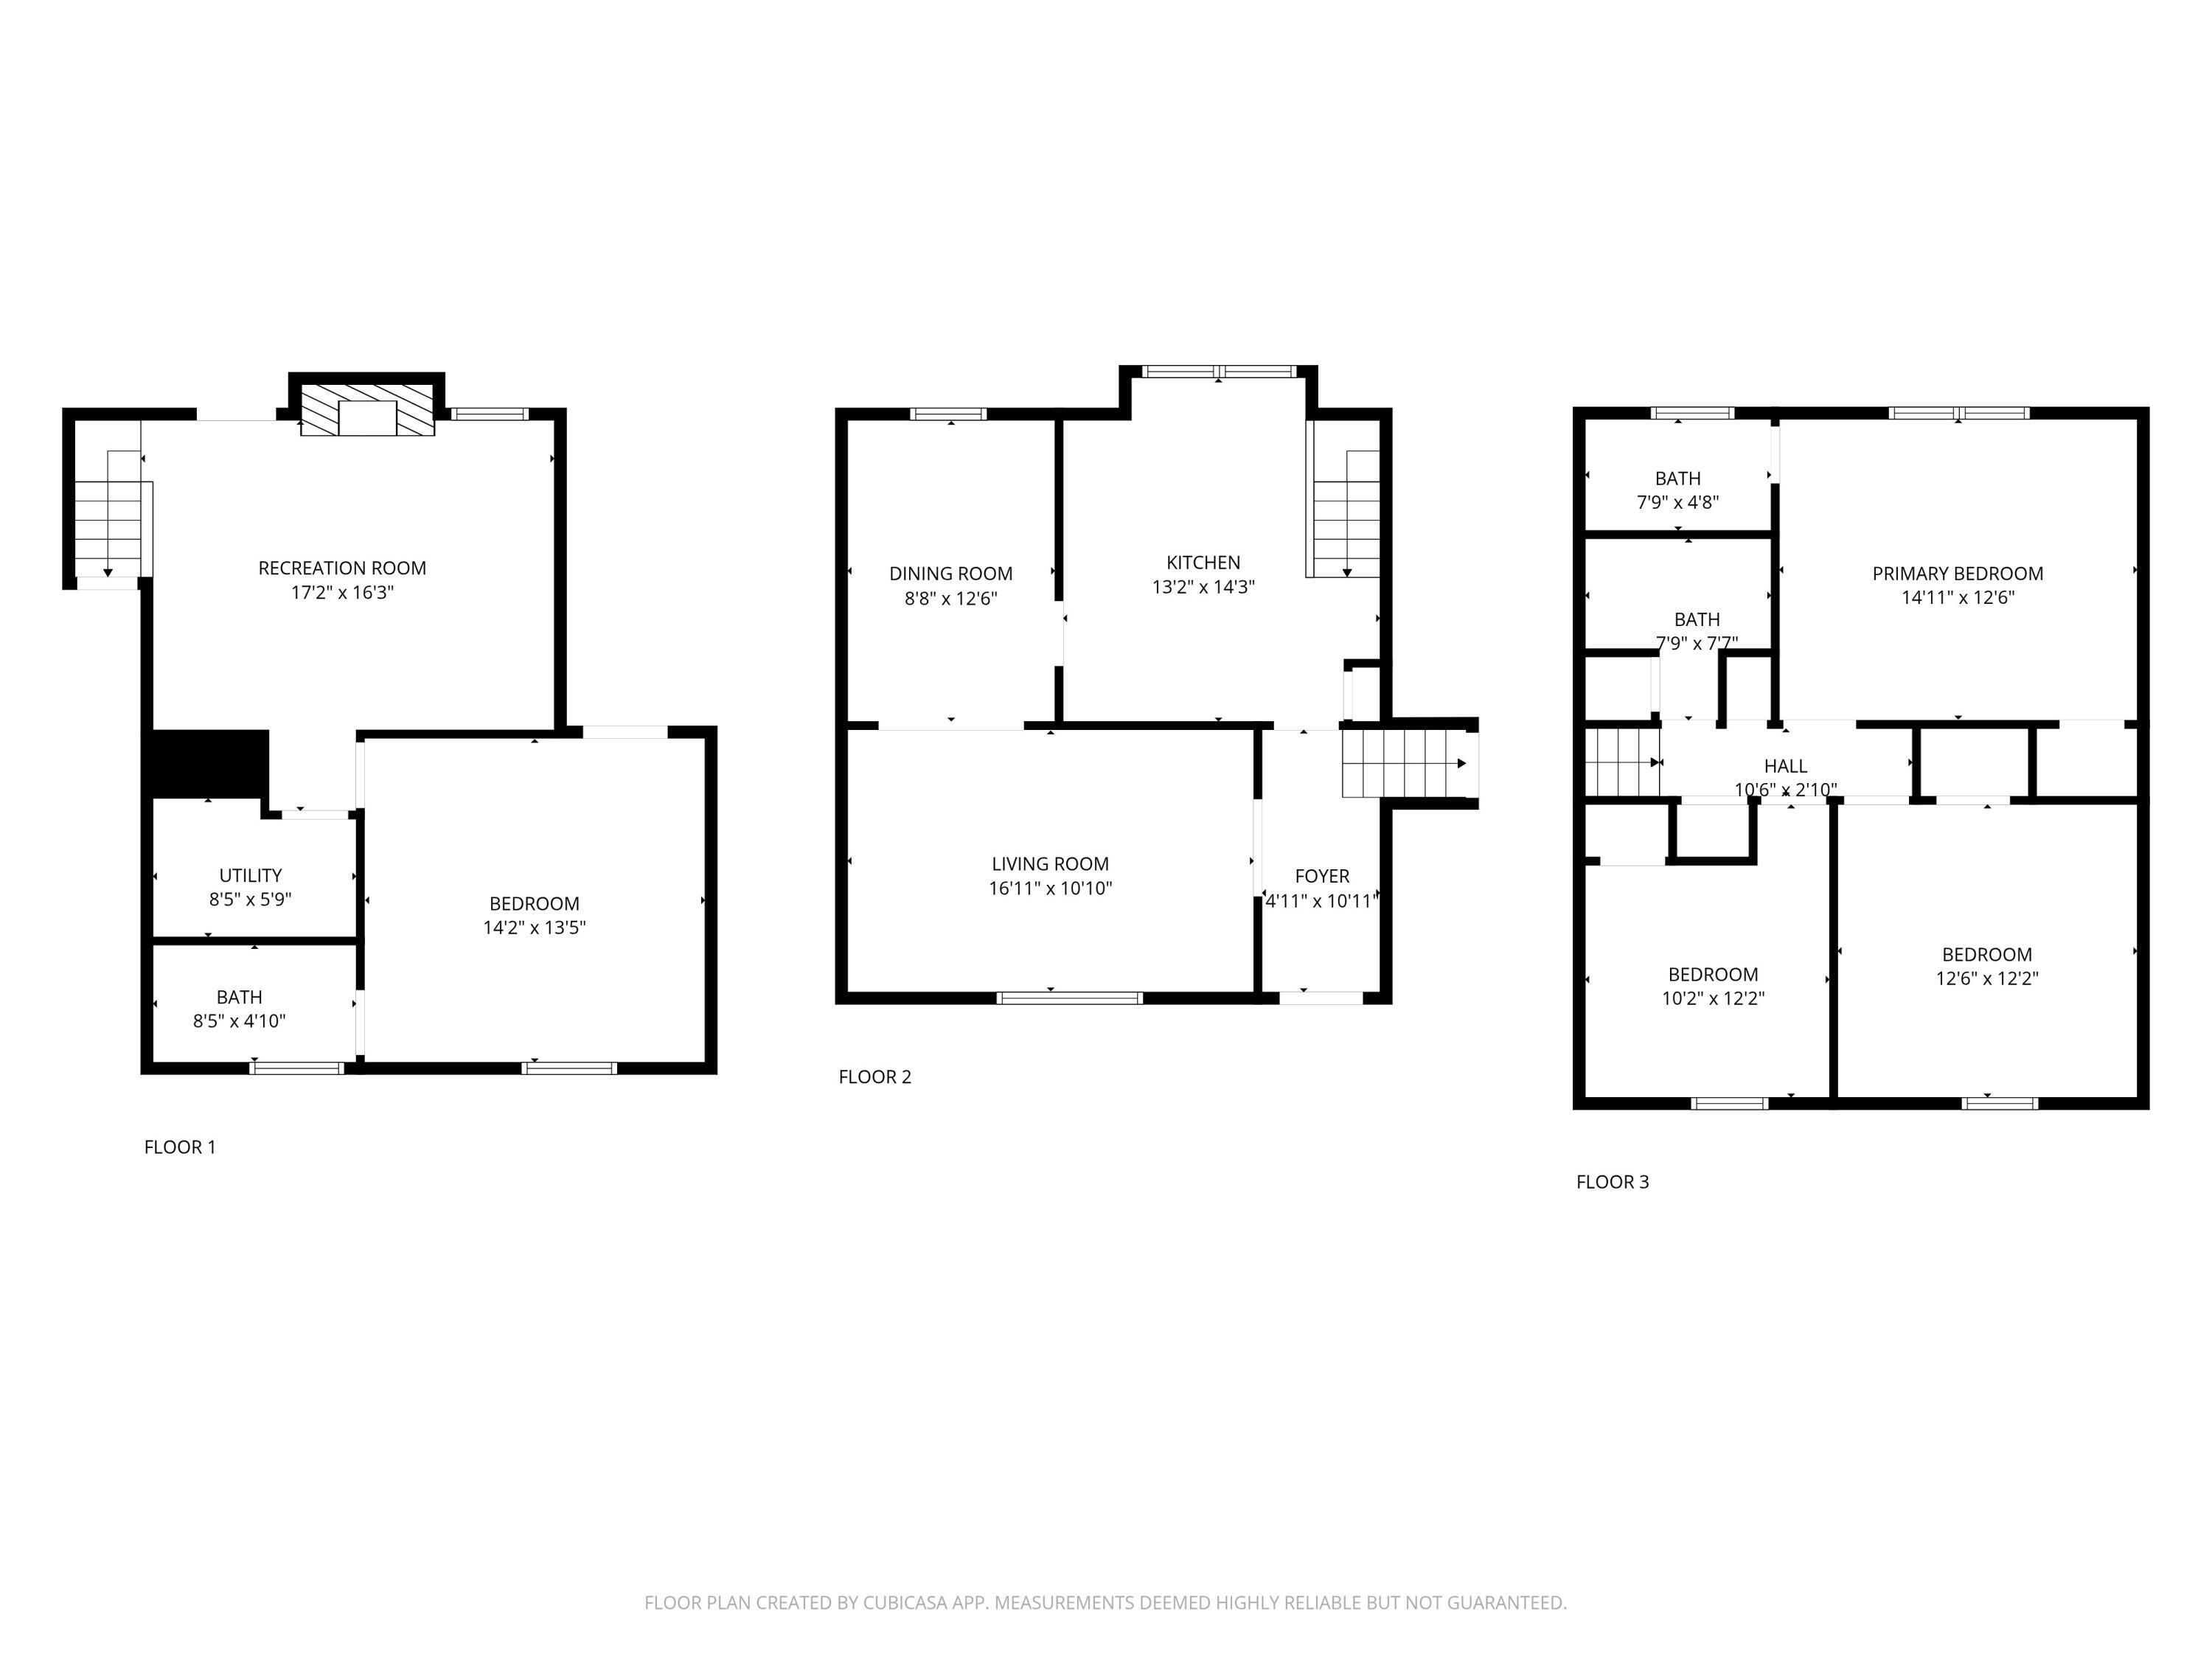
Rooms
Bedrooms & bathrooms
Bedrooms: 4
Bathrooms: 2
Other
Level: Main
Area: Square Feet
Dimensions: 77.00
Bedroom 4
Level: Main
Area: Square Feet
Dimensions: 182.00
Kitchen
Level: Main
Area: Square Feet
Dimensions: 121.00
Bedroom 2
Level: Main
Area: Square Feet
Dimensions: 130.00
Bedroom 3
Level: Main
Area: Square Feet
Dimensions: 195.00
Breakfast Room
Level: Main
Area: Square Feet
Dimensions: 77.00
Living Room
Level: Main
Area: Square Feet
Dimensions: 270.00
Dining Room
Level: Main
Area: Square Feet
Dimensions: 143.00
Master Bedroom
Level: Main
Area: Square Feet
Dimensions: 323.00
Interior
Interior Features
Vaulted Ceiling(s), Mud Room, Solid Surface, Ceiling Fan(s), Pantry, Blinds/shades, Built In Features, Eat In Kitchen, Other, See Remarks
Cooling
Central Air, Ceiling Fan(s)
Appliances
Vented Exhaust Fan, Built In Microwave, See Remarks, Refrigerator, Range, Disposal, Dishwasher, Other
Heating
Fireplace(s), Electric, Forced Air, Heat Pump, Natural Gas
Flooring
Lvt/lvp, Tile
Construction
Year Built
Year Built: 1989
Home type
Single Family Residence
Property Condition
Updated Remodeled
Foundation Details
Slab
Roof
Composition
Construction Materials
Brick, Wood Frame
Utilities & Energy
Pool Features
None
Basement
None
Parking Features
Attached, Concrete, Garage Door Opener, Garage
Security Features
Smoke Detector(s)
Laundry Features
Dryer Hookup, Washer Hookup, Laundry Room
Water Source
Public
Utilities
Cable Available
Other Features
Lot Features
See Remarks, Landscaped
Subdivision Name
Oakley Plantation
Patio And Porch Features
Patio, Front Porch
Price History
| Date | Event | Price |
|---|---|---|
10/02/2026 Source: | Listed for Sale | $305,000 +2.52% $158/sqft |
10/02/2026 Source: | Price Increased | $297,500 +12.26% $154/sqft |
03/28/2022 Source: #481162 | Sold | $265,000 $137/sqft |

Nearby Homes


Find Homes by Property Features in Augusta, GA
Nearby New Homes For Sale

Based on information from the Hive MLS, through Oct 30, 2026, 10:00AM. This website may not include listings or property addresses of sellers who have directed their listing brokers to withhold their listing or their property address from display on the Internet. The data relating to real estate on this web site comes in part from the Internet Data Exchange program of Hive MLS, and is updated as of Oct 30, 2026, 10:00AM. All information is deemed reliable but not guaranteed and should be independently verified. All properties are subject to prior sale, change, or withdrawal. Neither listing broker(s) nor Chosen Realty LLC nor Houzeo shall be responsible for any typographical errors, misinformation, or misprints, and shall be held totally harmless from any damages arising from reliance upon these data. IDX information is provided exclusively for personal, non-commercial use, and may not be used for any purpose other than to identify prospective properties consumers may be interested in purchasing. © 2026 Hive MLS. All Rights Reserved.
 Advertising Broker: Nicholas Huscroft | Chosen Realty
