- Overview
- Description
- Property Details
- Location
- HOA Management
- Facts & Features
- Getting Around
- Nearby Homes

Street View
$495,000
Monthly Est:$2,464
 4 Beds
 4 Baths
3 full baths + 1 half bath
 2,575sqft
4578 Big Rock Ridge Trl, Gainesville, GA 30504
$495,000
$2,464/moEst:
Get Pre-Approved
Single Family Residence
Built in 2016
$-- HOA
10,890 sqft lot
$192/sq.ft
Description
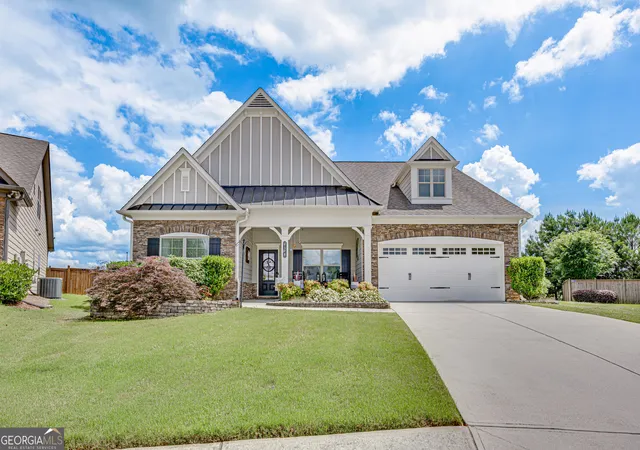
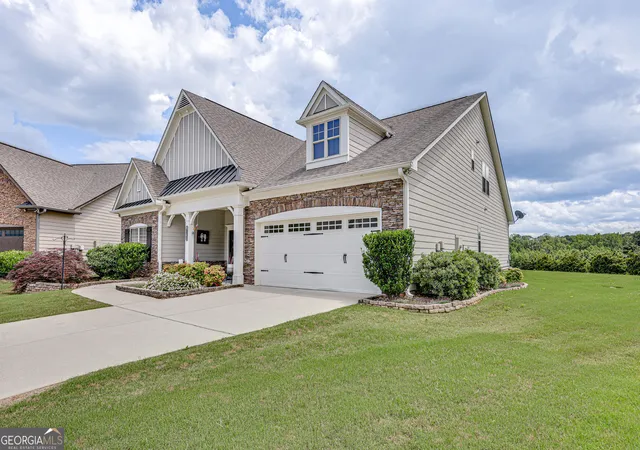
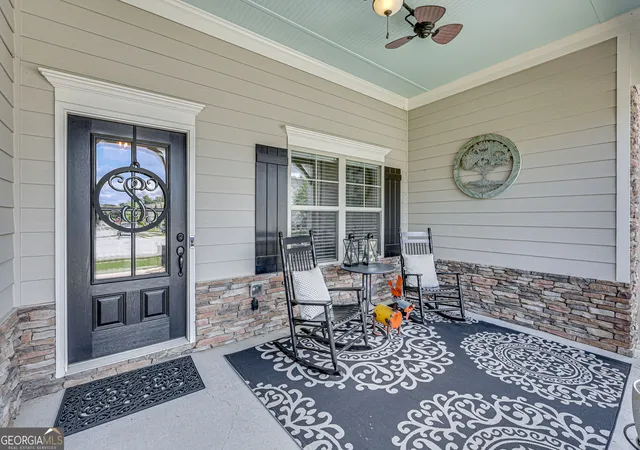
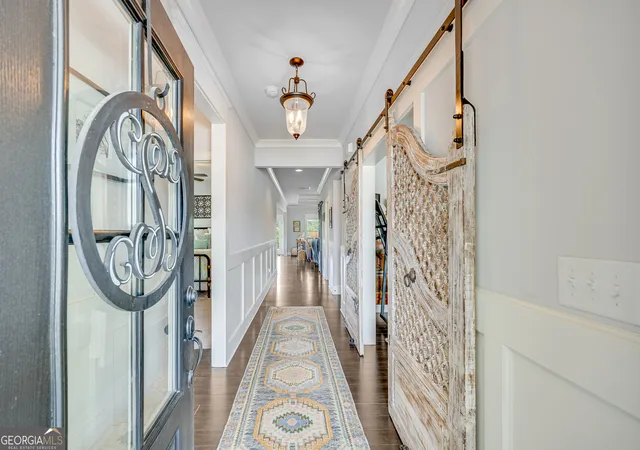
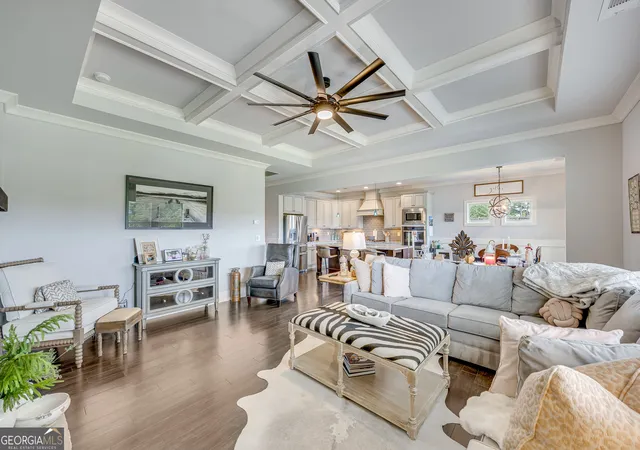
This thoughtfully designed ranch home offers luxury, function, and comfort-all in one beautiful package. The expansive owner's suite is a true retreat, featuring a $50,000 custom spa-inspired bathroom with a luxury shower, double vanities, and a huge walk-in closet with direct access to the laundry room for added convenience. The main level also includes two additional bedrooms, 1.5 baths, a private office with antique barn door, and an upgraded walk-in pantry chosen specifically during construction and tall 9 foot ceilings. The heart of the home features an open-concept living room with gas log fireplace and coffered ceiling, and a gourmet kitchen with upgraded cabinetry and finishes and a huge island and a dining space with views to the back yard. Enjoy multiple outdoor living spaces including a deep, covered front porch, a covered rear patio with built-in outdoor kitchen, and a gas-fed firepit-plus the perfect setup for a hot tub (you'll see the current 8-person model in place). Upstairs, you'll find a private guest suite with its own bedroom and full bath-ideal for multi-generational living or visitors. This home blends upscale finishes with smart, livable design-and it's ready for you.
- Houzeo last checked: 9 minutes ago
- Listing updated: November 9, 2026 at 6:07 am
- Listing Provided by: | The Norton Agency (770) 536-1250
- Source: Georgia MLS-GA | MLS#: 10879237

Property Details
Status
Active
Type
Single Family Residence
No. of Stories
-
County
City
Neighborhood
--
Year Built
2016
HOA Fees
-
Finished Area
2,575 sqft
Lot Size
10,890 sqft lot
Basement Area
- sqft
MLS Name
Georgia MLS
MLS Number
10879237
MLS Status
Active
Days on Market
14
Cumulative Days on Market
14

Continue Your Journey in App
Find your dream home, receive real-time updates, and many more!
Continue Your Journey in App
Find your dream home, receive real-time updates, and many more!
Location
HOA Management
N/A
HOA Fees
$680/ Annually
Amenities
 Amenities and services may be covered by one or multiple associations and service providers.
 Swim
Disclaimer: Amenities are based on third-party information and may vary; buyers must independently verify all amenities, as information is deemed reliable but not guaranteed.
Facts & Features
Rooms
Bedrooms & bathrooms
Bedrooms: 4
Bathrooms: 4
Interior
Heating
Central
Flooring
Hardwood
Interior Features
Bookcases, Entrance Foyer, High Ceilings, High Ceilings 9 Ft Lower, High Ceilings 9 Ft Main, High Ceilings 9 Ft Upper
Exterior Features
Other
Window Features
Double Pane Windows, Insulated Windows
Sewer
Public Sewer
Cooling
Ceiling Fan(s), Central Air
Appliances
Dishwasher, Double Oven
Construction
Year Built
Year Built: 2016
Home type
Single Family Residence
Architectural Style
Ranch
Foundation Details
Slab
Construction Materials
Brick
Property Condition
Resale
Roof
Composition
Utilities & Energy
Pool Features
None
Basement
None
Security Features
Fire Alarm
Parking Features
Attached, Garage
Electric
220 Volts
Utilities
Cable Available, Electricity Available, Natural Gas Available
Water Source
Public
Fireplace Features
Family Room
Laundry Features
Laundry Room, Other
Other Features
Lot Features
Level
Subdivision Name
Walnut Park At Mundy Mill
Community Features
Clubhouse, Homeowners Assoc, Near Schools, Near Shopping, Park, Playground, Pool, Sidewalks
Patio And Porch Features
Rear Porch
Price History
| Date | Event | Price |
|---|---|---|
10/26/2026 Source: | Off Market | $495,000 $192/sqft |
10/26/2026 Source: | Listed for Sale | $495,000 -1.00% $192/sqft |
11/05/2025 Source: | Listing Removed | $500,000 $194/sqft |
09/12/2025 Source: | Off Market | $500,000 $194/sqft |
09/09/2025 Source: | Price Decreased | $500,000 -2.91% $194/sqft |


Show more
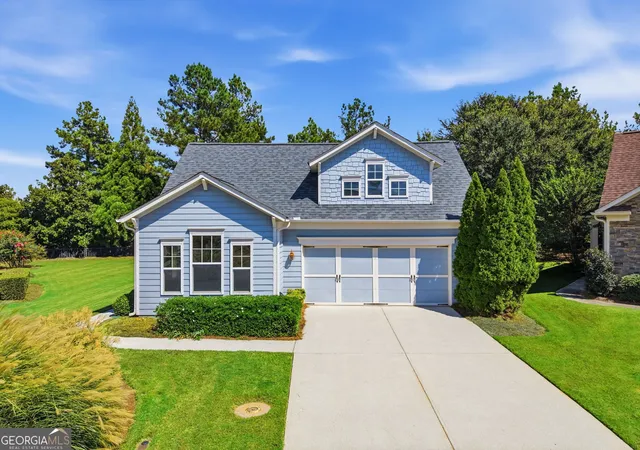
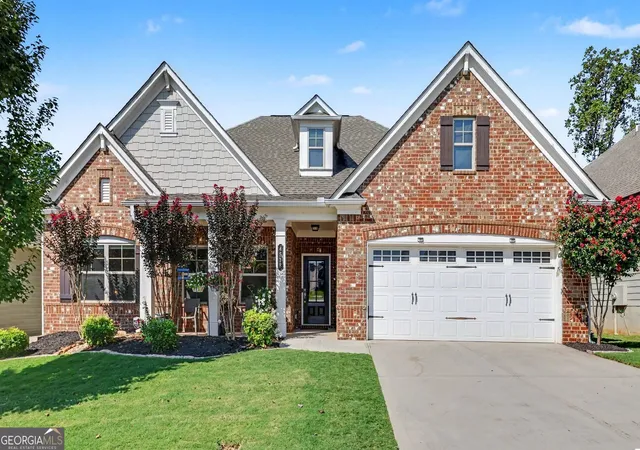
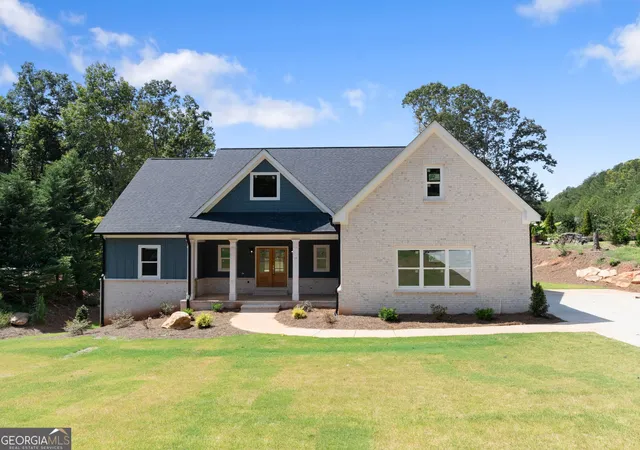
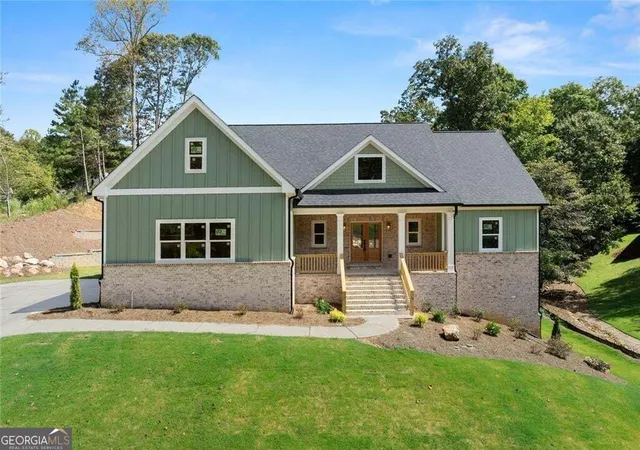
Nearby Homes
Find Homes by Property Features in Gainesville, GA
Nearby New Homes For Sale


Information Deemed Reliable But Not Guaranteed. © 2026 Georgia Multiple Listing Service. All Rights Reserved.
 Advertising Broker: Fred McGill | Simple Showing, Inc
