Realty Solution
Powered by 
- 1
- Overview
- Description
- Property Details
- Location
- HOA Management
- Facts & Features
- Getting Around
- Nearby Homes

 Price Drop: $25K (11/05)
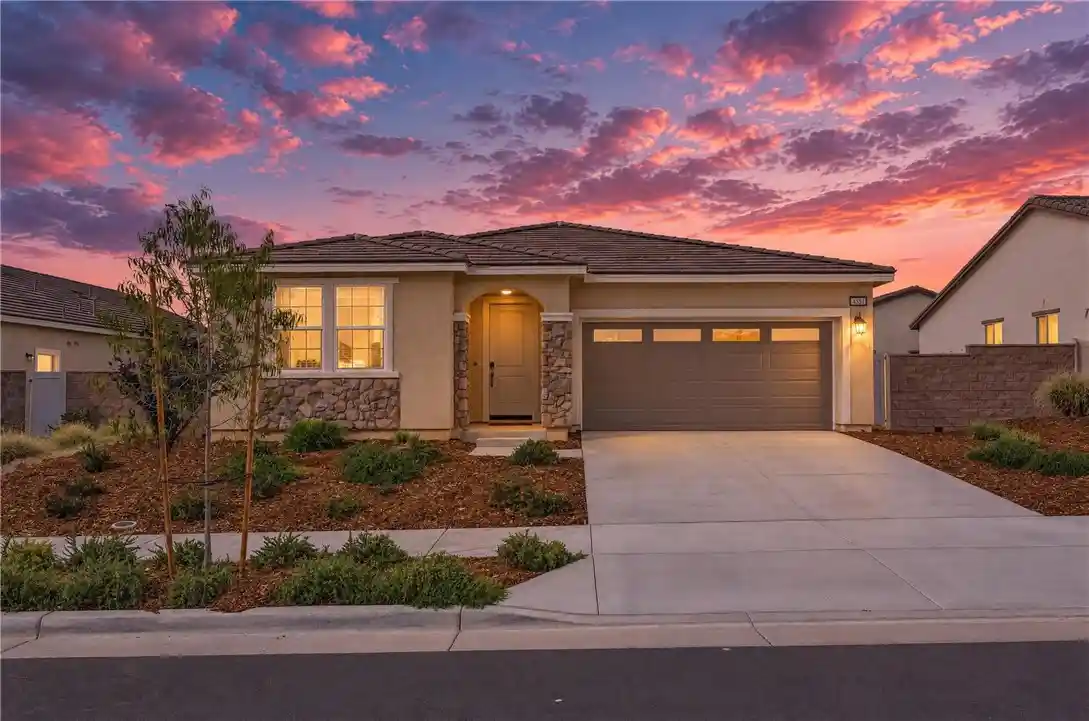


Street View
Listed by: Blake Cory (951) 216-3319 DRE #01781649, Michael Wickam DRE #02099944 | eXp Realty of California, Inc. (888) 832-7179
$475,000
Monthly Est:$2,364
 3 Beds
 2 Baths
2 full baths
 1,408sqft
458 Berrybush St, Hemet, CA 92543
$475,000
$2,364/moEst:
Get Pre-Approved
Single Family Residence
Built in 2024
$194/mo HOA
6,098 sqft lot
$337/sq.ft
Description
Assumable VA Loan at a 5.5% Interest Rate! Buyer to verify terms and cover equity gap. Welcome to 458 Berrybush St., a beautifully designed single-story home located in the highly desirable McSweeny Farms community of Hemet. Built in 2024, this inviting residence offers 3 bedrooms, 2 bathrooms, and approximately 1,408 square feet of thoughtfully planned living space, combining the comforts of modern construction with a relaxed, resort-style community lifestyle. Step inside to discover a bright and welcoming open-concept floor plan where the kitchen, dining area, and great room come together to create a comfortable space for everyday living and entertaining. The kitchen serves as the heart of the home, featuring a spacious center island with bar seating, beautiful countertops, ample cabinetry, and a walk-in pantry for added storage and convenience. Natural light fills the main living areas, creating an airy atmosphere that makes the home feel both spacious and inviting. The primary suite provides a peaceful retreat with a private ensuite bathroom and generous closet space, while the secondary bedroom and full bathroom offer flexibility for guests, a home office, or hobbies. A dedicated indoor laundry area and attached two-car garage add everyday convenience. Outside, enjoy your own backyard space with room to relax, entertain, or create an outdoor setting that reflects your personal style. Whether enjoying morning coffee, weekend gatherings, or a quiet evening at home, this property offers the opportunity to make the most of Southern California living. Beyond the home itself, McSweeny Farms offers an impressive collection of amenities designed for recreation, relaxation, and community connection. Residents enjoy access to a resort-style swimming pool and spa, fitness center, sauna, clubhouse, BBQ and picnic areas, playgrounds, dog park, basketball courts, sports fields, and scenic walking trails. With plenty of opportunities to stay active or socialize, there's something for everyone to enjoy. Conveniently located near shopping, dining, schools, Diamond Valley Lake, and major commuter routes, this home offers a wonderful balance of neighborhood charm and everyday accessibility. With its newer construction, inviting floor plan, and exceptional community amenities, 458 Berrybush St. is a fantastic opportunity to enjoy the McSweeny Farms lifestyle. **Financing is subject to lender/servicer credit approval, underwriting guidelines, and program terms.**
- Houzeo last checked: 10 minutes ago
- Listing updated: November 6, 2026 at 1:52 am
- Source: California Regional MLS-CA | MLS#: SW26233735

Property Details
Status
Active
Type
Single Family Residence
No. of Stories
1
County
City
Neighborhood
--
Year Built
2024
HOA Fees
$194/mo
Finished Area
1,408 sqft
Lot Size
6,098 sqft lot
Basement Area
- sqft
MLS Name
California Regional MLS
MLS Number
SW26233735
MLS Status
Active
Days on Market
1
Open House

Continue Your Journey in App
Find your dream home, receive real-time updates, and many more!
Continue Your Journey in App
Find your dream home, receive real-time updates, and many more!
Location
HOA Management
McSweeny Farms
HOA Fees
$194/ Monthly
Amenities
 Amenities and services may be covered by one or multiple associations and service providers.
 Pool
 Spa
 Security Guard
 Bike Trails
 Park Playground
 Gym
 Meeting Room
Barbecue
PicnicArea
OutdoorCookingArea
PetRestrictions
BilliardRoom
Disclaimer: Amenities are based on third-party information and may vary; buyers must independently verify all amenities, as information is deemed reliable but not guaranteed.
Facts & Features
Rooms
Bedrooms & bathrooms
Bedrooms: 3
Bathrooms: 2
Interior
Heating
Central
Sewer
Public Sewer
Appliances
Dishwasher, Gas Oven, Gas Range, Microwave
Interior Features
All Bedrooms Down
Cooling
Central Air
Utilities & Energy
Fireplace Features
None
Water Source
Public
Laundry Features
Inside, Laundry Room
Association Amenities
Billiard Room, Dog Park, Fitness Center, Meeting Room, Outdoor Cooking Area, Barbecue, Picnic Area, Playground, Pool, Pet Restrictions, Guard, Sauna, Spa Hot Tub, Security, Trails
Pool Features
Association
Other Features
Lot Features
Zero To One Unit Acre, Back Yard, Front Yard
Community Features
Curbs, Gutters, Street Lights
Price History
| Date | Event | Price |
|---|---|---|
11/05/2026 Source: | Listed for Sale | $475,000 -5.00% $337/sqft |
10/29/2026 Source: | Coming Soon | $499,999 +2.43% $355/sqft |
09/08/2024 Source: | Sold | $488,130 $347/sqft |

Nearby Homes
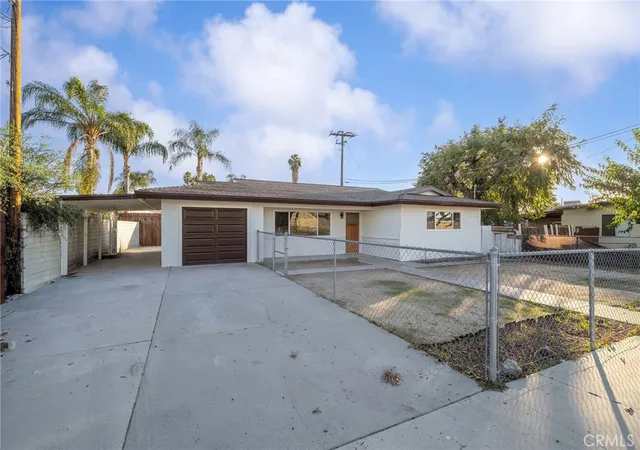
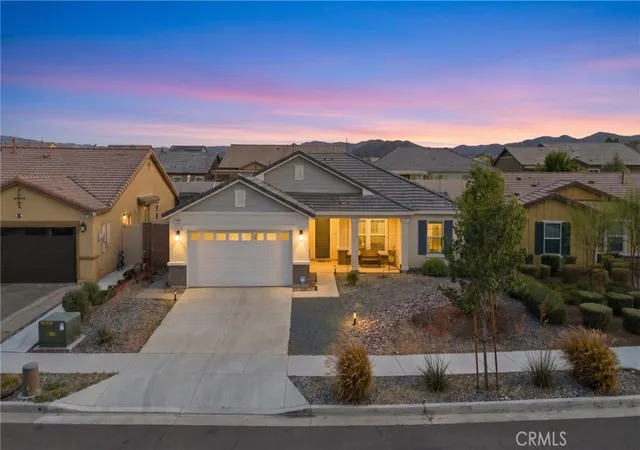
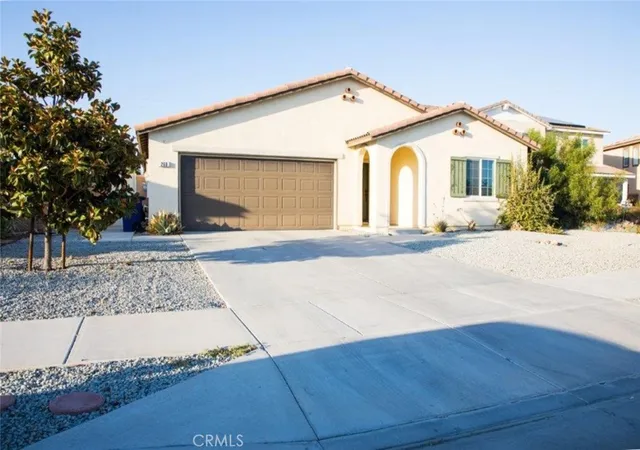
Find Homes by Property Features in Hemet, CA
Nearby New Homes For Sale


Based on information from California Regional Multiple Listing Service, Inc. as of Nov 06, 2026, 03:45AM and /or other sources. All data, including all measurements and calculations of area, is obtained from various sources and has not been, and will not be, verified by broker or MLS. All information should be independently reviewed and verified for accuracy. Properties may or may not be listed by the office/agent presenting the information. Information being provided is for consumers’ personal, non-commercial use and may not be used for any purpose other than to identify prospective properties consumers may be interested in purchasing. This website may not include listings or property addresses of sellers who have directed their listing brokers to withhold their listing or their property address from display on the Internet. © 2026 California Regional Multiple Listing Service. All Rights Reserved.
 Advertising Broker: William Johnson DRE #01463271 | William Johnson Brokerage
